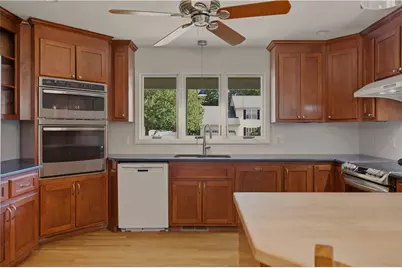
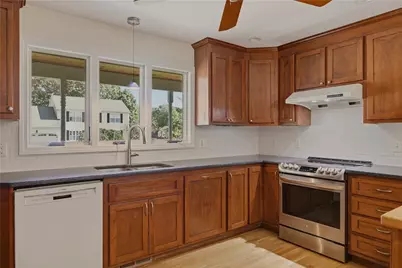
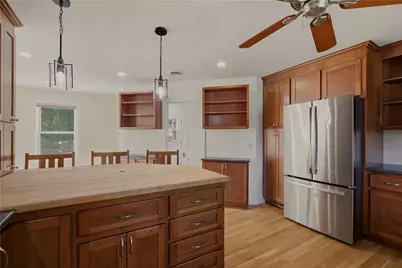
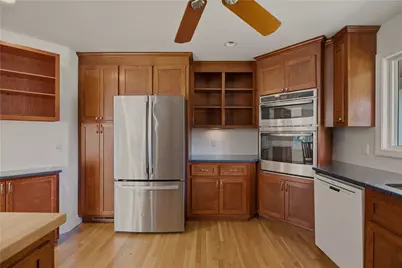
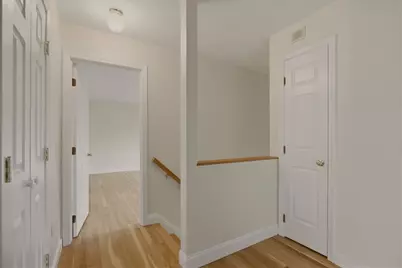
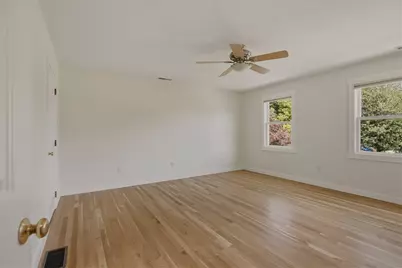
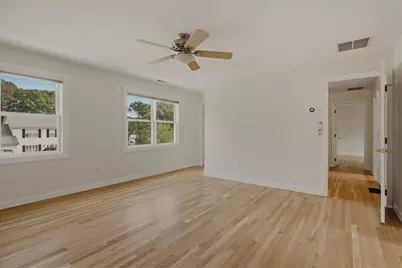
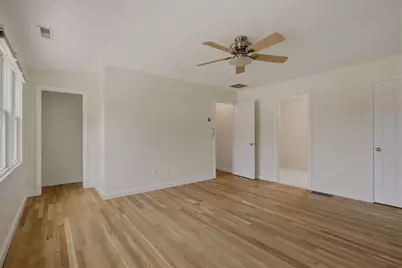
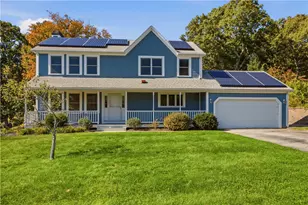
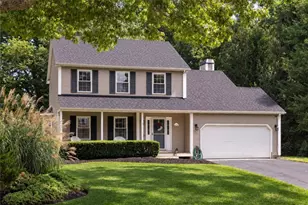
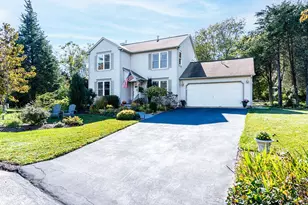
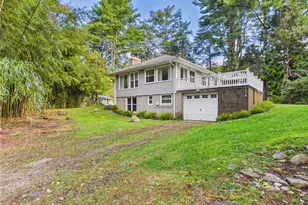
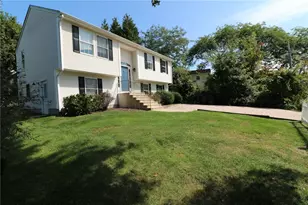
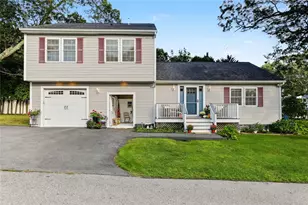
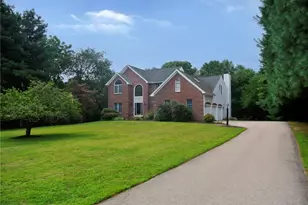
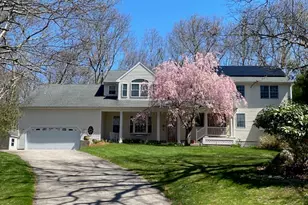
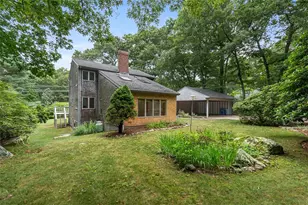
Full Property Details for 41 Tefft Ridge Ln
General
- Price: $795,500
- HOA FEE: $13/month
- HOA FEE FREQ.: Annually
- Taxes: $5,499 (2026)
- Status: Active
- Type: Single Family
- Source: STWMLS
- MLS ID: 1426550
- Updated: Today (10/21/2026)
- Added to Site: Today
Interior
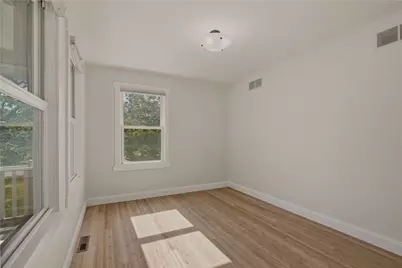
- Number of Rooms: 7
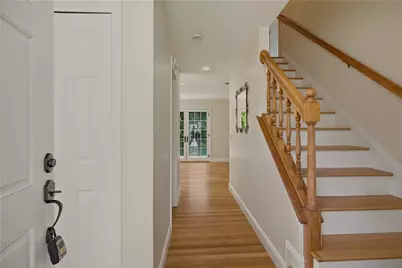
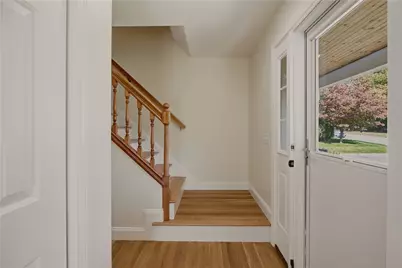
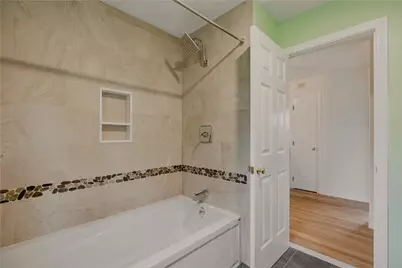
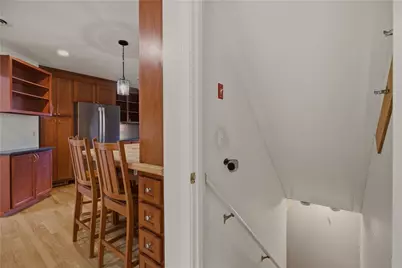
- Interior Features: Attic, Interior Steps, Tub Shower
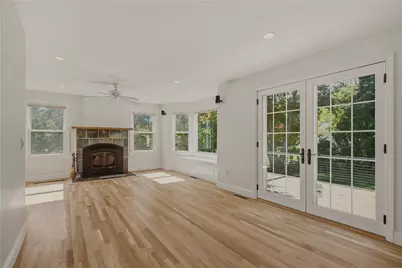
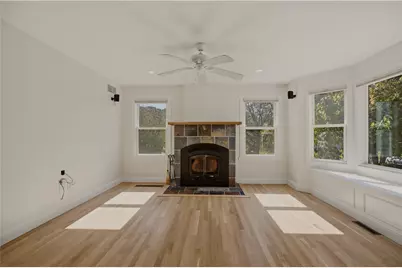
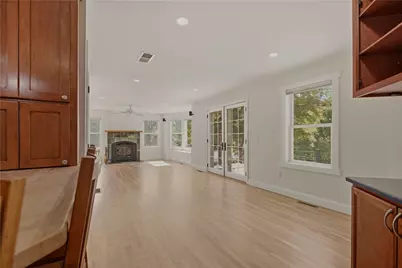
- Fireplace: Yes
- Number of Fireplaces: 1
- Fireplace(s): Stone
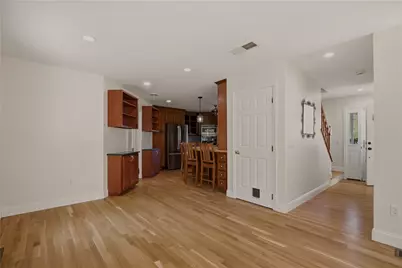
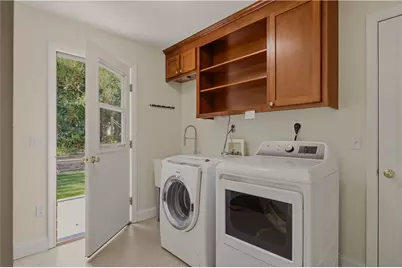
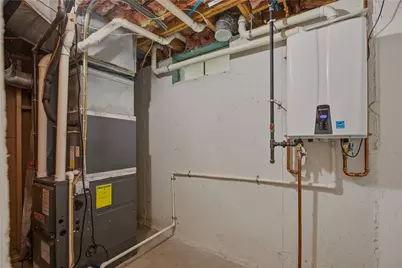
- Appliances: Dryer, Dishwasher, Exhaust Fan, Gas Water Heater, Microwave, Oven, Range, Refrigerator, Range Hood, Washer
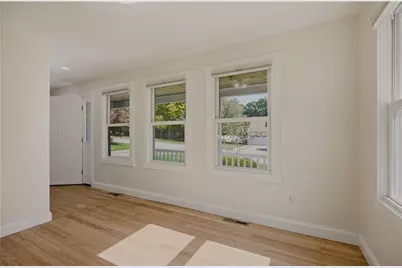
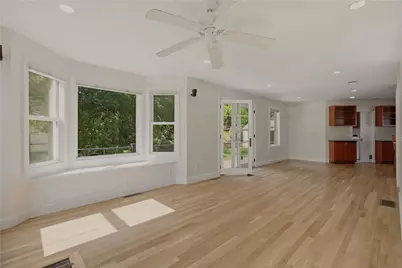
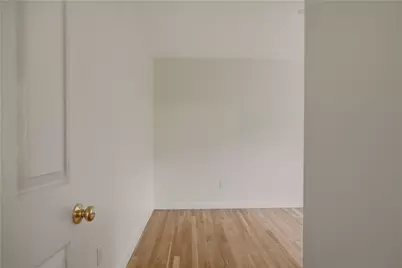
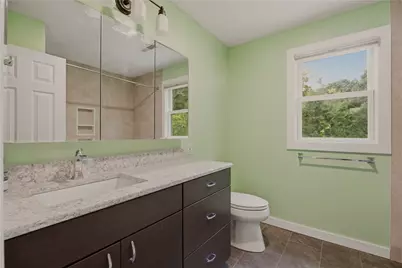
- Flooring: Ceramic Tile, Hardwood
Rooms
- Total Bathrooms: 3
- Full Bathrooms: 2
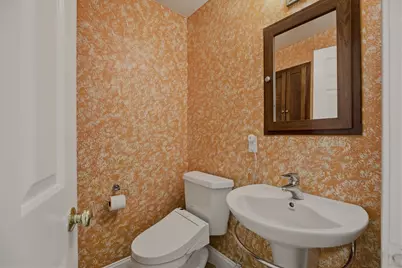
- Half Bathrooms: 1
Additional Information
Exterior
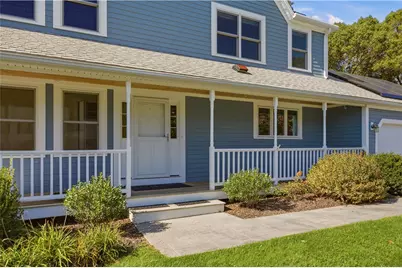
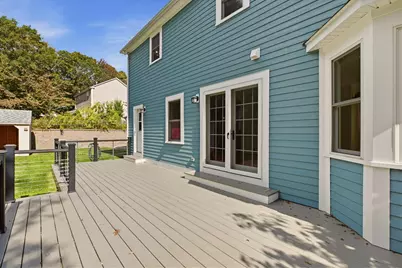
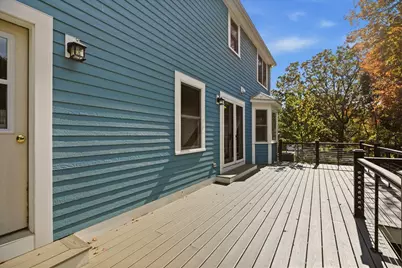
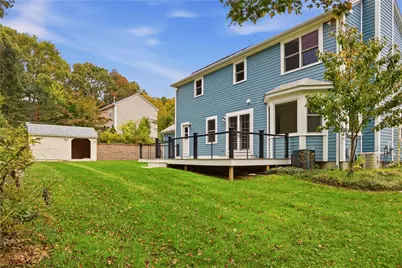
- Exterior Features: Deck, Porch, Paved Driveway
- Porch/Patio/Deck: Deck, Porch
Parking
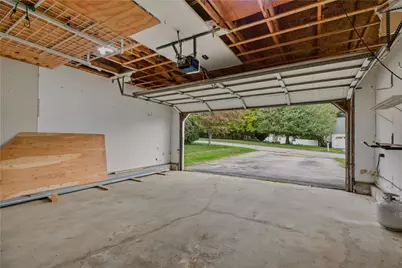
- Garage: Yes
- Attached garage: Yes
- Garage Spaces: 2
- Covered Spaces: 2
- Total Spaces: 8
- Parking Features: Attached, Garage
Location
- County: Washington
- Subdivision: Tefft Hill
- Near Highway: Yes
Heating & Cooling
- Central air: Yes
- Air Conditioning: Yes
- Cooling Type: Central Air Conditioning
- Heating Type: Central, Forced Air, Gas
Utilities
- Sewer: Septic Tank
- Water: Connected, Public
- Utility Description: Underground Utilities
Structural Information
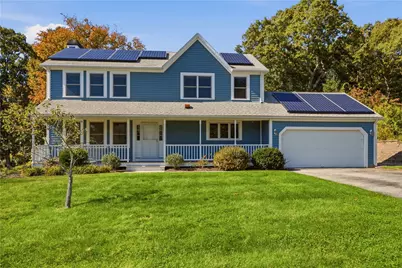
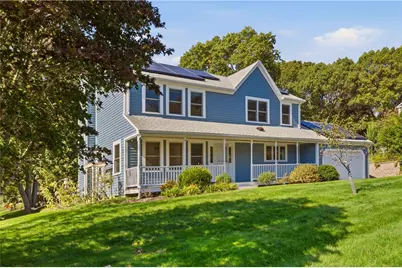
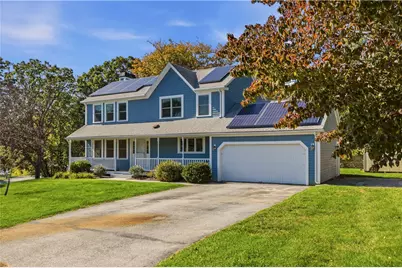
- Architectural Style: Colonial
- Detached/Attached: Detached
- Construction: Drywall, Vinyl Siding, Wood Siding
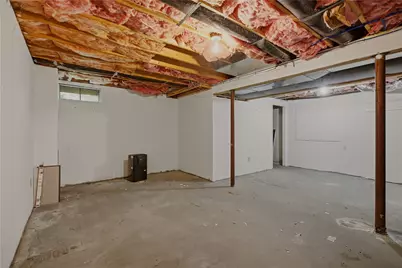
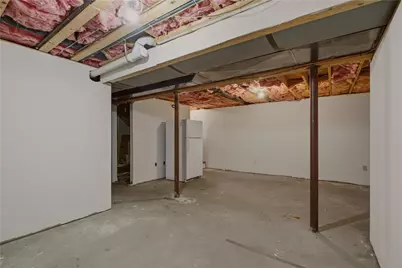
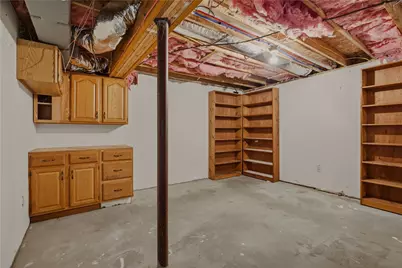
- Basement: Yes
- Basement Desc.: Full, Interior Entry, Unfinished
- Windows: Storm Window(s), Thermal Windows
- Stories/Levels: 2
- Building Size: 1932
- Square Feet: 1,932
- Living Area: 1,932 Sq. Ft.
- Finished Total: 1,932 Sq. Ft.
- Finished Above Grnd: 1,932 Sq. Ft.
- Year Built: 1994
Additional Structures
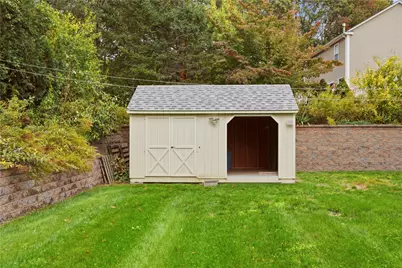
- Other Structures: Outbuilding
Lot Features
- Lot Size (Acres): 0.49
- Lot Size (Sq. Ft.): 21,344
- Lot Size: 21344
- Lot Features: Corner Lot, Cul-De-Sac, Wooded
Financial Considerations
- Association Fee: $150
- Assoc Fee Freq.: Annually
- Tax Amount: $5,499.36
- Tax Year: 2026
Disclosures and Reports
- Inclusions: None
- Property ID: 41TEFFTRIDGELANESKNG
- Lot Number: 43
Listed by Homes By Connect