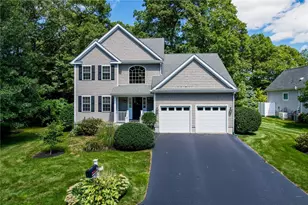
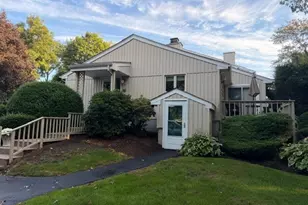
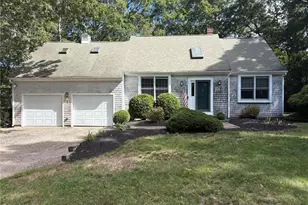
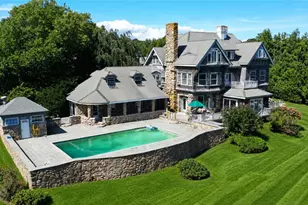
This is a carousel with tiles that activate property listing cards. Use the previous and next buttons to navigate.
1/32
$799,999
This is a carousel with tiles that activate property listing cards. Use the previous and next buttons to navigate.
1/32
Property Description
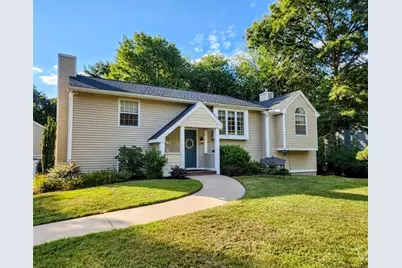
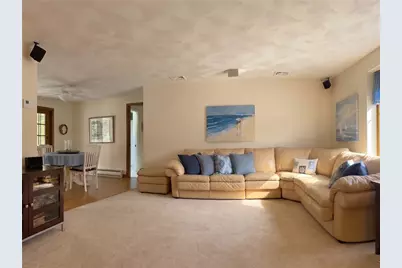
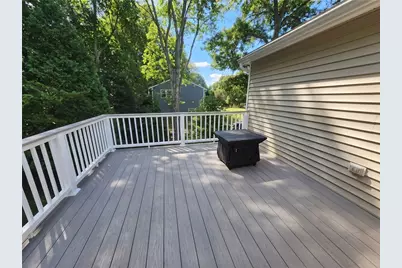
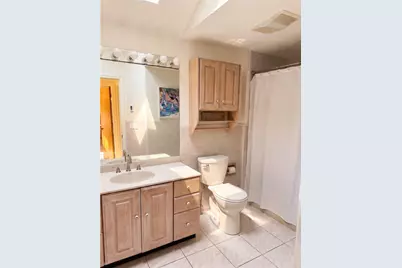
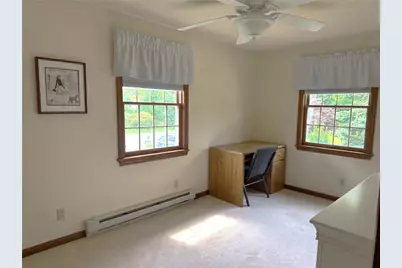
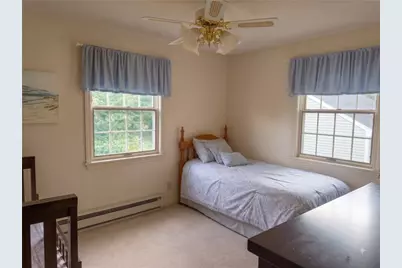
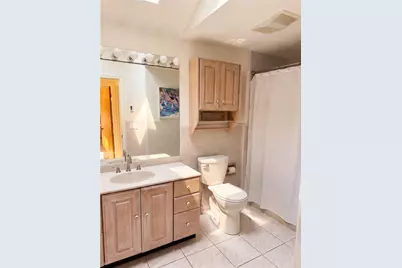
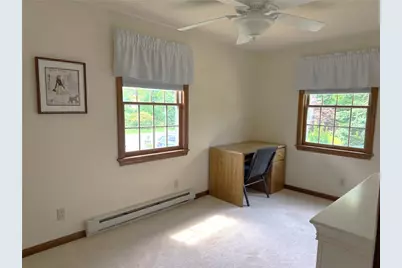
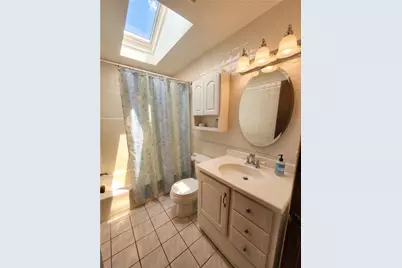
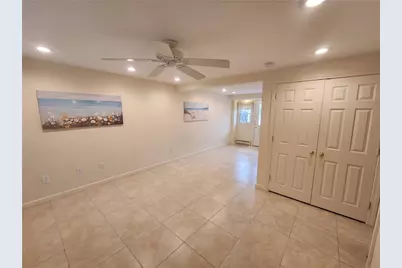
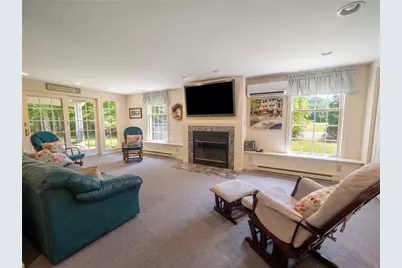
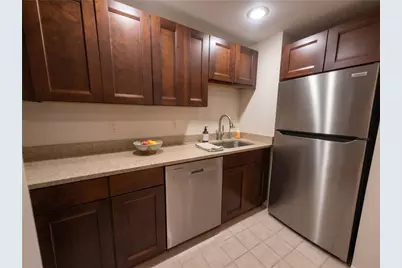
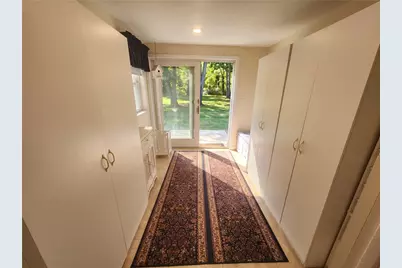
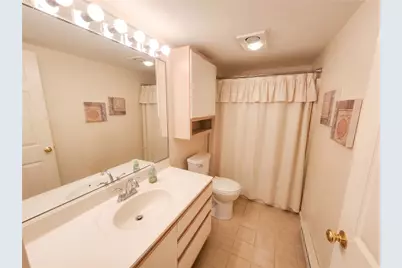
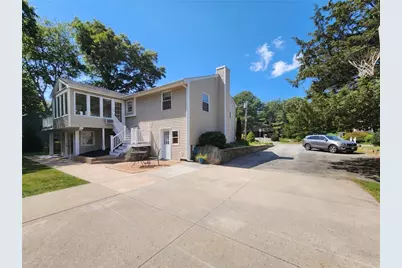
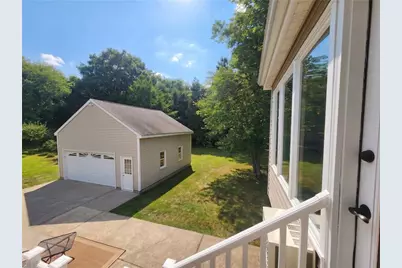
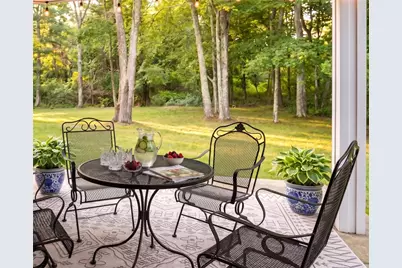
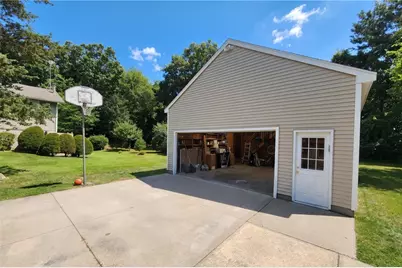
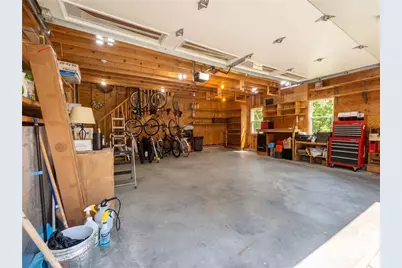
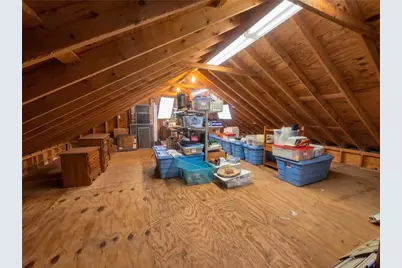
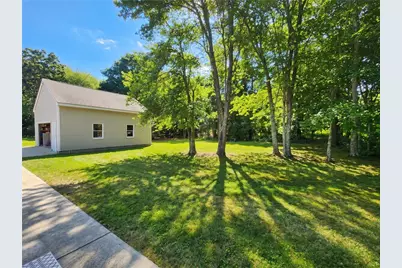
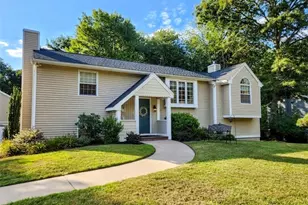
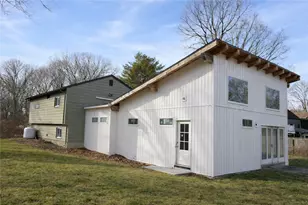
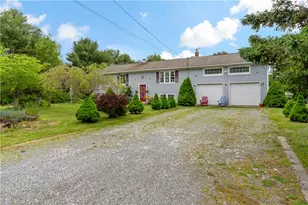
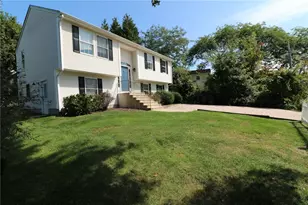
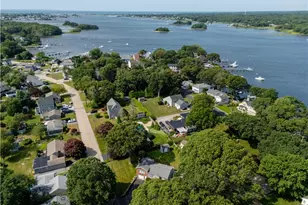
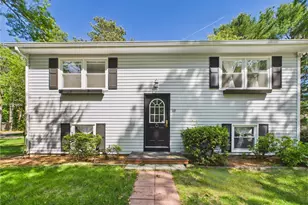
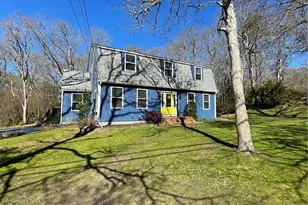
Distinctive architectural design, exceptional flexibility, and thoughtful updates define this impressive 3-bedroom, 3-bath residence with a bonus home office. Bright, open, and inviting, it offers the relaxed ambiance of a coastal retreat paired with the space, comfort, and functionality of year-round living. The large living room provides a warm welcome as natural light is enjoyed through the oversized bay window. The kitchen offers a classic work triangle, solid-wood cabinetry, generous workspace, and an open layout suited for entertaining. Step into the airy sunroom with cathedral ceilings and Andersen sliders that open directly to a recently installed Trex deck, blending indoor and outdoor living seamlessly. The primary suite serves as a true sanctuary, complete with cathedral ceilings, radiant heat, large windows, a walk-in closet, and an ensuite bath with a new power skylight. The walk-out lower level delivers remarkable versatility with three separate entrances. One leads to a spacious room with a closet and full bath ideal for a home office or guest suite. Another provides access to a fully equipped lower level, prime for an in-law conversion. It includes two expansive family-room areas, one with a fireplace, plus a dedicated dining area and kitchenette with appliances under warranty. Complete with central air, hydronic heat, a roof under warranty, and a lofted two-story garage, this home is minutes from the beach and ready for effortless coastal living.
Full Property Details
Full Property Details for 55 Holly Rd
General
- Price: $799,999
- HOA FEE: $5/month
- HOA FEE FREQ.: Annually
- Taxes: $5,811 (2025)
- Status: Active
- Type: Single Family
- Source: STWMLS
- MLS ID: 1420405
- Updated: 9/19/2026
- Added to Site: 54 day(s) ago
Interior
- Number of Rooms: 13
- Interior Features: Wet Bar, Cathedral Ceiling(s), High Ceilings, Interior Steps, Skylights, Vaulted Ceiling(s), Cable TV
- Fireplace: Yes
- Number of Fireplaces: 1
- Fireplace(s): Insert, Tile, Wood Burning, Zero Clearance
- Appliances: Dryer, Dishwasher, Electric Water Heater, Disposal, Microwave, Oven, Range, Refrigerator, Water Heater, Washer
- Flooring: Ceramic Tile, Laminate, Carpet
Rooms
Bathrooms
- Total Bathrooms: 3
- Full Bathrooms: 3
Bedrooms
- Total Bedrooms: 3
Additional Information
- Tennis: Yes
- Equipment: Intercom
Exterior
- Exterior Features: Deck, Porch, Patio
- Porch/Patio/Deck: Deck, Patio, Porch
Parking
- Garage: Yes
- Garage Spaces: 2
- Covered Spaces: 2
- Total Spaces: 8
- Parking Features: Detached, Garage, Garage Door Opener
Location
- County: Washington
- Subdivision: Ocean Ridge
- Near Highway: Yes
Heating & Cooling
- Central air: Yes
- Air Conditioning: Yes
- Cooling Type: Central Air Conditioning, Ductless
- Heating Type: Baseboard, Electric, Wood
Utilities
- Sewer: Septic Tank
- Water: Connected, Public
- Utility Description: Underground Utilities
Structural Information
- Architectural Style: Raised Ranch
- Detached/Attached: Detached
- Construction: Drywall, Vinyl Siding
- Basement: Yes
- Basement Desc.: Exterior Entry, Full, Finished, Interior Entry
- Windows: Skylight(s), Thermal Windows
- Stories/Levels: 1
- Building Size: 2630
- Square Feet: 2,630
- Living Area: 2,630 Sq. Ft.
- Finished Total: 2,630 Sq. Ft.
- Finished Above Grnd: 1,436 Sq. Ft.
- Finished Below Grnd: 1,194 Sq. Ft.
- Year Built: 1975
Lot Features
- Lot Size (Acres): 0.4
- Lot Size (Sq. Ft.): 17,424
- Lot Size: 17424
- Sidewalks: Yes
- Lot Features: Wooded
Water Features
- Water Front Desc.: Beach Access, Dock Access, Water Access, Walk to Water
Financial Considerations
- Association Fee: $55
- Assoc Fee Freq.: Annually
- Tax Amount: $5,811
- Tax Year: 2025
Disclosures and Reports
- Property ID: 55HOLLYRDSKNG
- Lot Number: 141
Listed by Broadway Real Estate Group

Get Pre-Approved Today
Schools
Schools serving 55 Holly Rd
School District:South Kingstown School District
| Name | Grades | Distance |
|---|---|---|
Matunuck School 380 Matunuck Beach Road, South Kingstown, RI 02879 | K-4 | 3.6 mi |
Curtis Corner Middle School 301 Curtis Corner Road, South Kingstown, RI 02879 | 7-8 | 7.2 mi |
South Kingstown High School 215 Columbia Street, South Kingstown, RI 02879 | 9-12 | 7.6 mi |
Disclaimer:
School attendance boundaries provided by ATTOM Data Solutions and are for reference only. Contact the school directly to verify enrollment eligibility.
Price & Sales History for 55 Holly Rd
Date
Details
Price
Change
Source
8/21/2026
Price Reduced
$799,999
-3.03%
MLS
8/12/2026
Listed
$824,999
—
MLS
Disclaimer: Historical sales information is derived from public records provided by the county offices. Information is not guaranteed and should be independently verified.
Tax History
Tax History for 55 Holly Rd
Year
Property Taxes
Change
Tax Assessment
Change
2025
$5,811
9%
$650,000
35%
2024
$5,311
—
$480,600
—
2023
$5,311
1%
$480,600
—
2022
$5,263
12%
$480,600
47%
2021
$4,712
—
$326,100
—
2020
$4,712
—
$326,100
—
2019
$4,712
6%
$326,100
15%
2018
$4,458
2%
$284,300
—
2017
$4,353
1%
$284,300
—
2016
$4,290
2%
$284,300
5%
2015
$4,198
—
$270,500
—
2014
$4,187
—
$270,500
—
2013
$4,185
—
$270,500
—
Disclaimer: Historical tax information is derived from public records provided by the county offices. Information is not guaranteed and should be independently verified.
Estimate the Cost
Estimate the Cost for 55 Holly Rd
55 Holly Road, South Kingstown, RI 02879 (MLS# 1420405) is a Single Family property with 3 bedrooms and 3 full bathrooms. 55 Holly Road is currently listed for $799,999 and was received on August 12, 2026. Want to learn more about 55 Holly Road? Do you have questions about finding other Single Family real estate for sale in South Kingstown? You can browse all South Kingstown real estate or contact a Coldwell Banker agent to request more information.