This is a carousel with tiles that activate property listing cards. Use the previous and next buttons to navigate.
1/1
$395,000
This is a carousel with tiles that activate property listing cards. Use the previous and next buttons to navigate.
1/1
Property Description
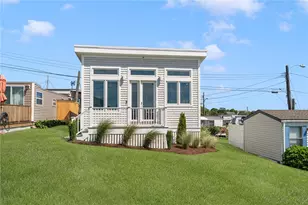
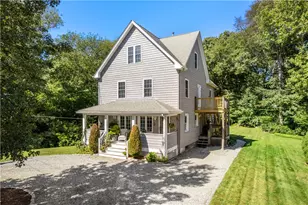
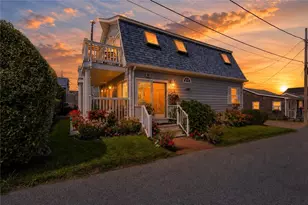
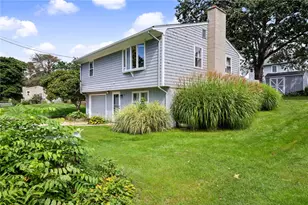
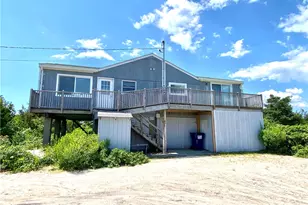
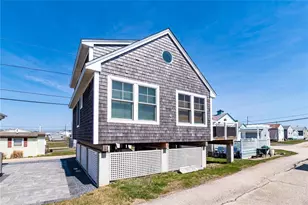
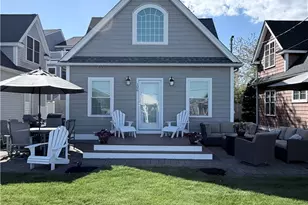
Enjoy the unmatched benfits of owning in the Village at Potter Pond. Unlike similar coastal communities the Village allows 12 month access for use and enjoyment as well as income potential with strong rental demand and the association owns the land. Located steps from the Matunuck Oyster Bar and East Matunuck State Beach, this well-maintained 2-bedroom, 1-bath home is perfect as a year-round residence, summer getaway, or proven income-producing property. Enjoy your morning coffee from the spacious deck overlooking the water, launch your kayak or paddleboard from the association dock, and soak in stunning sunsets over the salt pond. This unit has a very strong rental history which can be provided upon request. A neighboring 1 bed waterfront unit is also available!! Own your own waterfront compound!! Abutting 1 bed waterfront unit also available, own your own coastal compound. Conventional financing not available. Don't wait, call today for more details.
Full Property Details
Full Property Details for 689 Succotash Rd
General
- Sold For: $395,000
- HOA FEE: $630/month
- HOA FEE FREQ.: Annually
- Taxes: $1,109 (2025)
- Status: Closed
- Type: Single Family
- Source: STWMLS
- MLS ID: 1409276
- Added to Site: 52 day(s) ago
Interior
- Number of Rooms: 3
- Interior Features: Tub Shower
- Fireplace(s): None
- Appliances: Electric Water Heater, Oven, Range, Refrigerator, Water Heater
- Flooring: Carpet, Laminate
Rooms
Bathrooms
- Total Bathrooms: 2
- Full Bathrooms: 1
- Half Bathrooms: 1
Bedrooms
- Total Bedrooms: 2
Exterior
- Exterior Features: Patio
- Porch/Patio/Deck: Patio
Parking
- Total Spaces: 2
- Parking Features: No Garage
Location
- County: Washington
- Subdivision: Village at Potter Pond
Heating & Cooling
- Air Conditioning: Yes
- Cooling Type: 1 Unit
- Heating Type: Forced Air, Propane
Utilities
- Sewer: Septic Tank
- Water: Connected
Structural Information
- Architectural Style: Manufactured Home
- Detached/Attached: Detached
- Construction: Vinyl Siding
- Basement Desc.: None
- Windows: Thermal Windows
- Stories/Levels: 1
- Building Size: 672
- Square Feet: 672
- Living Area: 672 Sq. Ft.
- Finished Total: 672 Sq. Ft.
- Finished Above Grnd: 672 Sq. Ft.
- Year Built: 2004
Lot Features
- Property View: Saltwater, Water
- Land Lease Avail: Yes
Water Features
- Water View: Yes
- Water Front Desc.: Water Access, Walk to Water
Financial Considerations
- Association Fee: $7,565
- Assoc Fee Freq.: Annually
- Tax Amount: $1,109
- Tax Year: 2025
Disclosures and Reports
- Property ID: 689JSUCCOTASHRDSKNG
- Lot Number: 5-21
Listed and Sold by Lighthouse Real Estate Group

Get Pre-Approved Today
Schools
Schools serving 689 Succotash Rd
School District:South Kingstown School District
| Name | Grades | Distance |
|---|---|---|
Matunuck School 380 Matunuck Beach Road, South Kingstown, RI 02879 | K-4 | 1 mi |
Curtis Corner Middle School 301 Curtis Corner Road, South Kingstown, RI 02879 | 7-8 | 5.2 mi |
South Kingstown High School 215 Columbia Street, South Kingstown, RI 02879 | 9-12 | 4.5 mi |
Disclaimer:
School attendance boundaries provided by ATTOM Data Solutions and are for reference only. Contact the school directly to verify enrollment eligibility.
Price & Sales History for 689 Succotash Rd
Date
Details
Price
Change
Source
5/27/2026
Sold
$395,000
-1%
MLS
4/06/2026
Listed
$399,000
—
MLS
Disclaimer: Historical sales information is derived from public records provided by the county offices. Information is not guaranteed and should be independently verified.
689 Succotash Road, South Kingstown, RI 02879 (MLS# 1409276) is a Single Family property that was sold at $395,000 on May 27, 2026. Want to learn more about 689 Succotash Road? Do you have questions about finding other Single Family real estate for sale in South Kingstown? You can browse all South Kingstown real estate or contact a Coldwell Banker agent to request more information.