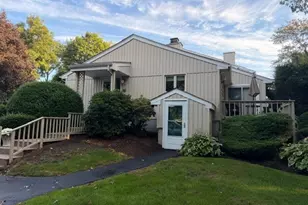
This is a carousel with tiles that activate property listing cards. Use the previous and next buttons to navigate.
1/1
$799,900
This is a carousel with tiles that activate property listing cards. Use the previous and next buttons to navigate.
1/1
Property Description
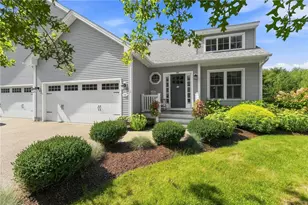
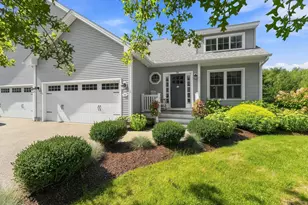
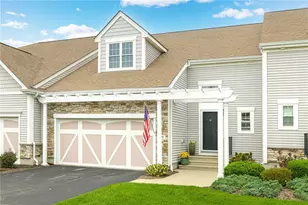
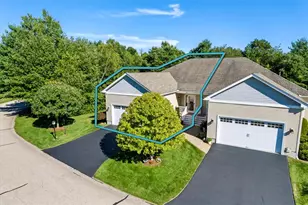
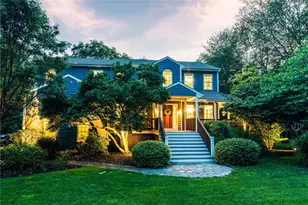
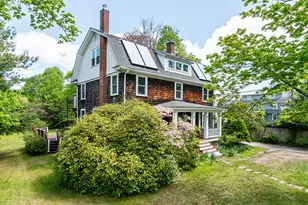
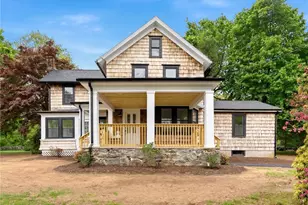
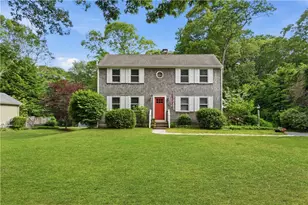
Two bedroom, two full bath condo in Brandywyne. Hardwood flooring, new kitchen, and partially finished lower level. Main floor showcases open concept kitchen, dining and living room. First floor primary suite with new hardwoods, two closets, double granite vanity and walk in shower. Dining room and living room complete the first floor. Upstairs you will find a large family room, second bedroom and full bath with skylight.
Full Property Details
Full Property Details for 85 Brandywyne Ct
General
- Sold For: $799,900
- HOA FEE: $358/month
- Taxes: $6,265 (2025)
- Status: Closed
- Type: Condo
- Source: STWMLS
- MLS ID: 1415261
- Added to Site: 55 day(s) ago
Interior
- Number of Rooms: 6
- Interior Features: Attic, Skylights, Stall Shower, Tub Shower
- Fireplace: Yes
- Number of Fireplaces: 1
- Fireplace(s): Gas
- Appliances: Dryer, Dishwasher, Gas Water Heater, Microwave, Oven, Range, Refrigerator, Washer
- Flooring: Carpet, Ceramic Tile, Hardwood
Rooms
Bathrooms
- Total Bathrooms: 3
- Full Bathrooms: 2
- Half Bathrooms: 1
Bedrooms
- Total Bedrooms: 2
Other Rooms
- Laundry: In Unit
Additional Information
- Shared Amenities: Garden Area
Exterior
- Exterior Features: Deck, Sprinkler/Irrigation
- Porch/Patio/Deck: Deck
Parking
- Garage: Yes
- Attached garage: Yes
- Garage Spaces: 2
- Covered Spaces: 2
- Total Spaces: 4
- Parking Features: Attached, Garage, Unassigned
Location
- County: Washington
- Subdivision: Brandywyne
- Building Name: Brandywyne
Community
- Assoc. Fees Include: Maintenance Grounds
- Adult Community: Yes
Heating & Cooling
- Central air: Yes
- Air Conditioning: Yes
- Cooling Type: Central Air Conditioning
- Heating Type: Forced Air, Gas
Utilities
- Sewer: Septic Tank
- Water: Connected
Structural Information
- Structure Type: Townhouse
- Detached/Attached: Detached
- Construction: Drywall, Plaster, Vinyl Siding
- Basement: Yes
- Basement Desc.: Exterior Entry, Full, Interior Entry, Unfinished
- Windows: Skylight(s)
- Entry Floor Number: 1
- Entry Location: First Floor Access
- Stories/Levels: 2
- Building Size: 1942
- Square Feet: 1,942
- Living Area: 1,942 Sq. Ft.
- Finished Total: 1,942 Sq. Ft.
- Finished Above Grnd: 1,942 Sq. Ft.
- Year Built: 2012
Lot Features
- Lot Features: Sprinkler System
Financial Considerations
- Association Fee: $358
- Assoc Fee Freq.: Monthly
- Tax Amount: $6,265
- Tax Year: 2025
Disclosures and Reports
- Property ID: 85BRANDYWYNECTSKNG
- Block: 7
- Lot Number: 30
Listed by RI Real Estate Services
Sold by BHHS New England Properties

Get Pre-Approved Today
Schools
Schools serving 85 Brandywyne Ct
School District:South Kingstown School District
| Name | Grades | Distance |
|---|---|---|
Peace Dale School 109 Kersey Road, South Kingstown, RI 02879 | K-4 | 1.9 mi |
Curtis Corner Middle School 301 Curtis Corner Road, South Kingstown, RI 02879 | 7-8 | 1.8 mi |
South Kingstown High School 215 Columbia Street, South Kingstown, RI 02879 | 9-12 | 2.4 mi |
Disclaimer:
School attendance boundaries provided by ATTOM Data Solutions and are for reference only. Contact the school directly to verify enrollment eligibility.
Price & Sales History for 85 Brandywyne Ct
Date
Details
Price
Change
Source
6/29/2026
Sold
$799,900
—
MLS
6/12/2026
Listed
$799,900
—
MLS
Disclaimer: Historical sales information is derived from public records provided by the county offices. Information is not guaranteed and should be independently verified.
85 Brandywyne Court, South Kingstown, RI 02879 (MLS# 1415261) is a Condo property that was sold at $799,900 on June 29, 2026. Want to learn more about 85 Brandywyne Court? Do you have questions about finding other Condo real estate for sale in South Kingstown? You can browse all South Kingstown real estate or contact a Coldwell Banker agent to request more information.