This is a carousel with tiles that activate property listing cards. Use the previous and next buttons to navigate.
1/1
$1,800,000
This is a carousel with tiles that activate property listing cards. Use the previous and next buttons to navigate.
1/1
Property Description
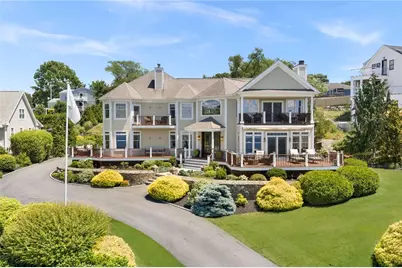
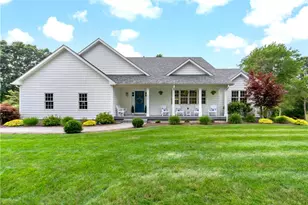
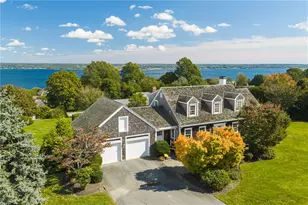
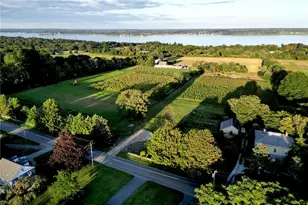
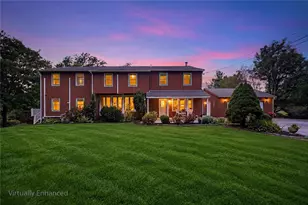
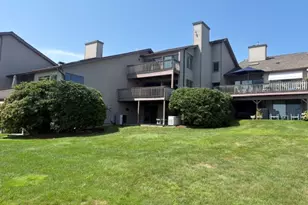
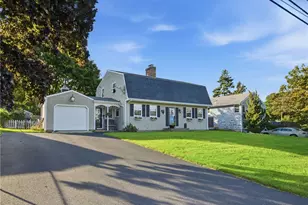
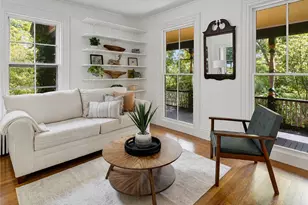
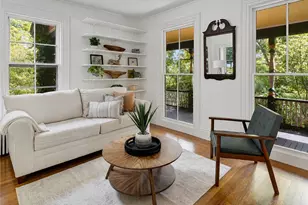
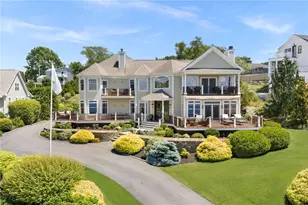
NON MLS LISTING. ENTERED FOR COMPARABLE PURPOSES. Perched to capture spectacular views of Mount Hope Bay and unforgettable sunsets, this custom-built Tiverton residence offers exceptional craftsmanship and timeless elegance. Featuring 3 bedrooms, 3 full baths, and 5 fireplaces, the home is designed for both luxurious living and effortless entertaining. Expansive mahogany decks plus a private patio create seamless indoor-outdoor enjoyment of the stunning surroundings. Brazilian cherry hardwood floors with an exquisite compass rose inlay welcome you in the foyer, while custom moldings and draperies add refined detail throughout. The expansive kitchen is a chef's dream with stainless appliances, Sub-Zero refrigerator, gas cooking and abundant workspace. A first-floor office with private entrance is just down the hall. The sun-filled living room showcases sweeping bay views and a wood-burning fireplace, while the dining room has a gas fireplace with a beautiful Italian marble surround and ample space for dining. The impressive primary suite offers two custom walk-in closets, a private deck perfect for morning coffee, a cozy gas fireplace, and a spa-like bath with soaking tub, fireplace and tiled shower. The second-floor family room is the perfect spot to relax and enjoy a glass of wine. Additional amenities include a lower-level exercise area/guest space, 1st floor full bath, 2nd floor laundry, central air, sprinklers, a 3-car garage, stone walls & impeccably manicured grounds.
Full Property Details
Full Property Details for 10 Starlit Rd
General
- Sold For: $1,800,000
- HOA FEE: $8/month
- HOA FEE FREQ.: Annually
- Taxes: $15,705 (2025)
- Status: Closed
- Type: Single Family
- Source: STWMLS
- MLS ID: 1416218
- Added to Site: 2 day(s) ago
Interior
- Number of Rooms: 8
- Interior Features: Attic, Bathtub, Cathedral Ceiling(s), High Ceilings, Interior Steps, Stall Shower, Tub Shower, Vaulted Ceiling(s), Central Vacuum, Cable TV
- Fireplace: Yes
- Number of Fireplaces: 5
- Fireplace(s): Gas, Masonry
- Appliances: Dryer, Dishwasher, Exhaust Fan, Gas Water Heater, Microwave, Oven, Range, Refrigerator, Range Hood, Water Heater, Washer
- Flooring: Hardwood, Laminate, Marble
Rooms
Bathrooms
- Total Bathrooms: 3
- Full Bathrooms: 3
Bedrooms
- Total Bedrooms: 3
Additional Information
- Security/Safety: Security System Owned
Exterior
- Exterior Features: Balcony, Deck, Porch, Patio, Sprinkler/Irrigation, Paved Driveway
- Porch/Patio/Deck: Balcony, Deck, Patio, Porch
Parking
- Garage: Yes
- Attached garage: Yes
- Garage Spaces: 3
- Covered Spaces: 3
- Total Spaces: 11
- Parking Features: Attached, Garage, Garage Door Opener
Location
- County: Newport
- Subdivision: Ford Farm Association
- Near Highway: Yes
Heating & Cooling
- Central air: Yes
- Air Conditioning: Yes
- Cooling Type: Central Air Conditioning
- Heating Type: Gas, Hydro Air, Radiant, Zoned
Utilities
- Sewer: Connected, Public Sewer
- Water: Connected, Public
- Utility Description: Sewer Connected, Underground Utilities
Structural Information
- Architectural Style: Colonial
- Detached/Attached: Detached
- Construction: Drywall, Plaster, Shingle Siding, Wood Siding
- Basement: Yes
- Basement Desc.: Exterior Entry, Full, Interior Entry, Partially Finished
- Windows: Thermal Windows
- Stories/Levels: 2
- Building Size: 5505
- Square Feet: 5,505
- Living Area: 5,505 Sq. Ft.
- Finished Total: 5,505 Sq. Ft.
- Finished Above Grnd: 4,455 Sq. Ft.
- Finished Below Grnd: 1,050 Sq. Ft.
- Year Built: 2004
Additional Structures
- Other Structures: Outbuilding
Lot Features
- Property View: Saltwater, Water
- Lot Size (Acres): 0.69
- Lot Size (Sq. Ft.): 30,056
- Lot Size: 30056
- Lot Features: Cul-De-Sac, Sprinkler System
Water Features
- Water View: Yes
- Water Front Desc.: Beach Access, Water Access, Walk to Water
Financial Considerations
- Association Fee: $100
- Assoc Fee Freq.: Annually
- Tax Amount: $15,705.65
- Tax Year: 2025
Disclosures and Reports
- Property ID: 10STARLITRDTIVR
- Lot Number: 303
Get Pre-Approved Today
Schools
Schools serving 10 Starlit Rd
School District:Tiverton School District
| Name | Grades | Distance |
|---|---|---|
Pocasset School 242 Main Road, Tiverton, RI 02878 | K-4 | 1.1 mi |
Tiverton Middle School 10 Quintal Drive, Tiverton, RI 02878 | 5-8 | 2.9 mi |
Tiverton High School 100 North Brayton Road, Tiverton, RI 02878 | 9-12 | 2.7 mi |
Disclaimer:
School attendance boundaries provided by ATTOM Data Solutions and are for reference only. Contact the school directly to verify enrollment eligibility.
Price & Sales History for 10 Starlit Rd
Date
Details
Price
Change
Source
8/17/2026
Sold
$1,800,000
—
MLS
Disclaimer: Historical sales information is derived from public records provided by the county offices. Information is not guaranteed and should be independently verified.

10 Starlit Road, Tiverton, RI 02878 (MLS# 1416218) is a Single Family property that was sold at $1,800,000 on August 17, 2026. This property was listed by Pam Soule from our East Greenwich Office.Want to learn more about 10 Starlit Road? Do you have questions about finding other Single Family real estate for sale in Tiverton? You can browse all Tiverton real estate or contact a Coldwell Banker agent to request more information.