This is a carousel with tiles that activate property listing cards. Use the previous and next buttons to navigate.
1/1
$810,000
This is a carousel with tiles that activate property listing cards. Use the previous and next buttons to navigate.
1/1
Property Description
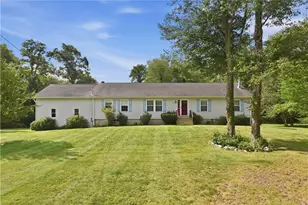
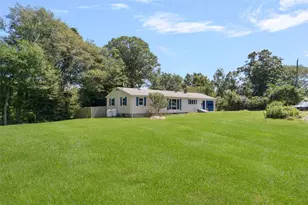
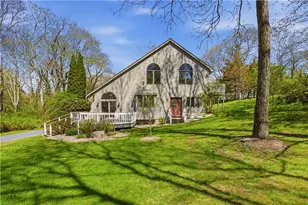
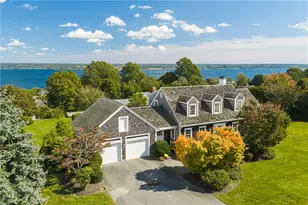
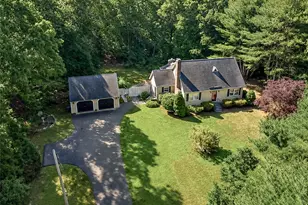
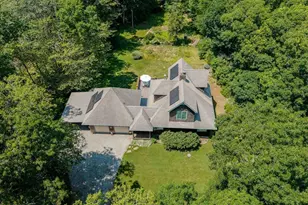
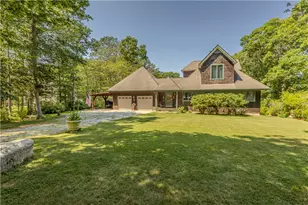
Nestled on 1.44 private acres, this distinctive contemporary home offers a unique blend of architectural character, natural light, and comfortable living. The open floor plan features 3 bedrooms, 2 full baths, soaring cathedral ceilings, skylights, and a dramatic living room overlooked by a spacious loft. Multiple gathering spaces include a sun-filled family room with a beautiful stone fireplace and an enclosed porch with a wood stove, perfect for year-round enjoyment. The spacious primary suite offers a peaceful retreat, while the deck, patio areas, mature landscaping, and wooded surroundings create exceptional outdoor living space. An attached garage, generator, and convenient location close to beaches, shopping, dining, and major routes complete this special offering.
Full Property Details
Full Property Details for 190 Stoney Holw Rd
General
- Sold For: $810,000
- Taxes: $5,442 (2026)
- Status: Closed
- Type: Single Family
- Source: STWMLS
- MLS ID: 1413934
- Added to Site: 121 day(s) ago
Interior
- Number of Rooms: 8
- Interior Features: Attic, Cedar Closet(s), Cathedral Ceiling(s), High Ceilings, Interior Steps, Skylights, Vaulted Ceiling(s), Wood Burning Stove
- Fireplace: Yes
- Number of Fireplaces: 1
- Fireplace(s): Stone
- Appliances: Dryer, Dishwasher, Microwave, Oven, Oil Water Heater, Range, Refrigerator, Washer
- Flooring: Ceramic Tile, Hardwood
Rooms
Bathrooms
- Total Bathrooms: 2
- Full Bathrooms: 2
Bedrooms
- Total Bedrooms: 3
Additional Information
- Pool: Yes
- Pool Description: Above Ground
Exterior
- Exterior Features: Deck
- Porch/Patio/Deck: Deck
Parking
- Garage: Yes
- Attached garage: Yes
- Garage Spaces: 2
- Covered Spaces: 2
- Total Spaces: 7
- Parking Features: Attached, Garage
Location
- County: Newport
Heating & Cooling
- Air Conditioning: Yes
- Cooling Type: Ductless
- Heating Type: Hot Water, Oil
Utilities
- Sewer: Septic Tank
- Water: Well
- Well: Yes
Structural Information
- Architectural Style: Contemporary
- Detached/Attached: Detached
- Construction: Wood Siding
- Basement: Yes
- Basement Desc.: Full, Interior Entry, Unfinished
- Windows: Skylight(s)
- Stories/Levels: 2
- Building Size: 1884
- Square Feet: 1,884
- Living Area: 1,884 Sq. Ft.
- Finished Total: 1,884 Sq. Ft.
- Finished Above Grnd: 1,884 Sq. Ft.
- Year Built: 1985
Additional Structures
- Other Structures: Outbuilding
Lot Features
- Lot Size (Acres): 1.443
- Lot Size (Sq. Ft.): 62,857.08
- Lot Size: 62857.08
Financial Considerations
- Tax Amount: $5,442.93
- Tax Year: 2026
Disclosures and Reports
- Property ID: 190STONEYHOLLOWRDTIVR
- Lot Number: 127
Listed and Sold by T. L. Holland Agency

Get Pre-Approved Today
Schools
Schools serving 190 Stoney Holw Rd
School District:Tiverton School District
| Name | Grades | Distance |
|---|---|---|
Tiverton Middle School 10 Quintal Drive, Tiverton, RI 02878 | 5-8 | 4.3 mi |
Ranger School 278 North Brayton Road, Tiverton, RI 02878 | K-4 | 4.6 mi |
Tiverton High School 100 North Brayton Road, Tiverton, RI 02878 | 9-12 | 4.3 mi |
Disclaimer:
School attendance boundaries provided by ATTOM Data Solutions and are for reference only. Contact the school directly to verify enrollment eligibility.
Price & Sales History for 190 Stoney Holw Rd
Date
Details
Price
Change
Source
9/23/2026
Sold
$810,000
-4.59%
MLS
6/09/2026
Listed
$849,000
—
MLS
Disclaimer: Historical sales information is derived from public records provided by the county offices. Information is not guaranteed and should be independently verified.
190 Stoney Hollow Road, Tiverton, RI 02878 (MLS# 1413934) is a Single Family property that was sold at $810,000 on September 23, 2026. Want to learn more about 190 Stoney Hollow Road? Do you have questions about finding other Single Family real estate for sale in Tiverton? You can browse all Tiverton real estate or contact a Coldwell Banker agent to request more information.