This is a carousel with tiles that activate property listing cards. Use the previous and next buttons to navigate.
1/41
$820,000 Just Listed
This is a carousel with tiles that activate property listing cards. Use the previous and next buttons to navigate.
1/41
Property Description
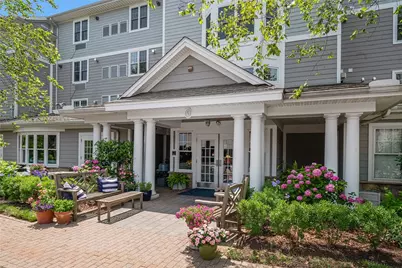
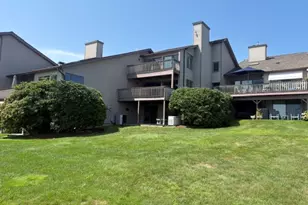
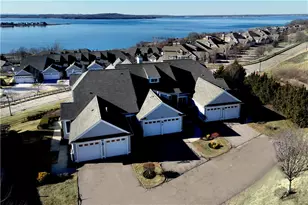
PANORAMIC VIEWS in this sun-drenched corner unit could soon be yours! Offering effortless single-level living, this 2-bed, 2-bath condo perfectly blends sophisticated design with a front-row seat to one of Rhode Island's most scenic vistas. The primary suite serves as a peaceful retreat featuring generous closet space and en-suite bath. The second bedroom is perfect for guests, a home office, or a cozy den. As a coveted corner unit, the home is wrapped in large windows that flood the open-concept layout with brilliant natural light all day long. Adjacent to the well-appointed kitchen you will find the dedicated laundry room designed with convenient and ample storage. Step out onto your expansive private balcony and take in the sweeping, unobstructed views of the Sakonnet River, the iconic Mount Hope Bridge, and the sparkling waters of Mt. Hope Bay. Whether it's morning coffee or a sunset cocktail, this is your personal oasis. Enjoy the security and ease of a mid-rise building, complete with elevator access in a community with a vibrant atmosphere. Located just moments from local dining, boating, and coastal trails, this condo offers the perfect balance of tranquility and convenience.
Full Property Details
Full Property Details for 71 Starboard Dr #360
General
- Price: $820,000
- HOA FEE: $726/month
- Taxes: $6,965 (2026)
- Status: Active
- Type: Condo
- Source: STWMLS
- MLS ID: 1417016
- Updated: Today (7/9/2026)
- Added to Site: Today
Business
- Business Type: Other
Interior
- Number of Rooms: 5
- Interior Features: Bathtub, Stall Shower, Tub Shower, Elevator
- Fireplace(s): None
- Appliances: Dryer, Dishwasher, Disposal, Gas Water Heater, Microwave, Oven, Range, Refrigerator, Water Heater, Washer
- Flooring: Ceramic Tile, Hardwood, Carpet
Rooms
Bathrooms
- Total Bathrooms: 2
- Full Bathrooms: 2
Bedrooms
- Total Bedrooms: 2
Other Rooms
- Laundry: In Unit
Additional Information
- Shared Amenities: Maintenance, Pool, Recreation Facilities, Recreation Room, Tennis Court(s)
- Pool: Yes
- Pool Description: In Ground, Community
- Tennis: Yes
Exterior
- Exterior Features: Balcony, Sprinkler/Irrigation, Paved Driveway, Tennis Court(s)
- Porch/Patio/Deck: Balcony
Parking
- Garage: Yes
- Garage Spaces: 2
- Covered Spaces: 2
- Total Spaces: 2
- Parking Features: Assigned, Detached, Garage
Location
- County: Newport
- Subdivision: Tiverton Highlands
- Building Name: The Village at Mount Hope Bay
Community
- Assoc. Fees Include: Clubhouse, Insurance, Maintenance Grounds, Parking, Pool(s), Recreation Facilities, Snow Removal, Security, Tennis Courts, Trash
- Pets Allowed: Yes
- Adult Community: Yes
Heating & Cooling
- Central air: Yes
- Air Conditioning: Yes
- Cooling Type: Central Air Conditioning
- Heating Type: Gas, Geothermal, Hydro Air, Individual
Utilities
- Sewer: Connected, Public Sewer
- Water: Connected, Public
- Utility Description: Sewer Connected, Underground Utilities
Structural Information
- Detached/Attached: Detached
- Construction: Plaster, Shingle Siding
- Basement Desc.: None
- Windows: Thermal Windows
- Entry Floor Number: 3
- Entry Location: Elevator
- Stories/Levels: 4
- Building Size: 1527
- Square Feet: 1,527
- Living Area: 1,527 Sq. Ft.
- Finished Total: 1,527 Sq. Ft.
- Finished Above Grnd: 1,527 Sq. Ft.
- Year Built: 2004
Lot Features
- Property View: Saltwater, Water
- Sidewalks: Yes
- Lot Features: Sprinkler System
Water Features
- Water View: Yes
- Water Front Desc.: Walk to Water
Financial Considerations
- Association Fee: $726
- Assoc Fee Freq.: Monthly
- Tax Amount: $6,965
- Tax Year: 2026
Disclosures and Reports
- Property ID: 71STARBOARDDR360TIVR
- Lot Number: 102
Listed by Compass
Get Pre-Approved Today
Schools
Schools serving 71 Starboard Dr #360
School District:Tiverton School District
| Name | Grades | Distance |
|---|---|---|
Pocasset School 242 Main Road, Tiverton, RI 02878 | K-4 | 1.6 mi |
Tiverton Middle School 10 Quintal Drive, Tiverton, RI 02878 | 5-8 | 2.7 mi |
Tiverton High School 100 North Brayton Road, Tiverton, RI 02878 | 9-12 | 2.5 mi |
Disclaimer:
School attendance boundaries provided by ATTOM Data Solutions and are for reference only. Contact the school directly to verify enrollment eligibility.
Price & Sales History for 71 Starboard Dr #360
Date
Details
Price
Change
Source
7/09/2026
Listed
$820,000
59.22%
MLS
11/23/2020
Sold
$515,000
—
Public Record
Disclaimer: Historical sales information is derived from public records provided by the county offices. Information is not guaranteed and should be independently verified.
Tax History
Tax History for 71 Starboard Dr #360
Year
Property Taxes
Change
Tax Assessment
Change
2025
$7,008
—
$634,200
—
2024
$7,008
-1%
$634,200
33%
2023
$7,109
2%
$477,100
—
2022
$6,980
3%
$477,100
—
2021
$6,808
—
$477,100
13%
2020
$6,814
3%
$420,900
—
2019
$6,646
-4%
$420,900
—
2018
$6,899
5%
$420,900
22%
2017
$6,586
—
$345,700
—
2016
$6,617
—
$345,700
—
2015
$6,617
2%
$345,700
3%
2014
$6,467
—
$335,100
—
2013
$6,491
—
$335,100
—
Disclaimer: Historical tax information is derived from public records provided by the county offices. Information is not guaranteed and should be independently verified.
Estimate the Cost
Estimate the Cost for 71 Starboard Dr #360
71 Starboard Drive #360, Tiverton, RI 02878 (MLS# 1417016) is a Condo property with 2 bedrooms and 2 full bathrooms. 71 Starboard Drive #360 is currently listed for $820,000 and was received on July 09, 2026. Want to learn more about 71 Starboard Drive #360? Do you have questions about finding other Condo real estate for sale in Tiverton? You can browse all Tiverton real estate or contact a Coldwell Banker agent to request more information.