This is a carousel with tiles that activate property listing cards. Use the previous and next buttons to navigate.
1/44
$595,000 Just Listed
This is a carousel with tiles that activate property listing cards. Use the previous and next buttons to navigate.
1/44
Property Description
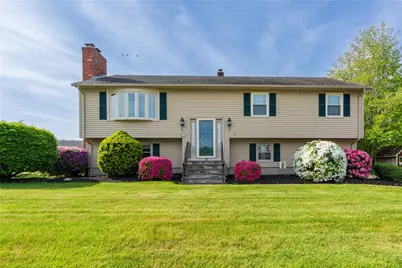
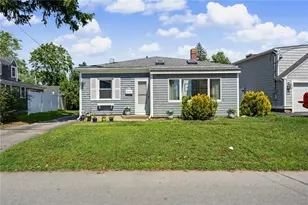
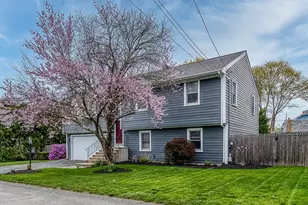
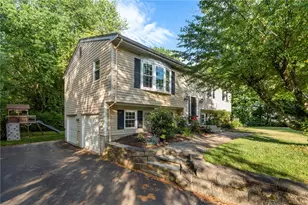
9 Kathleen Dr. is located in Warren close to the schools, in the Fern Estates neighborhood. The house sits almost in the middle of the 10,454 sq.ft. lot. A long wide driveway has room for plenty of parking. The 3 Beds, and 1 full bath are located in one wing with the large living room with fireplace, dining area and eat in kitchen located at the opposite end. The 12 x 22 deck was renovated and freshened up approx. 2yrs ago and is the focal point of the backyard. The custom made awning provides protection from the rain and shade in the warmer months. The lower level features the family room with an additional fireplace, a wet bar for entertaining, bath with potential for upgrading to a full, the laundry room and several storage closets. The garage is neat as a pin! Many extra features are included with the home, including a whole house generator, sprinkler system serviced by an artesian well , many new appliances, shiny hardwood floors, newer boiler, and new Anderson windows and slider ( 2025) to deck. The sellers custom built 9 Kathleen Dr. in 1986 and have enjoyed living here through the years. The home has been maintained so well, one can truly move right in. Easy to show.
Full Property Details
Full Property Details for 9 Kathleen Dr
General
- Price: $595,000
- Taxes: $7,392 (2026)
- Status: Active
- Type: Single Family
- Source: STWMLS
- MLS ID: 1420581
- Updated: 8/18/2026
- Added to Site: 1 day(s) ago
Interior
- Number of Rooms: 6
- Interior Features: Stall Shower
- Fireplace: Yes
- Number of Fireplaces: 2
- Fireplace(s): Masonry
- Appliances: Dryer, Dishwasher, Microwave, Refrigerator, Water Heater, Washer
- Flooring: Ceramic Tile, Hardwood
Rooms
Bathrooms
- Total Bathrooms: 2
- Full Bathrooms: 1
- Half Bathrooms: 1
Bedrooms
- Total Bedrooms: 3
Exterior
- Exterior Features: Deck, Sprinkler/Irrigation, Paved Driveway
- Porch/Patio/Deck: Deck
Parking
- Garage: Yes
- Attached garage: Yes
- Garage Spaces: 2
- Covered Spaces: 2
- Total Spaces: 8
- Parking Features: Built In
Location
- County: Bristol
- Subdivision: Fern Estates
- Near Highway: Yes
Heating & Cooling
- Central air: Yes
- Air Conditioning: Yes
- Cooling Type: 1 Unit, Central Air Conditioning
- Heating Type: Baseboard, Hot Water, Oil
Utilities
- Sewer: Connected
- Water: Connected, Well
- Well: Yes
- Utility Description: Sewer Connected
Structural Information
- Architectural Style: Raised Ranch
- Detached/Attached: Detached
- Construction: Vinyl Siding
- Basement: Yes
- Basement Desc.: Exterior Entry, Full, Finished, Interior Entry
- Windows: Thermal Windows
- Stories/Levels: 2
- Building Size: 1968
- Square Feet: 1,968
- Living Area: 1,968 Sq. Ft.
- Finished Total: 1,968 Sq. Ft.
- Finished Above Grnd: 1,344 Sq. Ft.
- Finished Below Grnd: 624 Sq. Ft.
- Year Built: 1986
Additional Structures
- Other Structures: Outbuilding
Lot Features
- Lot Size (Acres): 0.24
- Lot Size (Sq. Ft.): 10,454
- Lot Size: 10454
- Lot Features: Sprinkler System
Financial Considerations
- Tax Amount: $7,392
- Tax Year: 2026
Disclosures and Reports
- Property ID: 9KATHLEENDRWARN
- Lot Number: 507
Listed by Hogan Associates Christie's
Get Pre-Approved Today
Schools
Schools serving 9 Kathleen Dr
School District:Bristol-Warren Regional School District
| Name | Grades | Distance |
|---|---|---|
Hugh Cole School 50 Asylum Road, Warren, RI 02885 | PK-5 | 0.6 mi |
Kickemuit Middle School 525 Child Street, Warren, RI 02885 | 6-8 | 0.2 mi |
Mt. Hope High School 199 Chestnut Street, Bristol, RI 02809 | 9-12 | 3.1 mi |
Disclaimer:
School attendance boundaries provided by ATTOM Data Solutions and are for reference only. Contact the school directly to verify enrollment eligibility.
Price & Sales History for 9 Kathleen Dr
Date
Details
Price
Change
Source
8/18/2026
Listed
$595,000
—
MLS
Disclaimer: Historical sales information is derived from public records provided by the county offices. Information is not guaranteed and should be independently verified.
Tax History
Tax History for 9 Kathleen Dr
Year
Property Taxes
Change
Tax Assessment
Change
2025
$6,584
3%
$442,200
—
2024
$6,385
6%
$442,200
—
2023
$6,040
10%
$442,200
45%
2022
$5,482
5%
$304,400
-1%
2021
$5,222
2%
$308,800
—
2020
$5,111
-6%
$308,800
9%
2019
$5,422
1%
$283,700
—
2018
$5,351
—
$283,700
—
2017
$5,336
18%
$283,700
26%
2016
$4,513
—
$226,000
—
2015
$4,513
-1%
$226,000
—
2014
$4,536
8%
$226,000
—
2013
$4,219
—
$226,000
—
Disclaimer: Historical tax information is derived from public records provided by the county offices. Information is not guaranteed and should be independently verified.
Estimate the Cost
Estimate the Cost for 9 Kathleen Dr
9 Kathleen Drive, Warren, RI 02885 (MLS# 1420581) is a Single Family property with 3 bedrooms, 1 full bathroom and 1 partial bathroom. 9 Kathleen Drive is currently listed for $595,000 and was received on August 18, 2026. Want to learn more about 9 Kathleen Drive? Do you have questions about finding other Single Family real estate for sale in Warren? You can browse all Warren real estate or contact a Coldwell Banker agent to request more information.