This is a carousel with tiles that activate property listing cards. Use the previous and next buttons to navigate.
1/27
$475,000
This is a carousel with tiles that activate property listing cards. Use the previous and next buttons to navigate.
1/27
Property Description
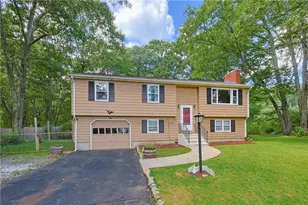
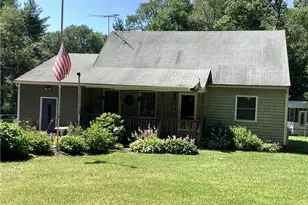
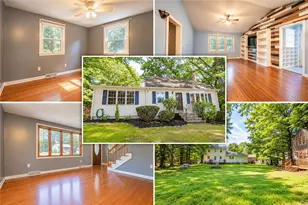
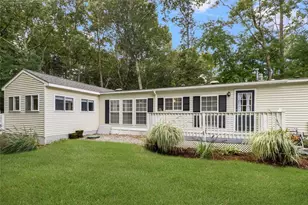
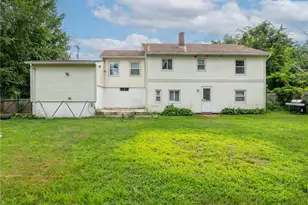
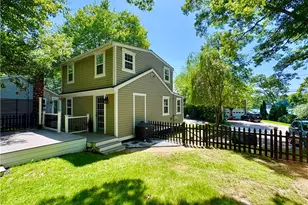
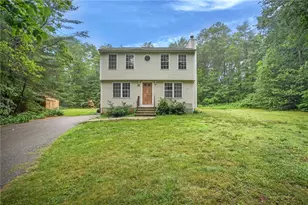
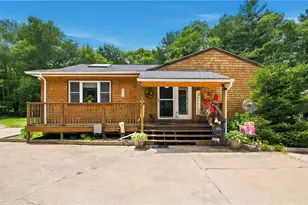
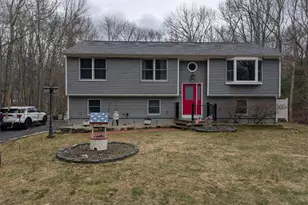
Comfortable ranch home sitting on a beautiful wooded 3 acre lot with privacy, yet a short drive to I-95. Enjoy single story daily living, with the ability to spread the enjoyment to the walk out finished basement. The first floor offers 3 bedrooms, a full bathroom with tub/shower, kitchen, living room, dining room and a light filled 3 season room. Oak hardwood floors throughout the main level, with a ceramic tiled bathroom and kitchen. Interior of home is currently being freshly painted and all new heat baseboard covers are being installed. The downstairs is a walk-out with ADU potential (with buyer due diligence), featuring a family room with a wood stove, a den/office, an additional large room with a closet, full bathroom with a shower stall & new vanity, utility room and laundry area. This level features newly installed LVP flooring in 2 rooms. Brand new indirect hot water tank, 9 yr old roof, and a 300' well was drilled in 2012 when this seller purchased. The exterior of the home is vinyl sided and there is a large trex deck. The detached garage/barn is 768 sq.ft. and has electricity...perfect for all your projects! Garage is in need of a new roof and door opener. Exeter-West Greenwich Schools.
Full Property Details
Full Property Details for 239 John Potter Rd
General
- Price: $475,000
- Taxes: $4,862 (2025)
- Status: Active
- Type: Single Family
- Source: STWMLS
- MLS ID: 1413502
- Updated: 6/18/2026
- Added to Site: 23 day(s) ago
Interior
- Number of Rooms: 8
- Interior Features: Attic, Interior Steps, Permanent Attic Stairs, Storage, Tub Shower, Wood Burning Stove
- Fireplace(s): None
- Appliances: Dishwasher, Microwave, Oven, Oil Water Heater, Range, Refrigerator, Water Heater
- Flooring: Ceramic Tile, Hardwood, Vinyl
Rooms
Bathrooms
- Total Bathrooms: 2
- Full Bathrooms: 2
Bedrooms
- Total Bedrooms: 3
Exterior
- Exterior Features: Deck, Paved Driveway
- Porch/Patio/Deck: Deck
Parking
- Garage: Yes
- Garage Spaces: 2
- Covered Spaces: 2
- Total Spaces: 12
- Parking Features: Detached, Garage
Location
- County: Kent
Heating & Cooling
- Cooling Type: None
- Heating Type: Baseboard, Hot Water, Oil, Zoned
Utilities
- Sewer: Septic Tank
- Water: Well
- Well: Yes
Structural Information
- Architectural Style: Ranch
- Detached/Attached: Detached
- Construction: Drywall, Wood Siding, Vinyl Siding
- Basement: Yes
- Basement Desc.: Full, Partially Finished, Walk-Out Access
- Windows: Thermal Windows
- Doors: Storm Door(s)
- Stories/Levels: 2
- Building Size: 1680
- Square Feet: 1,680
- Living Area: 1,680 Sq. Ft.
- Finished Total: 1,680 Sq. Ft.
- Finished Above Grnd: 960 Sq. Ft.
- Finished Below Grnd: 720 Sq. Ft.
- Year Built: 1990
Lot Features
- Lot Size (Acres): 3.1
- Lot Size (Sq. Ft.): 135,036
- Lot Size: 135036
- Lot Features: Wooded
Financial Considerations
- Tax Amount: $4,862
- Tax Year: 2025
Disclosures and Reports
- Property ID: 239JOHNPOTTERRDWGRN
- Lot Number: 0028-09
Listed by Devfran Realty, Llc
Get Pre-Approved Today
Schools
Schools serving 239 John Potter Rd
School District:Exeter-West Greenwich Regional School District
| Name | Grades | Distance |
|---|---|---|
Metcalf School 30 Nooseneck Hill Road, Exeter, RI 02822 | 2-6 | 3.1 mi |
Wawaloam School 100 Victory Highway, Exeter, RI 02822 | K-1 | 4.7 mi |
Exeter-West Greenwich Regional Junior High School 930 Nooseneck Hill Road, West Greenwich, RI 02817 | 7-8 | 3.1 mi |
Exeter-West Greenwich Regional High School 930 Nooseneck Hill Road, West Greenwich, RI 02817 | 9-12 | 3.1 mi |
Disclaimer:
School attendance boundaries provided by ATTOM Data Solutions and are for reference only. Contact the school directly to verify enrollment eligibility.
Price & Sales History for 239 John Potter Rd
Date
Details
Price
Change
Source
6/18/2026
Listed
$475,000
104.3%
MLS
11/02/2012
Sold
$232,500
—
Public Record
Disclaimer: Historical sales information is derived from public records provided by the county offices. Information is not guaranteed and should be independently verified.
Tax History
Tax History for 239 John Potter Rd
Year
Property Taxes
Change
Tax Assessment
Change
2025
$6,078
—
$379,900
—
2024
$6,078
-3%
$379,900
49%
2023
$6,265
—
$255,600
—
2022
$6,265
2%
$255,600
—
2021
$6,142
1%
$255,600
—
2020
$6,081
-3%
$255,600
-1%
2019
$6,255
15%
$258,800
13%
2018
$5,447
5%
$229,900
—
2017
$5,184
6%
$229,900
6%
2016
$4,896
—
$217,100
—
2015
$4,896
-9%
$217,100
-9%
2013
$5,353
—
$237,400
—
Disclaimer: Historical tax information is derived from public records provided by the county offices. Information is not guaranteed and should be independently verified.
Estimate the Cost
Estimate the Cost for 239 John Potter Rd
239 John Potter Road, West Greenwich, RI 02817 (MLS# 1413502) is a Single Family property with 3 bedrooms and 2 full bathrooms. 239 John Potter Road is currently listed for $475,000 and was received on June 18, 2026. Want to learn more about 239 John Potter Road? Do you have questions about finding other Single Family real estate for sale in West Greenwich? You can browse all West Greenwich real estate or contact a Coldwell Banker agent to request more information.