This is a carousel with tiles that activate property listing cards. Use the previous and next buttons to navigate.
1/1
$760,000
This is a carousel with tiles that activate property listing cards. Use the previous and next buttons to navigate.
1/1
Property Description
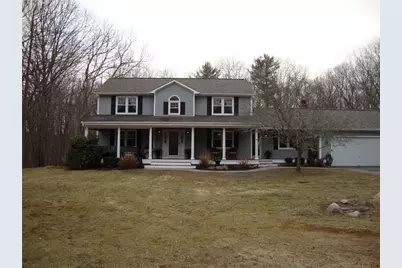
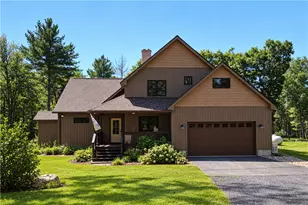
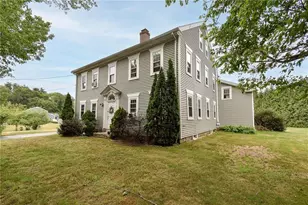
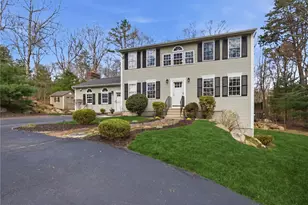
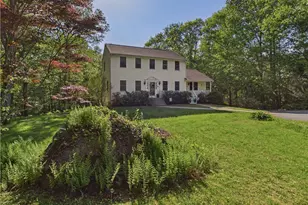
Looking for an amazing home in West Greenwich? Welcome to 54 Kimberly Drive! A beautiful, spacious move-in ready Colonial on 2.46 acres in West Country Farms. This scenic development has underground utilities, woods for privacy and is close to Rte 102. Enter into the 2 story foyer with a staircase featuring new hardwood treads. The tastefully updated eat-in kitchen with TWO pantries, includes new countertops, refinished cabinetry, new sink & faucet, recessed lighting and LVP flooring. The vaulted family room boasts red oak hardwoods and a wood burning fireplace updated with a new mantel & brick. Enjoy a 1st fl bedroom and a half bath with a timeless Thomasville vanity and laundry. The dining rm and living rm can be used to fit your family's needs. So much space, so many choices! The 2nd floor has the master suite with a spacious bathroom and another timeless Thomasville vanity & walk-in closet, 2 additional spacious bedrooms and a full bath. The newer flooring on the 2nd floor is a rich dark hardwood. There are pull down stairs to the attic for additional storage. Enjoy beneficial updates including roof 2024, well pump 2022, several windows, exterior paint ~ 5 yrs, 10 yr young boiler and high quality LVP flooring in 1st fl bedroom, kitchen, hallway & living rm. Enjoy relaxing on the farmers porch & the back deck. Basement is partially finished and has ADU potential w-buyer's due diligence). Generator switch, attached garage, driveway for 8 cars. Exeter-West Greenwich Schools.
Full Property Details
Full Property Details for 54 Kimberly Dr
General
- Sold For: $760,000
- Taxes: $7,156 (2025)
- Status: Closed
- Type: Single Family
- Source: STWMLS
- MLS ID: 1406585
- Added to Site: 110 day(s) ago
Interior
- Number of Rooms: 10
- Interior Features: Attic, Cathedral Ceiling(s), High Ceilings, Interior Steps, Permanent Attic Stairs, Storage, Stall Shower, Tub Shower, Vaulted Ceiling(s), Cable TV
- Fireplace: Yes
- Number of Fireplaces: 1
- Fireplace(s): Masonry
- Appliances: Dryer, Dishwasher, Microwave, Oven, Oil Water Heater, Range, Refrigerator, Water Heater, Washer
- Flooring: Ceramic Tile, Hardwood, Vinyl
Rooms
Bathrooms
- Total Bathrooms: 3
- Full Bathrooms: 2
- Half Bathrooms: 1
Bedrooms
- Total Bedrooms: 4
Additional Information
- Security/Safety: Security System Owned
Exterior
- Exterior Features: Deck, Porch, Paved Driveway
- Porch/Patio/Deck: Deck, Porch
Parking
- Garage: Yes
- Attached garage: Yes
- Garage Spaces: 2
- Covered Spaces: 2
- Total Spaces: 10
- Parking Features: Attached, Garage, Garage Door Opener
Location
- County: Kent
- Subdivision: West Country Farms
Heating & Cooling
- Cooling Type: None
- Heating Type: Baseboard, Hot Water, Oil, Zoned
Utilities
- Sewer: Septic Tank
- Water: Well
- Well: Yes
- Utility Description: Underground Utilities
Structural Information
- Architectural Style: Colonial
- Detached/Attached: Detached
- Construction: Drywall, Clapboard, Shingle Siding, Wood Siding
- Basement: Yes
- Basement Desc.: Full, Partially Finished, Walk-Out Access
- Windows: Thermal Windows
- Doors: Storm Door(s)
- Stories/Levels: 3
- Building Size: 3290
- Square Feet: 3,290
- Living Area: 3,290 Sq. Ft.
- Finished Total: 3,290 Sq. Ft.
- Finished Above Grnd: 2,676 Sq. Ft.
- Finished Below Grnd: 614 Sq. Ft.
- Year Built: 1993
Lot Features
- Lot Size (Acres): 2.46
- Lot Size (Sq. Ft.): 107,157
- Lot Size: 107157
- Lot Features: Wooded
Financial Considerations
- Tax Amount: $7,156
- Tax Year: 2025
Disclosures and Reports
- Inclusions: 1. Property Taxes include Homestead Exemption 2. Generator is negotiable "as is" 3. hot tub is negotiable "as is" 4. carport structure remains "as is"
- Property ID: 54KIMBERLYDRWGRN
- Lot Number: 3-4
Listed by Devfran Realty, Llc
Sold by Re/Max Advantage Group

Get Pre-Approved Today
Schools
Schools serving 54 Kimberly Dr
School District:Exeter-West Greenwich Regional School District
| Name | Grades | Distance |
|---|---|---|
Metcalf School 30 Nooseneck Hill Road, Exeter, RI 02822 | 2-6 | 4.7 mi |
Wawaloam School 100 Victory Highway, Exeter, RI 02822 | K-1 | 6.3 mi |
Exeter-West Greenwich Regional Junior High School 930 Nooseneck Hill Road, West Greenwich, RI 02817 | 7-8 | 4.5 mi |
Exeter-West Greenwich Regional High School 930 Nooseneck Hill Road, West Greenwich, RI 02817 | 9-12 | 4.5 mi |
Disclaimer:
School attendance boundaries provided by ATTOM Data Solutions and are for reference only. Contact the school directly to verify enrollment eligibility.
Price & Sales History for 54 Kimberly Dr
Date
Details
Price
Change
Source
6/24/2026
Sold
$760,000
1.35%
MLS
3/19/2026
Listed
$749,900
—
MLS
Disclaimer: Historical sales information is derived from public records provided by the county offices. Information is not guaranteed and should be independently verified.
54 Kimberly Drive, West Greenwich, RI 02817 (MLS# 1406585) is a Single Family property that was sold at $760,000 on June 24, 2026. Want to learn more about 54 Kimberly Drive? Do you have questions about finding other Single Family real estate for sale in West Greenwich? You can browse all West Greenwich real estate or contact a Coldwell Banker agent to request more information.