This is a carousel with tiles that activate property listing cards. Use the previous and next buttons to navigate.
1/1
$570,000
This is a carousel with tiles that activate property listing cards. Use the previous and next buttons to navigate.
1/1
Property Description
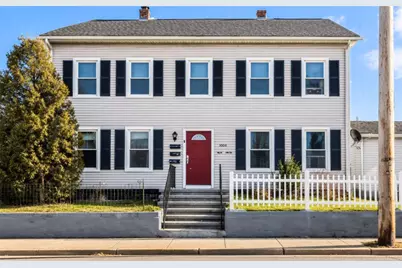
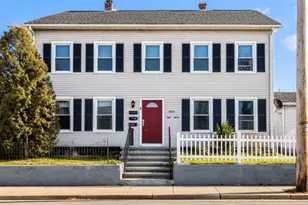
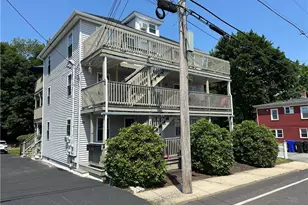
This beautifully redone three-family home is a fantastic investment opportunity, offering modern living spaces in each unit. Each apartment features updated kitchens equipped with sleek appliances, perfect for cooking delicious meals. The newly installed laminate floors throughout provide a fresh and appealing look that enhances the overall charm. Each unit benefits from individual gas baseboard heating systems, ensuring comfort during the colder months, along with efficient tankless water heaters that provide endless hot water. The property comprises two spacious two-bedroom units and one cozy one-bedroom unit, catering to a variety of tenants. Additionally, this home has a full basement for extra storage needs and a detached one-car garage for convenience. With separate electric meters, managing utilities is hassle-free for both the landlord and tenants. This three-unit residence is ideal for generating a steady income, making it a wise choice for savvy investors looking to expand their portfolio.
Full Property Details
Full Property Details for 1006 Main St
General
- Sold For: $570,000
- Taxes: $6,247 (2025)
- Status: Closed
- Type: Multi-Family
- Source: STWMLS
- MLS ID: 1419891
- Added to Site: 62 day(s) ago
Interior
- Number of Rooms: 11
- Fireplace(s): None
- Appliances: Gas Water Heater, Tankless Water Heater, Water Heater
- Flooring: Carpet, Hardwood, Laminate
Rooms
Bathrooms
- Total Bathrooms: 3
- Full Bathrooms: 3
Bedrooms
- Total Bedrooms: 5
Other Rooms
- Laundry: In Unit
Parking
- Garage: Yes
- Garage Spaces: 1
- Covered Spaces: 1
- Total Spaces: 4
- Parking Features: Detached, Garage
Location
- County: Kent
- Subdivision: Lippitt / Arctic
Heating & Cooling
- Cooling Type: None
- Heating Type: Baseboard, Gas
Utilities
- Sewer: Connected, Public Sewer
- Water: Connected, Public
- Utility Description: Sewer Connected
Structural Information
- # Buildings: 1
- Architectural Style: Stacked
- Detached/Attached: Detached
- Construction: Plaster, Vinyl Siding
- Basement: Yes
- Basement Desc.: Exterior Entry, Full, Interior Entry, Unfinished
- Stories/Levels: 3
- Building Size: 2249
- Finished Total: 2,249 Sq. Ft.
- Finished Above Grnd: 2,249 Sq. Ft.
- Year Built: 1920
Lot Features
- Lot Size (Acres): 0.13
- Lot Size (Sq. Ft.): 5,662
- Lot Size: 5662
- Sidewalks: Yes
Financial Considerations
- Tax Amount: $6,247
- Tax Year: 2025
Disclosures and Reports
- Property ID: 1006MAINSTWWAR
- Lot Number: 53
Listed by PVD Properties
Sold by Cameron Prestige, LLC

Get Pre-Approved Today
Schools
Schools serving 1006 Main St
School District:West Warwick School District
Disclaimer:
School attendance boundaries provided by ATTOM Data Solutions and are for reference only. Contact the school directly to verify enrollment eligibility.
Price & Sales History for 1006 Main St
Date
Details
Price
Change
Source
9/10/2026
Sold
$570,000
7.57%
MLS
8/05/2026
Listed
$529,900
—
MLS
Disclaimer: Historical sales information is derived from public records provided by the county offices. Information is not guaranteed and should be independently verified.
1006 Main Street, West Warwick, RI 02893 (MLS# 1419891) is a Multi-Family property that was sold at $570,000 on September 10, 2026. Want to learn more about 1006 Main Street? Do you have questions about finding other Multi-Family real estate for sale in West Warwick? You can browse all West Warwick real estate or contact a Coldwell Banker agent to request more information.