This is a carousel with tiles that activate property listing cards. Use the previous and next buttons to navigate.
1/1
$448,000
This is a carousel with tiles that activate property listing cards. Use the previous and next buttons to navigate.
1/1
Property Description
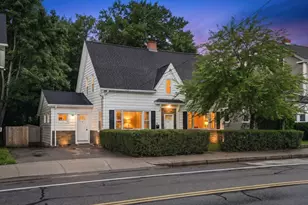
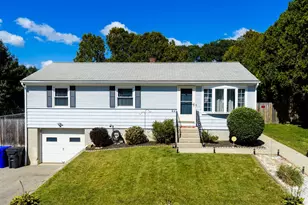
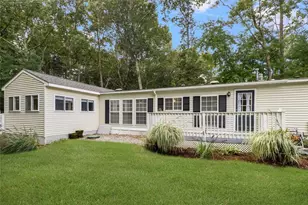
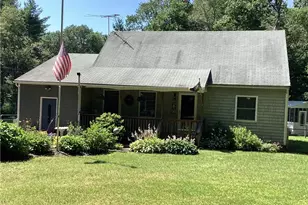
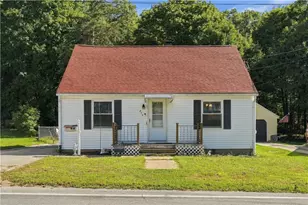
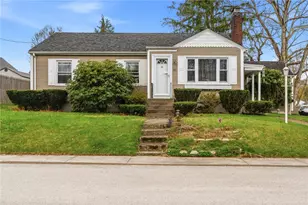
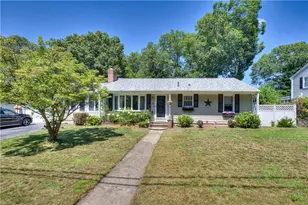
Located minutes from Natick Park, schools, shopping, and dining options, this classic 4-bedroom, 2-bath Cape has received lovely modern updates bringing style and function to the comfortable layout. Close to the Pawtuxet River and Midville golf course, you enter into the sunny living room with a picture window and warm hardwood floors. Stone countertops and a tile backsplash elevate the eat-in kitchen opening directly to a deck that overlooks the private backyard. Step down to the brick-surround fire pit area for enviable outdoor living. Two cheerful bedrooms share a sleek tiled full bath, while the two upstairs bedrooms enjoy their own updated full bath with a step-in shower. The finished lower level extends your options for living, entertaining, or working with ample storage and laundry. Warwick Mall is 5 minutes away, while the picturesque seaside of Edgewood and Providence nightlife are less than 20 minutes away.
Full Property Details
Full Property Details for 39 Oakland Dr
General
- Sold For: $448,000
- Taxes: $4,602 (2025)
- Status: Closed
- Type: Single Family
- Source: STWMLS
- MLS ID: 1411823
- Added to Site: 58 day(s) ago
Interior
- Number of Rooms: 6
- Interior Features: Attic, Interior Steps, Stall Shower, Tub Shower
- Fireplace: Yes
- Number of Fireplaces: 1
- Fireplace(s): Masonry
- Appliances: Dryer, Dishwasher, Oven, Oil Water Heater, Range, Refrigerator, Water Heater, Washer
- Flooring: Ceramic Tile, Hardwood, Laminate, Marble
Rooms
Bathrooms
- Total Bathrooms: 2
- Full Bathrooms: 2
Bedrooms
- Total Bedrooms: 4
Exterior
- Exterior Features: Deck, Barbecue, Paved Driveway
- Porch/Patio/Deck: Deck
Parking
- Total Spaces: 2
- Parking Features: No Garage
Location
- County: Kent
- Subdivision: Natick Park
- Near Highway: Yes
Heating & Cooling
- Air Conditioning: Yes
- Cooling Type: Window Unit(s)
- Heating Type: Baseboard, Hot Water, Oil
Utilities
- Sewer: Connected
- Water: Connected
- Utility Description: Sewer Connected
Structural Information
- Architectural Style: Cape Cod
- Detached/Attached: Detached
- Construction: Drywall, Vinyl Siding
- Basement: Yes
- Basement Desc.: Exterior Entry, Full, Interior Entry, Partially Finished
- Stories/Levels: 2
- Building Size: 1621
- Square Feet: 1,621
- Living Area: 1,621 Sq. Ft.
- Finished Total: 1,621 Sq. Ft.
- Finished Above Grnd: 1,237 Sq. Ft.
- Finished Below Grnd: 384 Sq. Ft.
- Year Built: 1967
Lot Features
- Lot Size (Sq. Ft.): 0.13
- Lot Size: .126
- Fencing (Description): Fenced
Financial Considerations
- Tax Amount: $4,602.81
- Tax Year: 2025
Disclosures and Reports
- Inclusions: Subject to seller finding suitable housing.
- Property ID: 39OAKLANDDRWWAR
- Lot Number: 258
Listed by Residential Properties Ltd.
Sold by HAVEN Realty Company

Get Pre-Approved Today
Schools
Schools serving 39 Oakland Dr
School District:West Warwick School District
Disclaimer:
School attendance boundaries provided by ATTOM Data Solutions and are for reference only. Contact the school directly to verify enrollment eligibility.
Price & Sales History for 39 Oakland Dr
Date
Details
Price
Change
Source
6/26/2026
Sold
$448,000
4.43%
MLS
5/13/2026
Listed
$429,000
—
MLS
Disclaimer: Historical sales information is derived from public records provided by the county offices. Information is not guaranteed and should be independently verified.
39 Oakland Drive, West Warwick, RI 02893 (MLS# 1411823) is a Single Family property that was sold at $448,000 on June 26, 2026. Want to learn more about 39 Oakland Drive? Do you have questions about finding other Single Family real estate for sale in West Warwick? You can browse all West Warwick real estate or contact a Coldwell Banker agent to request more information.