This is a carousel with tiles that activate property listing cards. Use the previous and next buttons to navigate.
1/49
$589,000 Just Listed
This is a carousel with tiles that activate property listing cards. Use the previous and next buttons to navigate.
1/49
Property Description
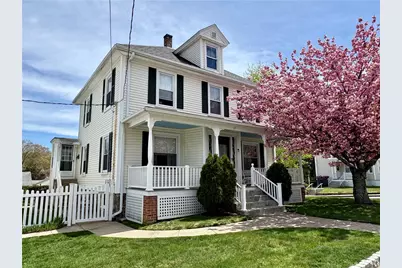
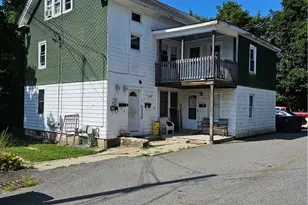
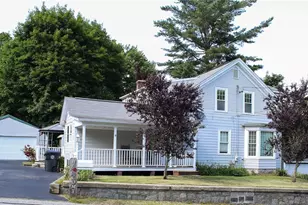
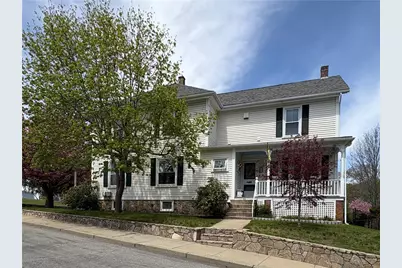
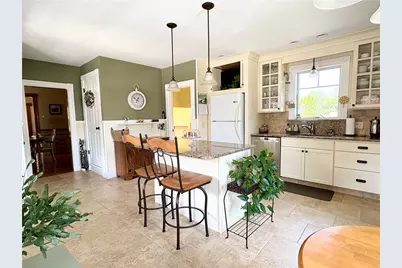
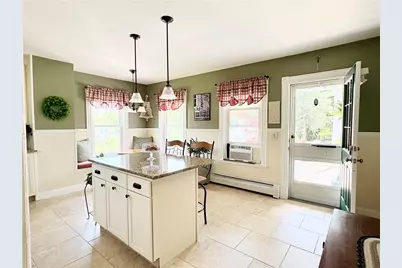
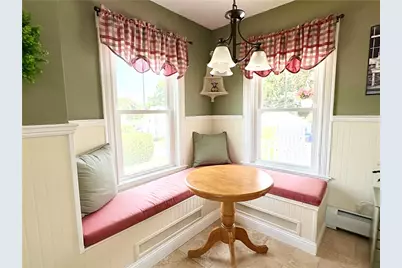
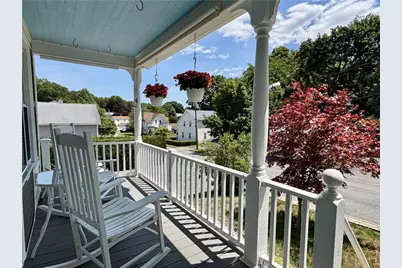
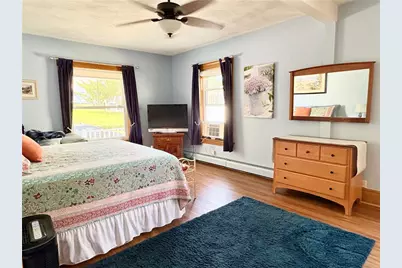
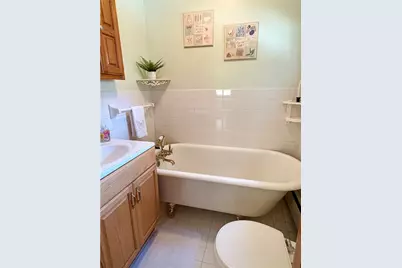
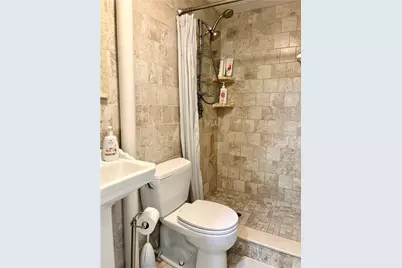
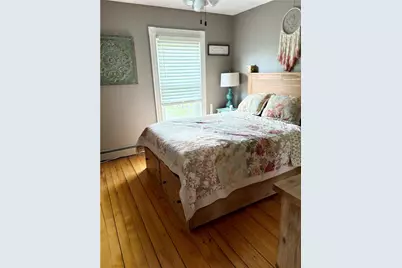
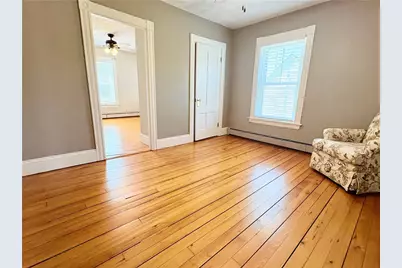
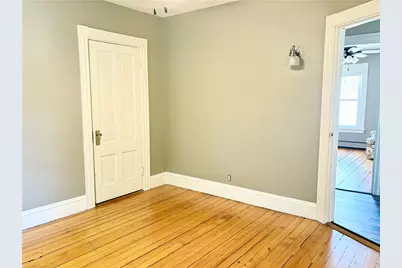
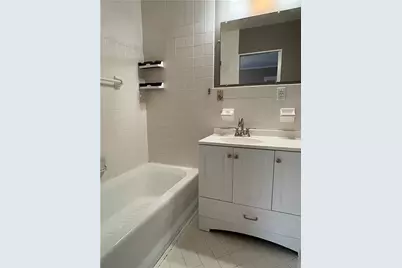
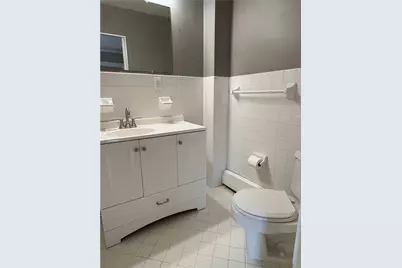
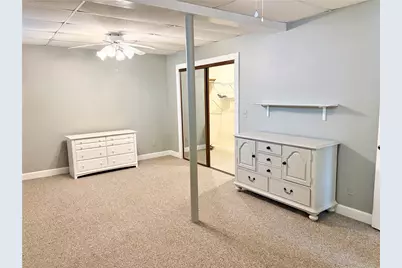
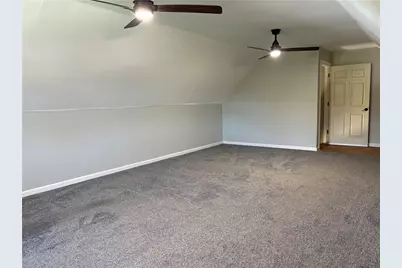
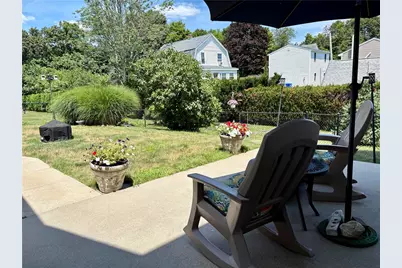
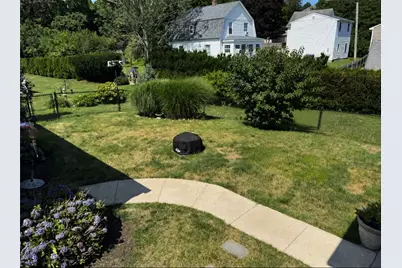
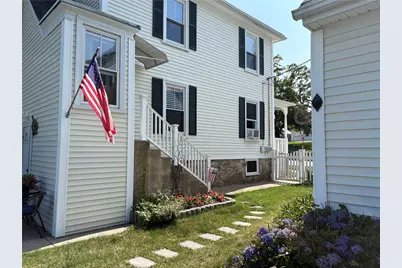
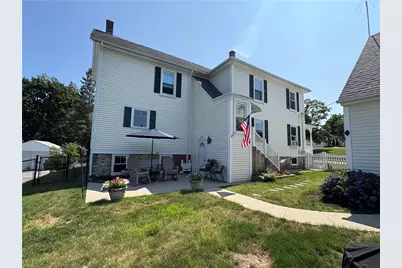
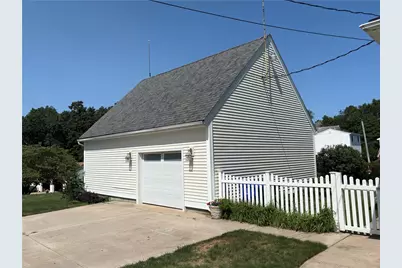
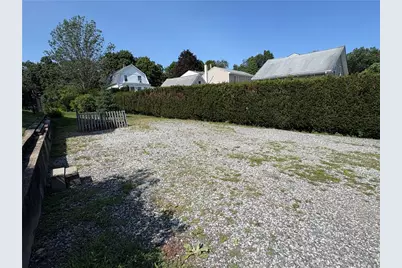
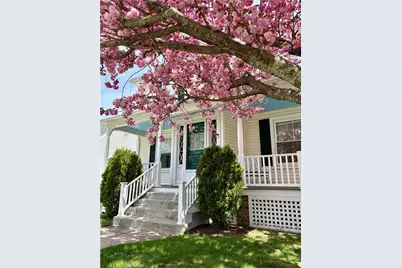
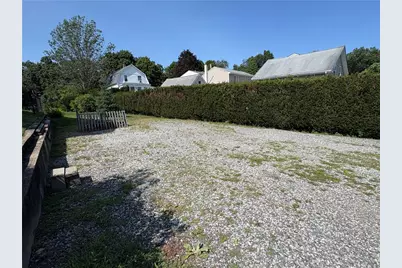
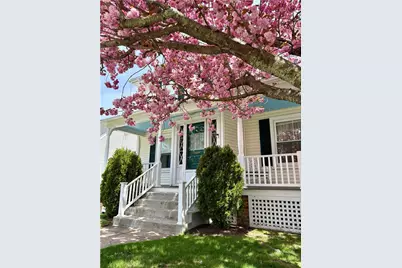
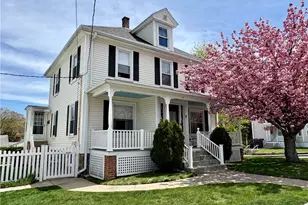
This Meticulously Maintained Two Family Home has the perfect setup for an In-Law, Multi-Generational/Family Compound, or Rental Income. First Floor (1190 SqFT) Features a Fully Updated Kitchen w/Granite Countertops, an Island, Breakfast Nook & Stainless Steel Appliances and a Lovely Side Porch to Sip your Morning Coffee. This Level also includes a Dining Room, Living Room, & Spacious Primary Bedroom w/Hardwood Flooring, a Charming Bath w/a Claw Foot Tub, and Additional Front Porch. The Finished Lower Level (1132 SqFt) can be accessed from first floor or exterior entry and has versatile functionality and includes a Full Bath, Two Rooms perfect for Guest Space, a Playroom, Home Office or Exercise Room. There's also Separate Laundry & Utility Room and Extra Storage Room. The Second Level Apartment (1132 SqFt) offers its own Private Separate Entry & Utilities. Features include a Large Eat-in Kitchen, Three Bedrooms, Living Room, & Full Bath and Laundry. The family has always occupied this home in its entirety however rental income for this unit could easily be $1900-2000/month plus more if bonus room, garage access and storage space are included. The Oversized Garage is a Hobbyist Delight with a Workshop, Extra Storage and Finished Bonus Room Above. Additional Highlights include Vinyl Windows, 10Yr Young Roof, 2 Separate Driveways & Fenced yard. The Opportunities this Home has to offer are Exceptional and Endless, Don't Miss This One!
Full Property Details
Full Property Details for 65 Summit Ave
General
- Price: $589,000
- Taxes: $7,246 (2026)
- Status: Active
- Type: Apartment
- Source: STWMLS
- MLS ID: 1420167
- Updated: Today (8/24/2026)
- Added to Site: Today
Business
- Business Type: Other
Interior
- Number of Rooms: 12
- Interior Features: Bathtub, Interior Steps, Stall Shower, Tub Shower
- Fireplace(s): None
- Appliances: Dryer, Dishwasher, Microwave, Oven, Range, Refrigerator, Tankless Water Heater, Water Heater, Washer
- Flooring: Ceramic Tile, Hardwood, Vinyl
Rooms
Bathrooms
- Total Bathrooms: 3
- Full Bathrooms: 3
Bedrooms
- Total Bedrooms: 5
Other Rooms
- Laundry: Common Area, In Unit
Exterior
- Exterior Features: Breezeway, Porch, Patio, Paved Driveway
- Porch/Patio/Deck: Patio, Porch
Parking
- Garage: Yes
- Garage Spaces: 1
- Covered Spaces: 1
- Total Spaces: 9
- Parking Features: Detached, Garage, Garage Door Opener
Location
- County: Kent
- Near Highway: Yes
Heating & Cooling
- Cooling Type: None, 1 Unit, Window Unit(s)
- Heating Type: Baseboard, Oil, Zoned
Utilities
- Sewer: Connected
- Water: Connected
- Utility Description: Sewer Connected
Structural Information
- # Buildings: 1
- Architectural Style: Stacked
- Structure Type: Apartment
- Detached/Attached: Detached
- Construction: Drywall, Vinyl Siding
- Basement: Yes
- Basement Desc.: Exterior Entry, Full, Finished, Interior Entry
- Windows: Storm Window(s)
- Doors: Storm Door(s)
- Stories/Levels: 2
- Building Size: 2322
- Finished Total: 2,322 Sq. Ft.
- Finished Above Grnd: 2,322 Sq. Ft.
- Year Built: 1890
Lot Features
- Lot Size (Acres): 0.36
- Lot Size (Sq. Ft.): 15,682
- Lot Size: 15682
- Sidewalks: Yes
- Lot Features: Corner Lot
- Fencing (Description): Fenced
Financial Considerations
- Tax Amount: $7,246.8
- Tax Year: 2026
Disclosures and Reports
- Inclusions: Family has occupied this home in its entirety; Rents for both units could easily range $1900-$2200, plus additional income if including garage bonus room, garage space & extra storage.
- Property ID: 65SUMMITAVWWAR
- Lot Number: 25
Listed by RE/MAX Professionals
Get Pre-Approved Today
Schools
Schools serving 65 Summit Ave
School District:West Warwick School District
Disclaimer:
School attendance boundaries provided by ATTOM Data Solutions and are for reference only. Contact the school directly to verify enrollment eligibility.
Price & Sales History for 65 Summit Ave
Date
Details
Price
Change
Source
8/24/2026
Listed
$589,000
—
MLS
Disclaimer: Historical sales information is derived from public records provided by the county offices. Information is not guaranteed and should be independently verified.

Tax History
Tax History for 65 Summit Ave
Year
Property Taxes
Change
Tax Assessment
Change
2025
$6,974
-9%
$488,000
20%
2024
$7,624
2%
$407,900
—
2023
$7,473
2%
$407,900
—
2022
$7,359
12%
$407,900
43%
2021
$6,578
—
$286,000
—
2020
$6,578
-22%
$286,000
—
2019
$8,386
42%
$286,000
32%
2018
$5,895
3%
$216,900
—
2017
$5,707
2%
$216,900
—
2016
$5,605
4%
$216,900
4%
2015
$5,402
2%
$208,100
—
2014
$5,284
3%
$208,100
—
2013
$5,134
—
$208,100
—
Disclaimer: Historical tax information is derived from public records provided by the county offices. Information is not guaranteed and should be independently verified.
Estimate the Cost
Estimate the Cost for 65 Summit Ave
65 Summit Avenue, West Warwick, RI 02893 (MLS# 1420167) is a Apartment property with 5 bedrooms and 3 full bathrooms. 65 Summit Avenue is currently listed for $589,000 and was received on August 24, 2026. Want to learn more about 65 Summit Avenue? Do you have questions about finding other Apartment real estate for sale in West Warwick? You can browse all West Warwick real estate or contact a Coldwell Banker agent to request more information.