No photo available
$3,200,000
Property Description
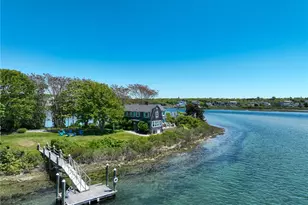
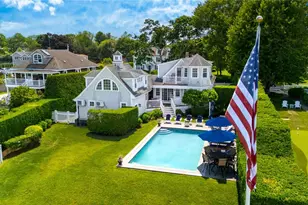
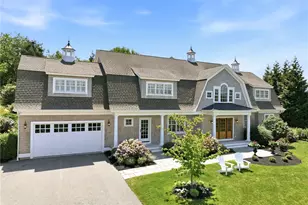
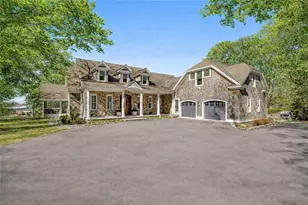
Nestled along the southern coast of RI just five minutes from Watch Hill's beaches, shops, and dining at the Ocean House and Olympia Tea Room this exceptional 4-bedroom, 4-bath home with an alluring Craftsman-style Gambrel roof spans ~3,100 sq ft across three meticulously built floors. Enjoy direct access to the Avondale Preserve trail right at the end of the street, plus deeded water access via an association-owned lot featuring parking, a boat ramp, and a dock. Designed with superior craftsmanship, including 2x6 framing, hybrid spray-foam insulation, stone-veneer foundation, cedar/Hardie Plank siding, and Ipe decking, this home seamlessly blends elegance with efficiency. An elevator connects the heated, EV-ready two-car garage to the main level, featuring 9' ceilings, 6 white oak flooring, custom Shaker cabinetry, stone countertops, and luxury Wolf/Sub-Zero class appliances. Relax by the gas fireplace or enjoy the dramatic 18' kitchen ceilings. Highlights include, radiant heated bath/entryway floors, a steam shower with Rohl and Kohler fixtures, a multi-zone Nest system, and a tankless water heater. Outside features a rear deck with standing-seam porch accents, an inverted dormer, and an irrigation-ready yard. Complete with a potential ADU flex space/game room, this sanctuary is moments from golf courses, Westerly Airport, and I-95 access.
Full Property Details
Full Property Details for 9 Champlin Dr
General
- Price: $3,200,000
- HOA FEE: $25/month
- HOA FEE FREQ.: Annually
- Taxes: $6,446 (2026)
- Status: Active
- Type: Single Family
- Source: STWMLS
- MLS ID: 1418911
- Updated: 8/8/2026
- Added to Site: 20 day(s) ago
Business
- Business Type: Other
Interior
- Number of Rooms: 10
- Interior Features: Bathtub, Cathedral Ceiling(s), High Ceilings, Interior Steps, Skylights, Stall Shower, Tub Shower, Vaulted Ceiling(s)
- Fireplace: Yes
- Number of Fireplaces: 1
- Fireplace(s): Gas
- Appliances: Gas Water Heater, Tankless Water Heater
- Flooring: Ceramic Tile, Hardwood, Other
Rooms
Bathrooms
- Total Bathrooms: 4
- Full Bathrooms: 4
Bedrooms
- Total Bedrooms: 4
Additional Information
- Pool: Yes
- Pool Description: In Ground
- Tennis: Yes
Exterior
- Exterior Features: Patio
- Porch/Patio/Deck: Patio
Parking
- Total Spaces: 4
- Parking Features: No Garage
Location
- County: Washington
- Subdivision: AVONDALE
Heating & Cooling
- Central air: Yes
- Air Conditioning: Yes
- Cooling Type: Window Unit(s), Central Air Conditioning
- Heating Type: Forced Air, Hydro Air, Propane, Radiant, Zoned
Utilities
- Sewer: Septic Tank
- Water: Public
Structural Information
- Detached/Attached: Detached
- Construction: Drywall, Clapboard, Shingle Siding
- Basement: Yes
- Basement Desc.: Exterior Entry, Full, Interior Entry, Partially Finished
- Windows: Skylight(s)
- Stories/Levels: 3
- Building Size: 3100
- Square Feet: 3,100
- Living Area: 3,100 Sq. Ft.
- Finished Total: 3,100 Sq. Ft.
- Finished Above Grnd: 3,100 Sq. Ft.
- Year Built: 2026
Lot Features
- Lot Size (Acres): 0.48
- Lot Size (Sq. Ft.): 20,908
- Lot Size: 20908
Water Features
- Water Front Desc.: Dock Access, Mooring, Water Access, Walk to Water
Financial Considerations
- Association Fee: $300
- Assoc Fee Freq.: Annually
- Tax Amount: $6,446
- Tax Year: 2026
Disclosures and Reports
- Disclosures/Rstr.: Owner Has Flood Insurance
- Property ID: 9CHAMPLINDRWEST
- Lot Number: 29
Listed by Residential Properties, Ltd.

Get Pre-Approved Today
Schools
Schools serving 9 Champlin Dr
School District:Westerly School District
| Name | Grades | Distance |
|---|---|---|
Westerly Middle School 10 Sandy Hill Road, Westerly, RI 02891 | 5-8 | 3.3 mi |
Dunn's Corners School 8 1/2 Plateau Road, Westerly, RI 02891 | K-4 | 3.8 mi |
Westerly High School 23 Ward Avenue, Westerly, RI 02891 | 9-12 | 3.5 mi |
Disclaimer:
School attendance boundaries provided by ATTOM Data Solutions and are for reference only. Contact the school directly to verify enrollment eligibility.
Price & Sales History for 9 Champlin Dr
Date
Details
Price
Change
Source
8/08/2026
Listed
$3,200,000
255.56%
MLS
8/05/2025
Sold
$900,000
—
Public Record
Disclaimer: Historical sales information is derived from public records provided by the county offices. Information is not guaranteed and should be independently verified.
Tax History
Tax History for 9 Champlin Dr
Year
Property Taxes
Change
Tax Assessment
Change
2025
$6,119
2%
$860,600
40%
2024
$6,028
2%
$614,500
—
2023
$5,911
1%
$614,500
—
2022
$5,875
18%
$614,500
42%
2021
$4,982
2%
$432,500
—
2020
$4,892
1%
$432,500
—
2019
$4,844
6%
$432,500
12%
2018
$4,584
2%
$385,900
—
2017
$4,473
-1%
$385,900
—
2016
$4,507
5%
$385,900
-3%
2015
$4,300
2%
$397,400
1%
2014
$4,199
1%
$394,600
—
2013
$4,155
—
$394,600
—
Disclaimer: Historical tax information is derived from public records provided by the county offices. Information is not guaranteed and should be independently verified.
Estimate the Cost
Estimate the Cost for 9 Champlin Dr
9 Champlin Drive, Westerly, RI 02891 (MLS# 1418911) is a Single Family property with 4 bedrooms and 4 full bathrooms. 9 Champlin Drive is currently listed for $3,200,000 and was received on August 08, 2026. Want to learn more about 9 Champlin Drive? Do you have questions about finding other Single Family real estate for sale in Westerly? You can browse all Westerly real estate or contact a Coldwell Banker agent to request more information.