This is a carousel with tiles that activate property listing cards. Use the previous and next buttons to navigate.
1/42
$525,000 Just Listed
This is a carousel with tiles that activate property listing cards. Use the previous and next buttons to navigate.
1/42
Property Description
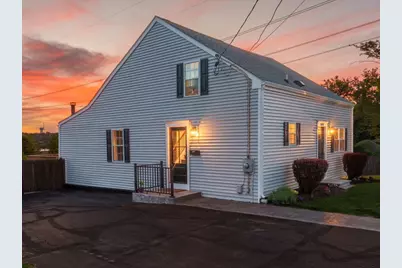
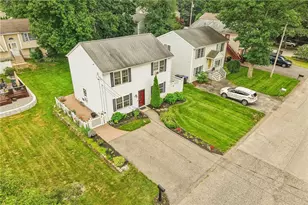
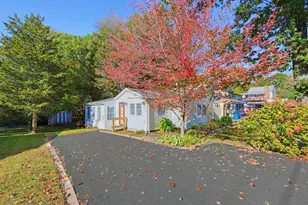
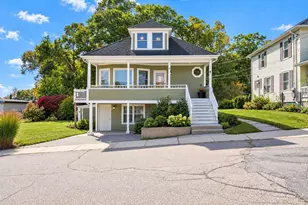
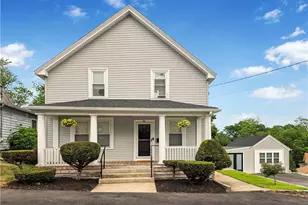
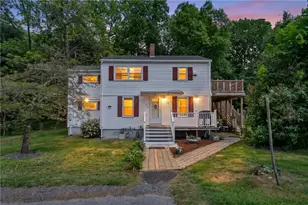
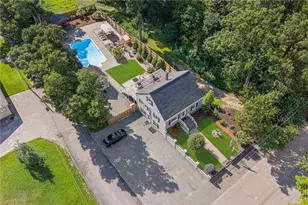
Welcome to your Oak Grove treasure! Situated in one of East Woonsocket's most desirable neighborhoods, this captivating dormered Cape is a true showstopper. From the moment you walk in, you'll love how classic character meets modern sophistication. The main floor features a convenient primary bedroom and an exquisite bathroom retreat, complete with French-style double vanity, a walk-in shower, and a relaxing Jacuzzi tub. A striking modern steel railing adds a sophisticated, contemporary edge to the home's design. Cook and entertain with ease in the beautifully updated kitchen, showcasing stunning veined quartz countertops and a high-tech convection stove with a built-in Air Fryer. Need more space? The full basement is ready to become your ultimate family room, home indoor entertainment with a built-in wine chiller and Keg system and a single mount attached shelf paired with bar stools. Don't miss the chance to own this unique, upgraded gem!
Full Property Details
Full Property Details for 121 Talcott St
General
- Price: $525,000
- Taxes: $3,343 (2026)
- Status: Active
- Type: Single Family
- Source: STWMLS
- MLS ID: 1413670
- Updated: 5/28/2026
- Added to Site: 1 day(s) ago
Interior
- Number of Rooms: 7
- Interior Features: Attic, Dry Bar, Interior Steps, Stall Shower, Wood Burning Stove
- Fireplace: Yes
- Number of Fireplaces: 1
- Fireplace(s): Insert, Free Standing, Wood Burning
- Appliances: Dishwasher, Exhaust Fan, Disposal, Oven, Oil Water Heater, Range, Refrigerator, Range Hood, Trash Compactor, Tankless Water Heater
- Flooring: Ceramic Tile, Hardwood, Laminate, Carpet
Rooms
Bathrooms
- Total Bathrooms: 2
- Full Bathrooms: 2
Bedrooms
- Total Bedrooms: 4
Additional Information
- Tennis: Yes
Exterior
- Exterior Features: Deck, Porch, Paved Driveway
- Porch/Patio/Deck: Deck, Porch
Parking
- Parking Features: No Garage
Location
- County: Providence
- Subdivision: Oak Grove-East Woonsocket
- Near Highway: Yes
Heating & Cooling
- Cooling Type: None, Window Unit(s)
- Heating Type: Baseboard, Electric, Oil, Wood, Coal, Stove
Utilities
- Sewer: Connected, Public Sewer
- Water: Connected, Multiple Meters, Public
- Utility Description: Sewer Available, Sewer Connected, Water Available
Structural Information
- Architectural Style: Cape Cod, Tri-Level
- Detached/Attached: Detached
- Construction: Drywall, Vinyl Siding
- Basement: Yes
- Basement Desc.: Exterior Entry, Full, Finished, Interior Entry
- Stories/Levels: 2
- Building Size: 3491
- Square Feet: 3,491
- Living Area: 3,491 Sq. Ft.
- Finished Total: 3,491 Sq. Ft.
- Finished Above Grnd: 2,411 Sq. Ft.
- Finished Below Grnd: 1,080 Sq. Ft.
- Year Built: 1971
Lot Features
- Lot Size (Acres): 0.26
- Lot Size (Sq. Ft.): 11,326
- Lot Size: 11326
- Sidewalks: Yes
- Fencing (Description): Fenced
Horse Property
- Horse Facility Desc.: Stable(s)
Water Features
- Water Front Desc.: Water Access
Financial Considerations
- Tax Amount: $3,343.41
- Tax Year: 2026
Disclosures and Reports
- Inclusions: Washer and Dryer are excluded from the sale . See attached Seller Disclosure for more information. Gross living area is measured and the layout of each level is attached for verification purposes. Basement total living area is 1080 with a partially finished usable space of 537 Sq.Ft No Warranty or Guaranty from the Seller or Seller's Agent Either Expressed or Implied. Buyer or Buyer's Agent Must do Full Diligence. The Data Provided here for General Information Only and May Contain Estimate or In
- Property ID: 121TALCOTTSTWOON
- Block: 260
- Lot Number: 21
Listed by Diamond Realty Professionals
Get Pre-Approved Today
Schools
Schools serving 121 Talcott St
School District:Woonsocket School District
Disclaimer:
School attendance boundaries provided by ATTOM Data Solutions and are for reference only. Contact the school directly to verify enrollment eligibility.
Price & Sales History for 121 Talcott St
Date
Details
Price
Change
Source
5/28/2026
Listed
$525,000
240.91%
MLS
9/30/2009
Sold
$154,000
—
Public Record
Disclaimer: Historical sales information is derived from public records provided by the county offices. Information is not guaranteed and should be independently verified.
Tax History
Tax History for 121 Talcott St
Year
Property Taxes
Change
Tax Assessment
Change
2025
$4,608
10%
$410,300
42%
2024
$4,189
4%
$288,100
—
2023
$4,028
—
$288,100
—
2022
$4,028
20%
$288,100
53%
2021
$3,343
-26%
$187,700
—
2018
$4,520
-11%
$187,700
11%
2017
$5,093
-5%
$169,200
—
2016
$5,387
-13%
$169,200
—
2015
$6,189
5%
$169,200
3%
2014
$5,916
4%
$164,600
—
2013
$5,689
—
$164,600
—
Disclaimer: Historical tax information is derived from public records provided by the county offices. Information is not guaranteed and should be independently verified.
Estimate the Cost
Estimate the Cost for 121 Talcott St
121 Talcott Street, Woonsocket, RI 02895 (MLS# 1413670) is a Single Family property with 4 bedrooms and 2 full bathrooms. 121 Talcott Street is currently listed for $525,000 and was received on May 28, 2026. Want to learn more about 121 Talcott Street? Do you have questions about finding other Single Family real estate for sale in Woonsocket? You can browse all Woonsocket real estate or contact a Coldwell Banker agent to request more information.