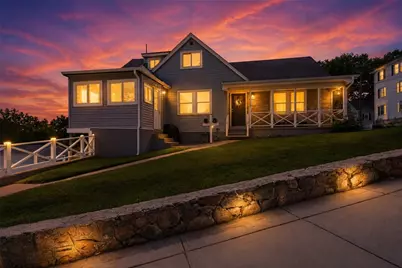
This is a carousel with tiles that activate property listing cards. Use the previous and next buttons to navigate.
1/1
$578,500
This is a carousel with tiles that activate property listing cards. Use the previous and next buttons to navigate.
1/1
Property Description
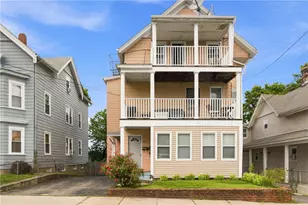
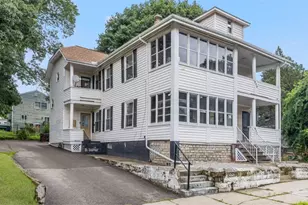
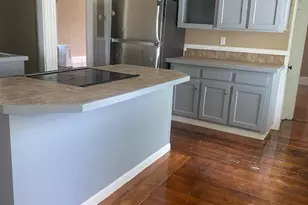
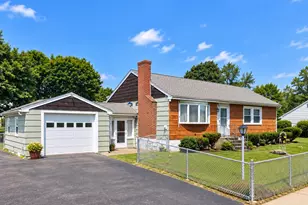
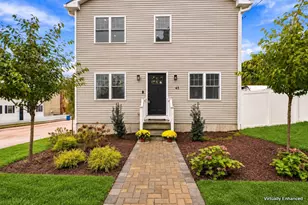
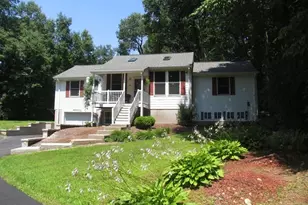
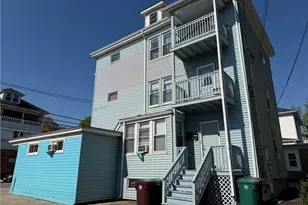
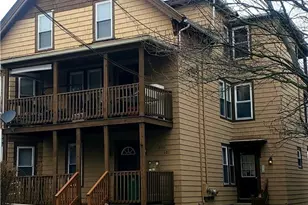
Versatile and exceptionally maintained two-family home offering an outstanding opportunity for both owner-occupants & investors. The owner's unit lives like a single-family home, featuring a spacious & functional layout with 4 bedrooms & 1.5 bathrooms. The main level showcases an expansive eat-in kitchen with abundant cabinetry and prep space, a sun-filled living room, full bath, & two generously sized bedrooms. The finished lower level adds a private primary suite with half bath, fourth bedroom, additional family room, & a large storage/utility area with walkout access to the beautifully maintained, fenced backyard and inviting patio. The second unit is thoughtfully positioned for privacy and offers a spacious 2-bedroom layout complete with a bright eat-in kitchen and newly renovated full bathroom. Conveniently located near major highways and everyday conveniences, this well-cared-for property provides flexibility, strong rental potential, & comfortable living for years to come. This is a remarkable investment offering the perfect balance of owner-occupied appeal and income-producing opportunity.
Full Property Details
Full Property Details for 154 Mt St Charles Ave
General
- Sold For: $578,500
- Taxes: $4,827 (2025)
- Status: Closed
- Type: Apartment
- Source: STWMLS
- MLS ID: 1414685
- Added to Site: 61 day(s) ago
Business
- Business Type: Other
Interior
- Number of Rooms: 12
- Interior Features: Interior Steps
- Fireplace(s): None
- Appliances: Dishwasher, Oven, Range, Refrigerator, Water Heater
- Flooring: Carpet, Laminate, Vinyl
Rooms
Bathrooms
- Total Bathrooms: 3
- Full Bathrooms: 2
- Half Bathrooms: 1
Bedrooms
- Total Bedrooms: 6
Other Rooms
- Laundry: Common Area
Additional Information
- Tennis: Yes
Exterior
- Exterior Features: Porch, Patio, Paved Driveway
- Porch/Patio/Deck: Patio, Porch
Parking
- Total Spaces: 5
- Parking Features: No Garage
Location
- County: Providence
- Subdivision: Bernon, Mount Saint Charles
- Near Highway: Yes
Heating & Cooling
- Air Conditioning: Yes
- Cooling Type: Window Unit(s)
- Heating Type: Gas, Hot Water
Utilities
- Sewer: Connected
- Water: Connected
- Utility Description: Sewer Connected
Structural Information
- # Buildings: 1
- Architectural Style: Side By Side
- Structure Type: Apartment
- Detached/Attached: Detached
- Construction: Drywall, Vinyl Siding
- Basement: Yes
- Basement Desc.: Full, Partially Finished, Walk-Out Access
- Stories/Levels: 2
- Building Size: 2664
- Finished Total: 2,664 Sq. Ft.
- Finished Above Grnd: 2,664 Sq. Ft.
- Year Built: 1952
Lot Features
- Lot Size (Acres): 0.17
- Lot Size (Sq. Ft.): 7,405
- Lot Size: 7405
- Sidewalks: Yes
- Fencing (Description): Fenced
Financial Considerations
- Tax Amount: $4,827
- Tax Year: 2025
Disclosures and Reports
- Property ID: 154MOUNTSAINTCHARLESAVWOON
- Block: 356
- Lot Number: 20
Listed by Engel & Volkers Oceanside
Sold by Keller Williams Leading Edge

Get Pre-Approved Today
Schools
Schools serving 154 Mt St Charles Ave
School District:Woonsocket School District
Disclaimer:
School attendance boundaries provided by ATTOM Data Solutions and are for reference only. Contact the school directly to verify enrollment eligibility.
Price & Sales History for 154 Mt St Charles Ave
Date
Details
Price
Change
Source
7/24/2026
Sold
$578,500
15.93%
MLS
6/08/2026
Listed
$499,000
—
MLS
Disclaimer: Historical sales information is derived from public records provided by the county offices. Information is not guaranteed and should be independently verified.
154 Mount Saint Charles Avenue, Woonsocket, RI 02895 (MLS# 1414685) is a Apartment property that was sold at $578,500 on July 24, 2026. Want to learn more about 154 Mount Saint Charles Avenue? Do you have questions about finding other Apartment real estate for sale in Woonsocket? You can browse all Woonsocket real estate or contact a Coldwell Banker agent to request more information.