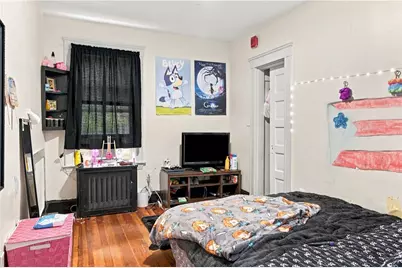
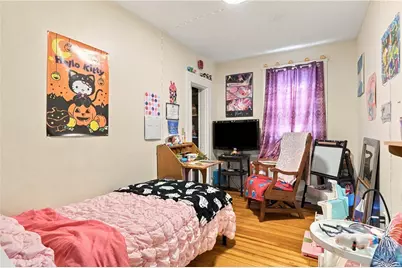
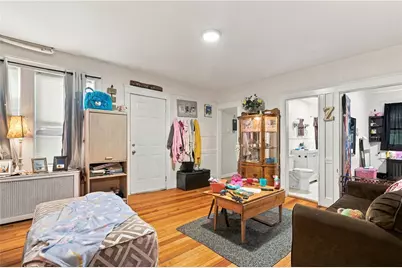
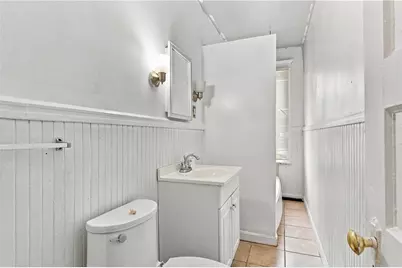
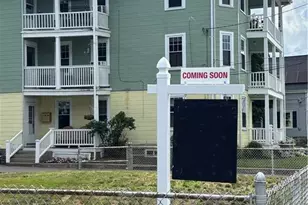
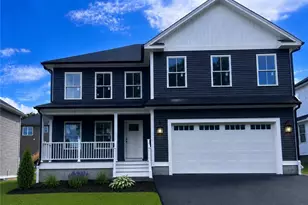
This is a carousel with tiles that activate property listing cards. Use the previous and next buttons to navigate.
1/50
$750,000 Just Listed
This is a carousel with tiles that activate property listing cards. Use the previous and next buttons to navigate.
1/50
Property Description
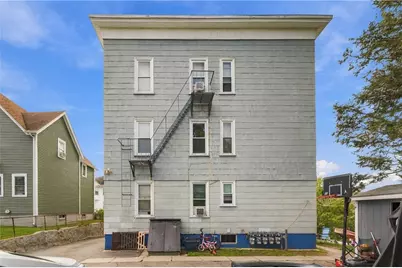
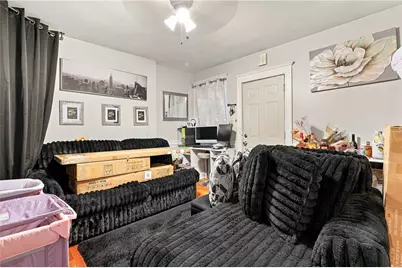
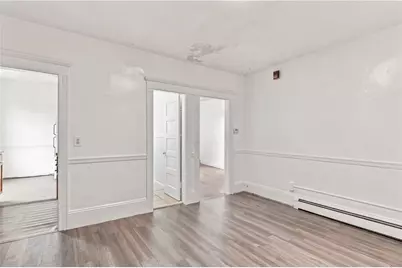
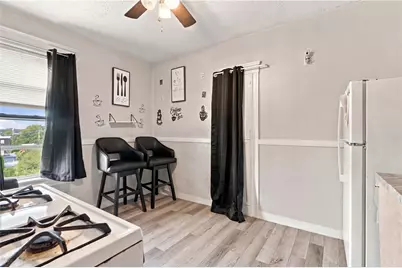
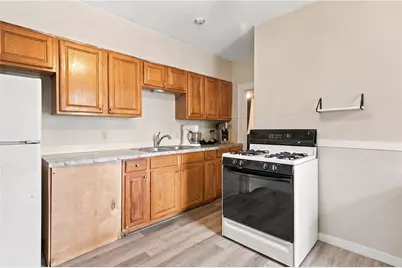
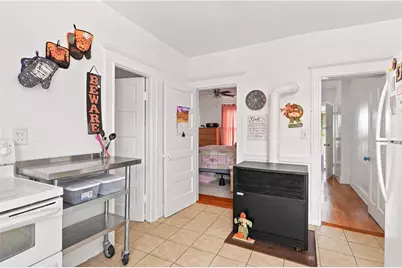
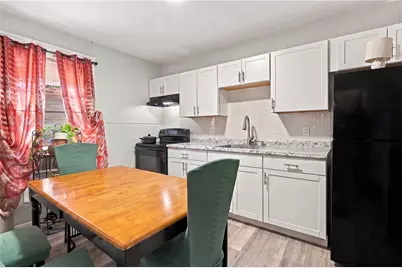
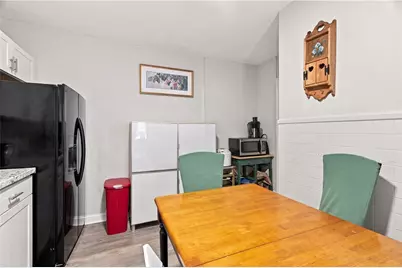
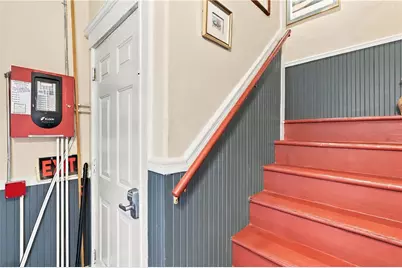
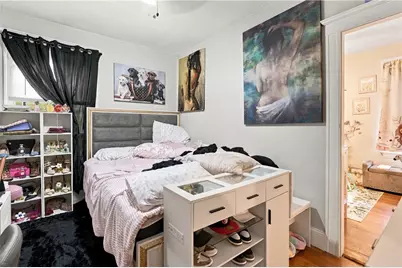
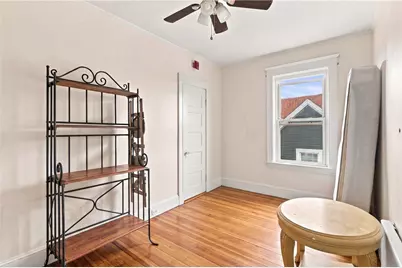
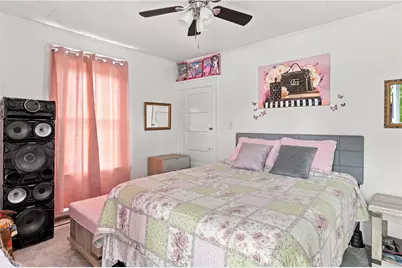
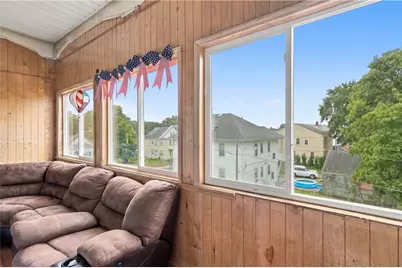
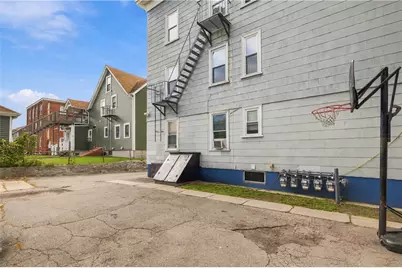
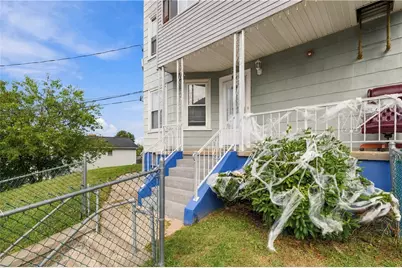
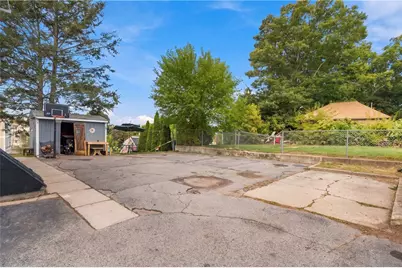
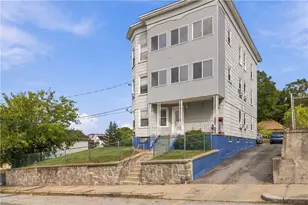
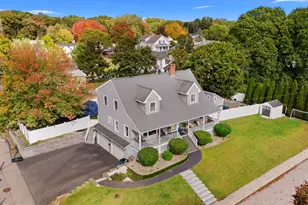
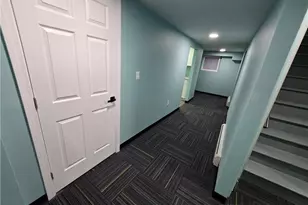
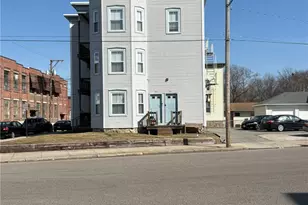
Fantastic Investment or owner occupied 5 unit on the Blackstone Ma line. House is all update in great shape. The house offers 1st floor, 7 rooms, 4/5 beds, large living room and eat in kitchen, full bath, lots of closets. 2 units offer 2 beds, living room, eat in kitchen, panty, full bath and porch. 2 units offer each 1 bed, living room, eat in kitchen, full bath and mudroom. Hardwood floors in all units. All tenants have sperate utilizes, house is up to code with hard wired smokes/carbon. Basement has laundry and separate storage units. Paved driveway parking for 6 cars. Outbuilding and big fenced yard. A must see!
Full Property Details
Full Property Details for 214 Estes St
General
- Price: $750,000
- Taxes: $10,454 (2026)
- Status: Active
- Type: Commercial
- Source: STWMLS
- MLS ID: 1425196
- Updated: 10/6/2026
- Added to Site: 2 day(s) ago
Business
- Business Type: Residential
Interior
- Furnishings: Unfurnished
Rooms
Other Rooms
- Laundry: Common Area
Additional Information
- Security/Safety: Carbon Monoxide Detector(s), Fire Alarm, Fire Escape, Smoke Detector(s)
Parking
- Total Spaces: 6
Location
- County: Providence
- Subdivision: Blackstone line
- Near Highway: Yes
Community
- Units Assoc/Comm: 5
Heating & Cooling
- Cooling Type: None
- Heating Type: Baseboard, Gas, Hot Water, Space Heater, Zoned
Utilities
- Sewer: Public Sewer
- Water: Connected, Public
- Cable Available: Yes
- Utility Description: Cable Available, Electricity Available, Natural Gas Available, Natural Gas Connected, Municipal Utilities, Water Connected
Structural Information
- # Buildings: 1
- Detached/Attached: Attached
- Basement: Yes
- Basement Desc.: Full
- Stories/Levels: 3
- Building Size: 4194
- Finished Total: 4,194 Sq. Ft.
- Finished Above Grnd: 4,194 Sq. Ft.
- Year Built: 1916
Lot Features
- Lot Size (Acres): 0.24
- Lot Size (Sq. Ft.): 10,454
- Lot Size: 10454
- Street Lights: Yes
- Sidewalks: Yes
- Potential Use: Residential
- Fencing (Description): Fenced
Financial Considerations
- Operating Expenses: $37,419.49
- Tax Amount: $10,454
- Tax Year: 2026
- Tenant Pays: Cable TV, Electricity, Heat
Disclosures and Reports
- Property ID: 214ESTESSTWOON
- Lot Number: 14
Listed by RE/MAX Properties

Get Pre-Approved Today
Schools
Schools serving 214 Estes St
School District:Woonsocket School District
Disclaimer:
School attendance boundaries provided by ATTOM Data Solutions and are for reference only. Contact the school directly to verify enrollment eligibility.
Price & Sales History for 214 Estes St
Date
Details
Price
Change
Source
10/06/2026
Listed
$750,000
33.93%
MLS
1/09/2025
Sold
$560,000
—
Public Record
Disclaimer: Historical sales information is derived from public records provided by the county offices. Information is not guaranteed and should be independently verified.
Tax History
Tax History for 214 Estes St
Year
Property Taxes
Change
Tax Assessment
Change
2025
$5,438
3%
$484,200
33%
2024
$5,293
4%
$364,000
—
2023
$5,089
—
$364,000
—
2022
$5,089
21%
$364,000
105%
2021
$4,216
-1%
$177,500
—
2020
$4,260
—
$177,500
—
2018
$4,274
-30%
$177,500
-13%
2017
$6,134
-5%
$203,800
—
2016
$6,489
-13%
$203,800
—
2015
$7,455
7%
$203,800
5%
2014
$6,987
4%
$194,400
—
2013
$6,718
—
$194,400
—
Disclaimer: Historical tax information is derived from public records provided by the county offices. Information is not guaranteed and should be independently verified.
Estimate the Cost
Estimate the Cost for 214 Estes St
214 Estes Street, Woonsocket, RI 02895 (MLS# 1425196) is a Commercial property. 214 Estes Street is currently listed for $750,000 and was received on October 06, 2026. Want to learn more about 214 Estes Street? Do you have questions about finding other Commercial real estate for sale in Woonsocket? You can browse all Woonsocket real estate or contact a Coldwell Banker agent to request more information.