This is a carousel with tiles that activate property listing cards. Use the previous and next buttons to navigate.
1/1
$458,000
This is a carousel with tiles that activate property listing cards. Use the previous and next buttons to navigate.
1/1
Property Description
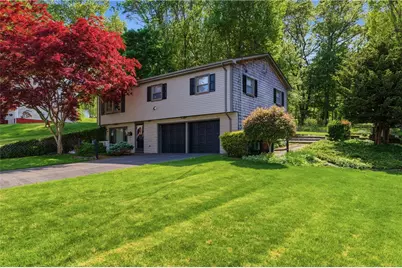
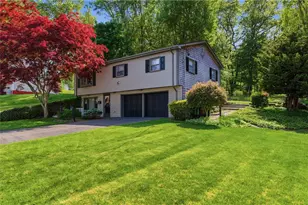
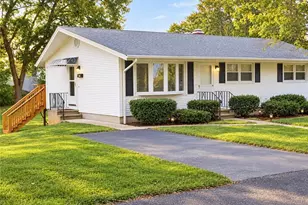
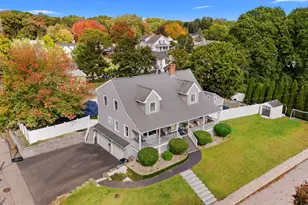
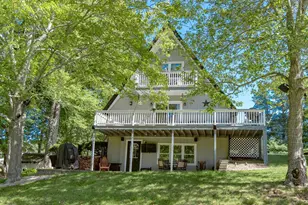
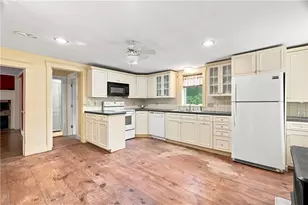
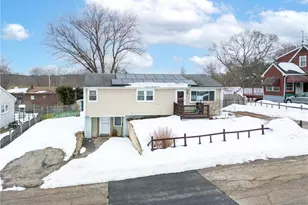
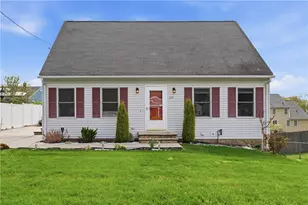
Welcome home to this meticulously maintained 3-bedroom, 1.5-bath raised ranch offering the perfect blend of comfort, style, and thoughtful updates. Gleaming hardwood floors flow throughout the main level, highlighted by a beautifully updated kitchen featuring white cabinetry, black granite countertops, and stainless steel appliances. The dining area opens directly to a spacious 3-season room overlooking the beautifully landscaped, wooded backyard an ideal space for relaxing, entertaining, or enjoying peaceful mornings. The finished lower level adds valuable living space with a generously sized family room complete with a cozy wood-burning stove, along with a convenient half bath and dedicated laundry area. Recent improvements include a young roof, new heating system and oil tank, 200-amp electrical service, vinyl windows and ductless mini-split A/C, offering efficiency and peace of mind. Move-in ready and exceptionally cared for, this beautiful home is a must see!
Full Property Details
Full Property Details for 353 Thibeault Ave
General
- Sold For: $458,000
- Taxes: $4,336 (2025)
- Status: Closed
- Type: Single Family
- Source: STWMLS
- MLS ID: 1412565
- Added to Site: 48 day(s) ago
Interior
- Number of Rooms: 6
- Interior Features: Attic, Permanent Attic Stairs, Storage, Tub Shower, Wood Burning Stove
- Fireplace(s): None
- Appliances: Dryer, Dishwasher, Microwave, Oven, Range, Refrigerator, Washer
- Flooring: Carpet, Ceramic Tile, Hardwood
Rooms
Bathrooms
- Total Bathrooms: 2
- Full Bathrooms: 1
- Half Bathrooms: 1
Bedrooms
- Total Bedrooms: 3
Additional Information
- Tennis: Yes
Exterior
- Exterior Features: Paved Driveway
- Porch/Patio/Deck: Porch, Screened
Parking
- Garage: Yes
- Attached garage: Yes
- Garage Spaces: 1
- Covered Spaces: 1
- Total Spaces: 3
- Parking Features: Attached, Built In, Garage, Garage Door Opener
Location
- County: Providence
- Subdivision: Bernon
- Near Highway: Yes
Heating & Cooling
- Air Conditioning: Yes
- Cooling Type: Ductless
- Heating Type: Baseboard, Oil, Zoned
Utilities
- Sewer: Connected, Public Sewer
- Water: Connected, Public
- Utility Description: Sewer Connected
Structural Information
- Architectural Style: Raised Ranch, Split-Level
- Detached/Attached: Detached
- Construction: Drywall, Clapboard, Shingle Siding
- Basement: Yes
- Basement Desc.: Exterior Entry, Full, Interior Entry, Partially Finished
- Windows: Thermal Windows
- Stories/Levels: 2
- Building Size: 1424
- Square Feet: 1,424
- Living Area: 1,424 Sq. Ft.
- Finished Total: 1,424 Sq. Ft.
- Finished Above Grnd: 1,040 Sq. Ft.
- Finished Below Grnd: 384 Sq. Ft.
- Year Built: 1965
Lot Features
- Lot Size (Acres): 0.21
- Lot Size (Sq. Ft.): 9,148
- Lot Size: 9148
Financial Considerations
- Tax Amount: $4,336
- Tax Year: 2025
Disclosures and Reports
- Property ID: 353THIBEAULTAVWOON
- Lot Number: 192
Listed by Boucher Real Estate
Sold by REMAX Revolution

Get Pre-Approved Today
Schools
Schools serving 353 Thibeault Ave
School District:Woonsocket School District
Disclaimer:
School attendance boundaries provided by ATTOM Data Solutions and are for reference only. Contact the school directly to verify enrollment eligibility.
Price & Sales History for 353 Thibeault Ave
Date
Details
Price
Change
Source
6/25/2026
Sold
$458,000
5.31%
MLS
5/19/2026
Listed
$434,900
—
MLS
Disclaimer: Historical sales information is derived from public records provided by the county offices. Information is not guaranteed and should be independently verified.
353 Thibeault Avenue, Woonsocket, RI 02895 (MLS# 1412565) is a Single Family property that was sold at $458,000 on June 25, 2026. Want to learn more about 353 Thibeault Avenue? Do you have questions about finding other Single Family real estate for sale in Woonsocket? You can browse all Woonsocket real estate or contact a Coldwell Banker agent to request more information.