This is a carousel with tiles that activate property listing cards. Use the previous and next buttons to navigate.
1/1
$179,000
This is a carousel with tiles that activate property listing cards. Use the previous and next buttons to navigate.
1/1
Property Description
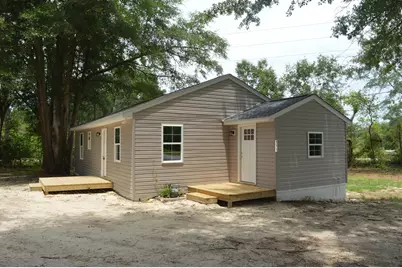
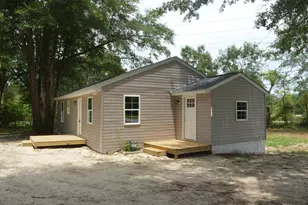
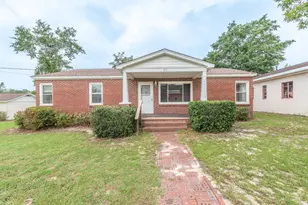
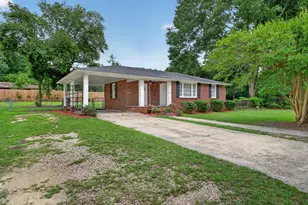
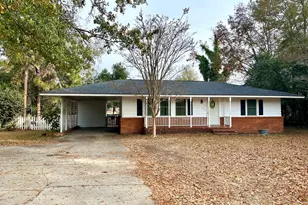
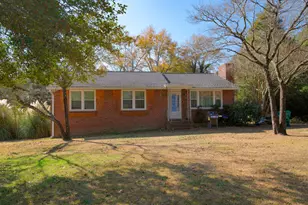
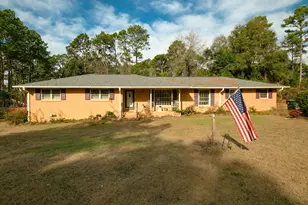
Another exceptional renovation by Orchid House Properties! This beautifully completely renovated 3-bedroom, 1-bath home is move-in ready and showcases quality craftsmanship throughout. Enjoy refinished hardwood floors, a spacious laundry room with washer and dryer, a beautifully updated kitchen featuring granite countertops and brand-new stainless steel appliances, cabinets a new roof, new windows and a brand-new deck perfect for relaxing or entertaining. Conveniently located at the intersection of Tricemont St. and Trolley Line Road on a double lot. This home offers easy access to all the conveniences of Aiken's northside. Turn-key and full of charm, this one won't last long!
Full Property Details
Full Property Details for 111 Tricemont St
General
- Sold For: $179,000
- Status: Closed
- Type: Single Family
- Source: Aiken_MLS
- MLS ID: 224154
- Added to Site: 51 day(s) ago
Rental Information
- Complex Features: None
Interior
- Number of Rooms: 6
- Interior Features: Solid Surface Counters, Bedroom on 1st Floor, Cable Available, Primary Downstairs, Eat-in Kitchen, See Remarks
- Appliances: Range, Washer, Refrigerator, Dishwasher, Dryer
- Flooring: See Remarks, Hardwood
Rooms
Bathrooms
- Total Bathrooms: 1
- Full Bathrooms: 1
Bedrooms
- Total Bedrooms: 3
Additional Information
- Pool Description: None
Exterior
- Exterior Features: See Remarks
- Porch/Patio/Deck: Deck
Parking
- Parking Features: See Remarks
Location
- County: Aiken
- Subdivision: Aiken Heights
- Driving Directions: From Laurens St NW, make a left onto Hampton Ave, go 2.1 miles, left on Tricemont. Home located at the corner of Tricemont and Trolley Line
Heating & Cooling
- Central air: Yes
- Cooling Type: Central Air, Electric
- Heating Type: Natural Gas
Utilities
- Sewer: Public Sewer
- Water: Public
Structural Information
- Architectural Style: Ranch
- Construction: Vinyl Siding
- Basement Desc.: None
- Roof: See Remarks, Shingle
- Square Feet: 1,044
- Sq. Ft. Source: Public Records
- Finished Total: 1,044 Sq. Ft.
- Finished Above Grnd: 1,044 Sq. Ft.
- Year Built: 1955
Additional Structures
- Other Structures: None
Lot Features
- Lot Size (Acres): 0.48
- Lot Size (Sq. Ft.): 20,908.8
- Street/Road Desc.: Paved
- Lot Features: Corner Lot, Level
Horse Property
- Horse Facility Desc.: None
Financial Considerations
- Terms: Contract
Disclosures and Reports
- Special Conditions: Standard
- Legal Description: Aiken Heights Lot 93 & 94
- Property ID: 1040914001
Listed by Meybohm Real Estate - Aiken, Gail Gingrey Team
Sold by Realty One Group Visionaries, Jimmie Johnson

Get Pre-Approved Today
Schools
Schools serving 111 Tricemont St
School District:Aiken County School District
| Name | Grades | Distance |
|---|---|---|
Aiken Elementary School 2050 Pine Log Road, Aiken, SC 29803 | PK-5 | 3.5 mi |
Schofield Middle School 224 Kershaw Street Northeast, Aiken, SC 29801 | 7-8 | 2.8 mi |
Aiken Middle School 101 Gator Lane, Aiken, SC 29801 | 6- | 3.6 mi |
Aiken High School 449 Rutland Drive, Aiken, SC 29801 | 9-12 | 2.3 mi |
Disclaimer:
School attendance boundaries provided by ATTOM Data Solutions and are for reference only. Contact the school directly to verify enrollment eligibility.
Price & Sales History for 111 Tricemont St
Date
Details
Price
Change
Source
8/07/2026
Sold
$179,000
—
MLS
6/25/2026
Listed
$179,000
—
MLS
Disclaimer: Historical sales information is derived from public records provided by the county offices. Information is not guaranteed and should be independently verified.
111 Tricemont Street, Aiken, SC 29801 (MLS# 224154) is a Single Family property that was sold at $179,000 on August 07, 2026. Want to learn more about 111 Tricemont Street? Do you have questions about finding other Single Family real estate for sale in Aiken? You can browse all Aiken real estate or contact a Coldwell Banker agent to request more information.