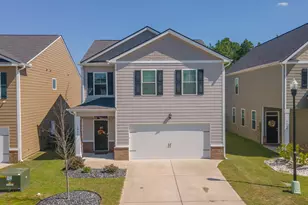
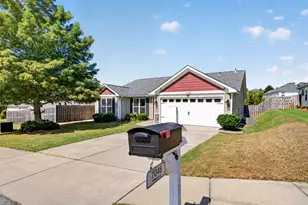
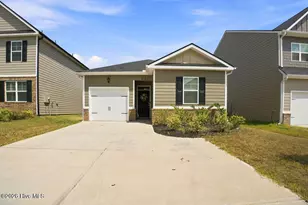
This is a carousel with tiles that activate property listing cards. Use the previous and next buttons to navigate.
1/1
$350,000
This is a carousel with tiles that activate property listing cards. Use the previous and next buttons to navigate.
1/1
Property Description
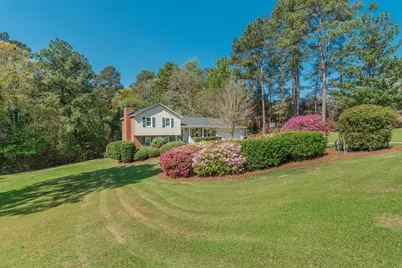
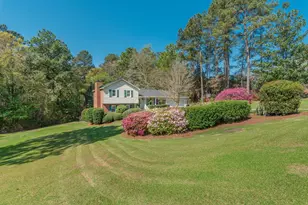
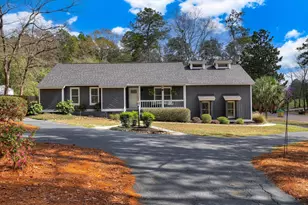
This very well-maintained four-bedroom, 3.5-bath home sits on 1.6 acres and offers many unique features throughout. The home boasts a brand new roof and new flooring, New upstairs HVAC, crown molding throughout. This split-level floor plan provides both privacy and versatility. The lower level features a bedroom, full bath, along with a spacious den complete with a fireplace, creating a wonderful and versatile space ideal for guests, multi-generational living, a home office, a 5th bedroom or additional entertainment area. The climate-controlled garage offers the perfect space for a man cave, hobby room, or workshop, and is currently set up as a golfer's dream. The homeowner has transformed it into a personal, Augusta National inspired retreat, complete with putting greens refrigerator, half bath and an impressive display of Masters collectibles. Whether you're a golf enthusiast or simply looking for a versatile bonus space, this unique area is ready for you to make it your own. The eat-in kitchen features newer granite countertops and flows seamlessly into the dining area just off the living room, creating a wonderful space for entertaining and comfortable everyday family living. Step outside to a spacious deck designed for outdoor entertaining, overlooking a private backyard with a wooded buffer that offers peace and privacy. The meticulously landscaped yard showcases unique flower beds, abundant azaleas in a rainbow of colors and textures, and even a custom golf ball-shaped mailbox that adds to the home's charm and character. Back yard is fenced and ready for animals. Located in the desirable Huntcliff subdivision, this home provides easy access to Southside amenities and is conveniently located just down the road from the new Publix Grocery Store. County Taxes Only Don't miss the opportunity to preview this beautiful, one-of-a-kind home.
Full Property Details
Full Property Details for 1117 Ridgemont Dr
General
- Sold For: $350,000
- Status: Closed
- Type: Single Family
- Source: Aiken_MLS
- MLS ID: 222502
- Added to Site: 149 day(s) ago
Rental Information
- Complex Features: None
Interior
- Number of Rooms: 10
- Interior Features: Solid Surface Counters, Cable Available, Ceiling Fan(s), See Remarks
- Fireplace: Yes
- Number of Fireplaces: 1
- Fireplace(s): Den
- Appliances: See Remarks, Microwave, Range, Dishwasher
- Flooring: Carpet, Ceramic Tile, Vinyl
Rooms
Bathrooms
- Total Bathrooms: 4
- Full Bathrooms: 3
- Half Bathrooms: 1
Bedrooms
- Total Bedrooms: 4
Additional Information
- Pool Description: None
Exterior
- Exterior Features: See Remarks
- Porch/Patio/Deck: Deck
Parking
- Garage: Yes
- Garage Spaces: 2
- Parking Features: See Remarks, Driveway
Location
- County: Aiken
- Subdivision: Huntcliff
- Driving Directions: Silver Bluff Rd, turn onto Richardson Lake, make a right onto Trail Point, turn right onto Ridgemont. Home on right
Heating & Cooling
- Central air: Yes
- Cooling Type: Central Air, Heat Pump
- Heating Type: Heat Pump
Utilities
- Sewer: Septic Tank
- Water: Public, Well
Structural Information
- Architectural Style: See Remarks, Traditional
- Construction: Brick Veneer, Vinyl Siding
- Basement Desc.: See Remarks
- Roof: Shingle
- Square Feet: 1,953
- Sq. Ft. Source: Public Records
- Finished Total: 1,953 Sq. Ft.
- Finished Above Grnd: 1,953 Sq. Ft.
- Year Built: 1985
Additional Structures
- Other Structures: See Remarks
Lot Features
- Lot Size (Acres): 1.61
- Lot Size (Sq. Ft.): 70,131.6
- Street/Road Desc.: Asphalt
- Lot Features: See Remarks, Landscaped
Horse Property
- Horse Facility Desc.: None
Financial Considerations
- Terms: Contract
Disclosures and Reports
- Special Conditions: Standard
- Legal Description: Huntcliff Lot 3 Section 2
- Property ID: 090-08-10-003
Listed and Sold by Meybohm Real Estate - Aiken, Gail Gingrey Team

Get Pre-Approved Today
Schools
Schools serving 1117 Ridgemont Dr
School District:Aiken County School District
| Name | Grades | Distance |
|---|---|---|
Aiken Elementary School 2050 Pine Log Road, Aiken, SC 29803 | PK-5 | 1.6 mi |
Schofield Middle School 224 Kershaw Street Northeast, Aiken, SC 29801 | 7-8 | 4.8 mi |
Aiken Middle School 101 Gator Lane, Aiken, SC 29801 | 6- | 6.4 mi |
Aiken High School 449 Rutland Drive, Aiken, SC 29801 | 9-12 | 5.8 mi |
Disclaimer:
School attendance boundaries provided by ATTOM Data Solutions and are for reference only. Contact the school directly to verify enrollment eligibility.
Price & Sales History for 1117 Ridgemont Dr
Date
Details
Price
Change
Source
8/20/2026
Sold
$350,000
-6.64%
MLS
6/03/2026
Price Reduced
$374,900
-3.85%
MLS
3/28/2026
Listed
$389,900
—
MLS
Disclaimer: Historical sales information is derived from public records provided by the county offices. Information is not guaranteed and should be independently verified.
1117 Ridgemont Drive, Aiken, SC 29803 (MLS# 222502) is a Single Family property that was sold at $350,000 on August 20, 2026. Want to learn more about 1117 Ridgemont Drive? Do you have questions about finding other Single Family real estate for sale in Aiken? You can browse all Aiken real estate or contact a Coldwell Banker agent to request more information.