This is a carousel with tiles that activate property listing cards. Use the previous and next buttons to navigate.
1/1
$810,000
This is a carousel with tiles that activate property listing cards. Use the previous and next buttons to navigate.
1/1
Property Description
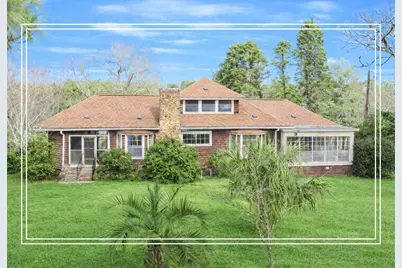
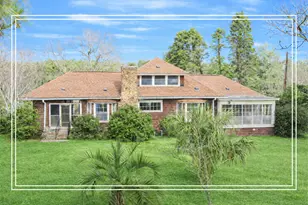
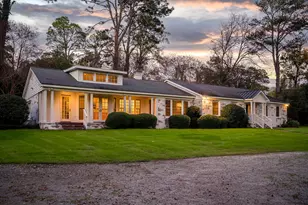
Experience a once-in-a-lifetime opportunity with this magnificent 45-acre gated estate in the heart of downtown Aiken - a property that truly must be seen in person to be fully appreciated! Meticulously maintained grounds feature lush landscaping at every turn, creating a private and picturesque setting rarely found in such a prime location! The expansive main home offers over 4,000 square feet of living space and showcases grand rooms ready for renovation and personalization! Highlights include multiple sunrooms, a living room, dining room, kitchen, a huge open gathering room, bedrooms, and a basement - providing endless potential to restore and transform this home into something truly spectacular! An inground pool adds to the estate's resort-like possibilities with just a little elbow-grease to get in proper order and a cabana area/room! Also on the property is a completely remodeled guest cottage, perfect for guests, rental income, or multi-generational living! The cottage features a brand new kitchen with granite countertops with a refrigerator, stove, dishwasher, and microwave! Two bedrooms and a beautifully updated bathroom with a tiled shower! In addition, a newer roof, windows, siding, and a tankless water heater! Adding to the allure is a serene pond and the sheer scale of the land, offering extraordinary versatility! This estate presents limitless possibilities - multi-generational living, development potential for over 100 home sites, a bed and breakfast, a golf course resort, or a stunning event venue - all within downtown Aiken, properties of this size, location, and potential are exceptionally rare! This is truly a must-see estate with endless possibilities! With rich history, this was the former Hunt Club of the Historic Highland Park Hotel in the late 1800's!
Full Property Details
Full Property Details for 1164 Arbutus Hills Dr
General
- Sold For: $810,000
- Status: Closed
- Type: Multi-Family
- Source: Aiken_MLS
- MLS ID: 221572
- Added to Site: 117 day(s) ago
Rental Information
- Complex Features: See Remarks
Interior
- Number of Rooms: 14
- Interior Features: Solid Surface Counters, Bedroom on 1st Floor, Cathedral Ceiling(s), Primary Downstairs
- Fireplace: Yes
- Number of Fireplaces: 3
- Fireplace(s): Living Room, Den, Dining Room
- Appliances: Microwave, Range, Refrigerator, Gas Water Heater, Dishwasher, Electric Water Heater
- Flooring: Carpet, Hardwood, Laminate, Stone
Rooms
Bathrooms
- Total Bathrooms: 4
- Full Bathrooms: 3
- Half Bathrooms: 1
Bedrooms
- Total Bedrooms: 6
Additional Information
- Pool: Yes
- Pool Description: See Remarks, In Ground
Exterior
- Exterior Features: See Remarks
- Porch/Patio/Deck: Porch
Parking
- Garage: Yes
- Attached garage: Yes
- Garage Spaces: 2
- Carports: Yes
- Carport Spaces: 2
- Parking Features: Attached, Carport, Detached, Garage Door Opener
Location
- County: Aiken
- Subdivision: Aiken Downtown
- Driving Directions: Hampton Ave to Alliston Street turn left onto Arbutus Hills Drive
School Information
- Elementary School: Aiken
- Middle School: Schofield
- High School: Aiken
Heating & Cooling
- Cooling Type: See Remarks
- Heating Type: See Remarks
Utilities
- Sewer: Septic Tank
- Water: Public
Structural Information
- Architectural Style: Ranch
- Construction: Stucco, Wood Siding
- Basement Desc.: Crawl Space
- Roof: Composition
- Square Feet: 4,880
- Sq. Ft. Source: Owner
- Finished Total: 4,880 Sq. Ft.
- Finished Above Grnd: 4,880 Sq. Ft.
- Year Built: 1935
Additional Structures
- Other Structures: Outbuilding, Second Residence, Shed(s), Barn(s), Cabana, Guest House
Lot Features
- Lot Size (Acres): 44.03
- Lot Size (Sq. Ft.): 1,917,946.8
- Lot Dimensions: 44.03 Acres
- Street/Road Desc.: Paved
- Lot Features: Waterfront, Landscaped, Pasture, Pond
- Fencing (Description): Fenced
Horse Property
- Horse Property: Yes
- Horse Facility Desc.: Other
Water Features
- Water Front: Yes
Financial Considerations
- Terms: Contract
Disclosures and Reports
- Special Conditions: Standard
- Property ID: 1041210024
Listed by Shannon Rollings Real Estate, Shannon D Rollings
Sold by Meybohm Real Estate - North Au, Wendy H Kizer

Get Pre-Approved Today
Schools
Schools serving 1164 Arbutus Hills Dr
School District:Aiken County School District
| Name | Grades | Distance |
|---|---|---|
Aiken Elementary School 2050 Pine Log Road, Aiken, SC 29803 | PK-5 | 4 mi |
Schofield Middle School 224 Kershaw Street Northeast, Aiken, SC 29801 | 7-8 | 1.6 mi |
Aiken Middle School 101 Gator Lane, Aiken, SC 29801 | 6- | 2.1 mi |
Aiken High School 449 Rutland Drive, Aiken, SC 29801 | 9-12 | 0.9 mi |
Disclaimer:
School attendance boundaries provided by ATTOM Data Solutions and are for reference only. Contact the school directly to verify enrollment eligibility.
Price & Sales History for 1164 Arbutus Hills Dr
Date
Details
Price
Change
Source
4/17/2026
Sold
$810,000
-22.85%
MLS
1/30/2026
Listed
$1,049,900
—
MLS
Disclaimer: Historical sales information is derived from public records provided by the county offices. Information is not guaranteed and should be independently verified.
1164 Arbutus Hills Drive, Aiken, SC 29801 (MLS# 221572) is a Multi-Family property that was sold at $810,000 on April 17, 2026. Want to learn more about 1164 Arbutus Hills Drive? Do you have questions about finding other Multi-Family real estate for sale in Aiken? You can browse all Aiken real estate or contact a Coldwell Banker agent to request more information.