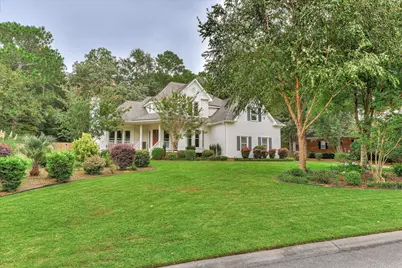
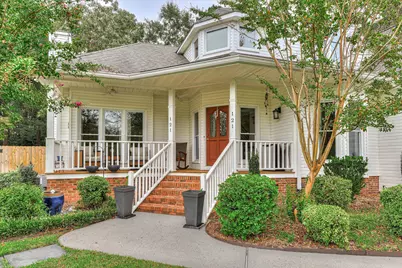
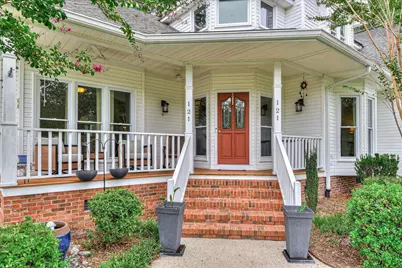
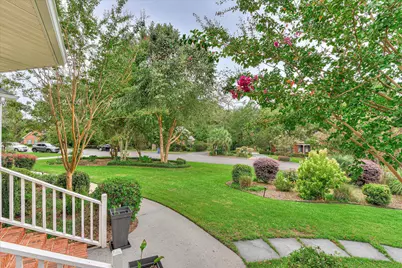
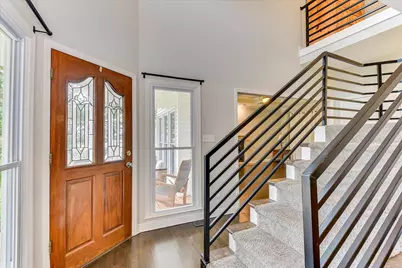
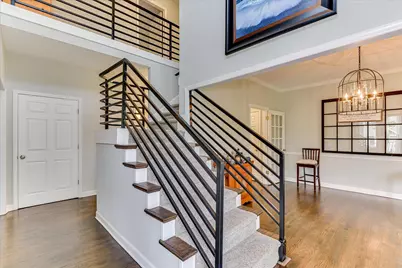
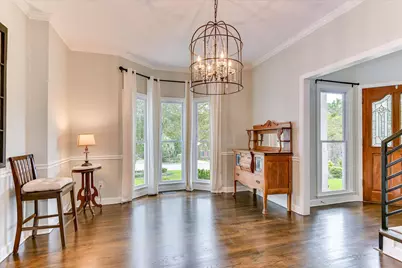
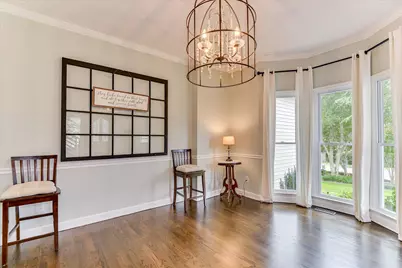
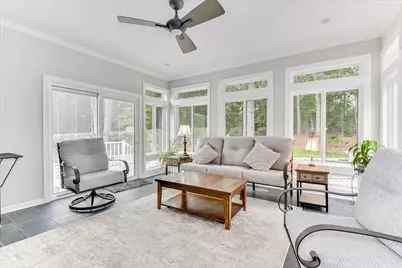
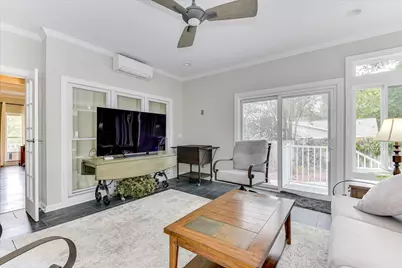
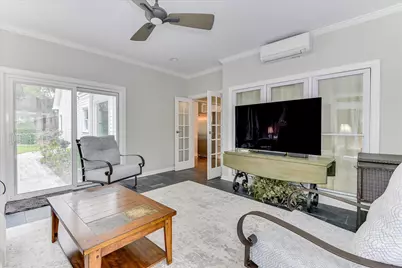
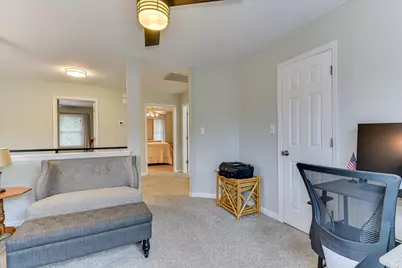
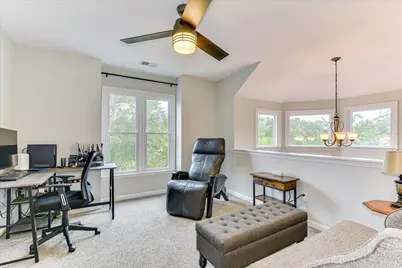
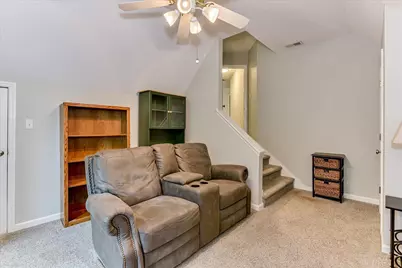
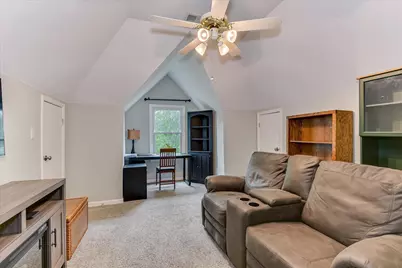
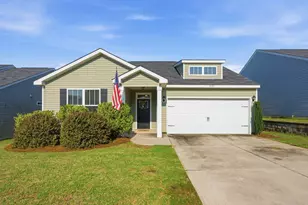
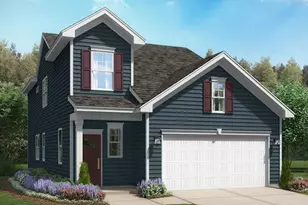
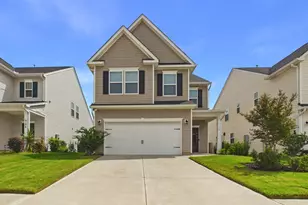
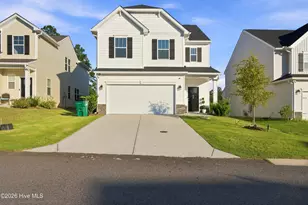
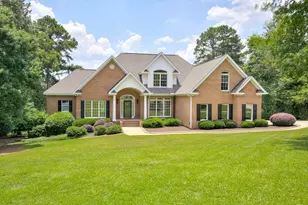
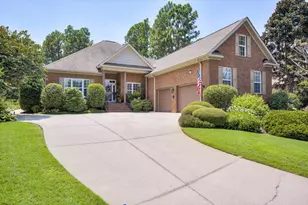
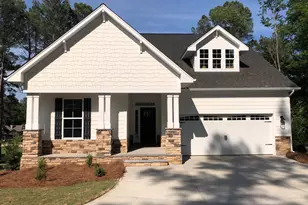
Full Property Details for 121 Tall Pine Dr
General
- Price: $545,000
- HOA FEE: $122/month
- HOA FEE FREQ.: Annually
- Status: Active
- Type: Single Family
- Source: Aiken_MLS
- MLS ID: 225776
- Updated: 9/25/2026
- Added to Site: 10 day(s) ago
Rental Information
- Complex Features: Country Club, Gated, Golf, Lake, Pool, Recreation Area, Tennis Court(s)
Interior
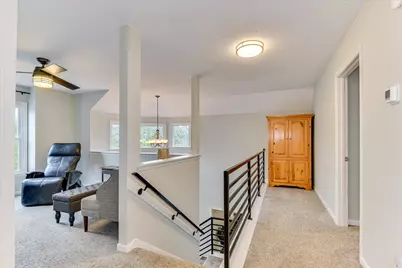
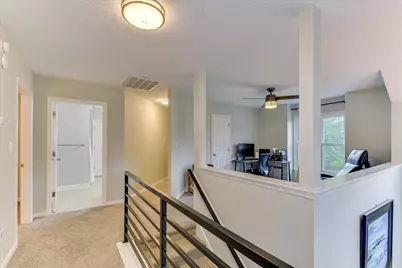
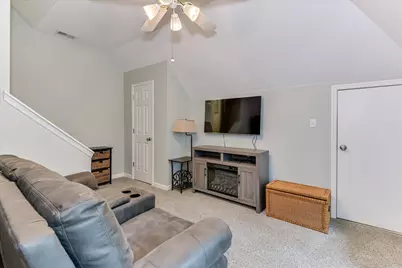
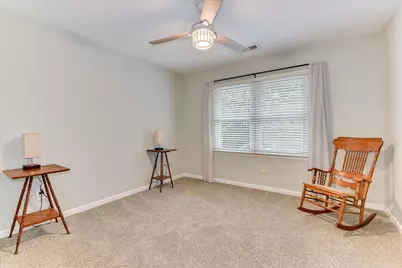
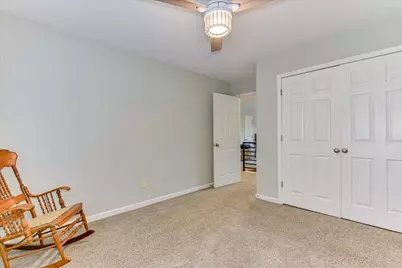
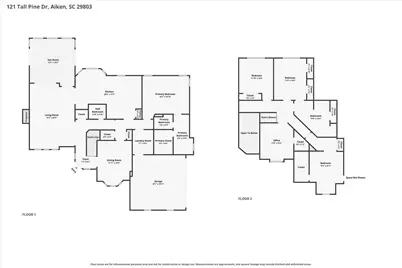
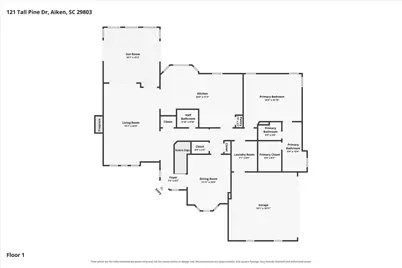
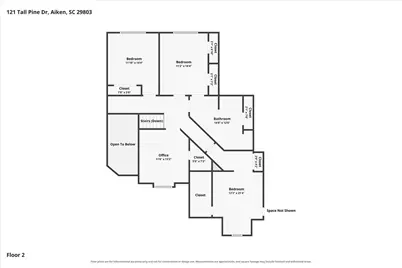
- Number of Rooms: 8
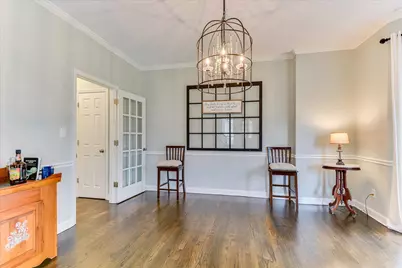
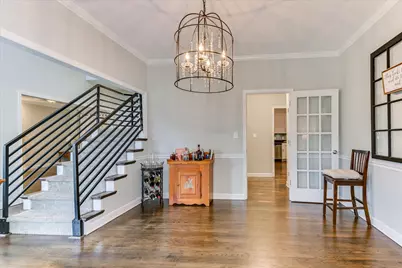
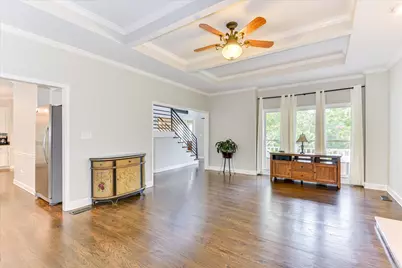
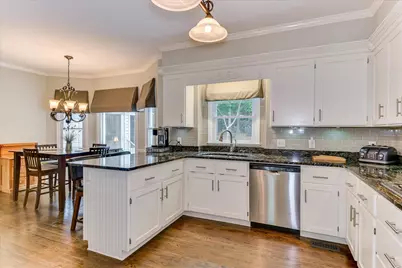
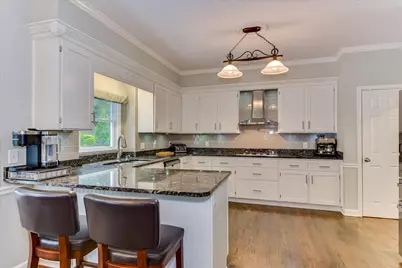
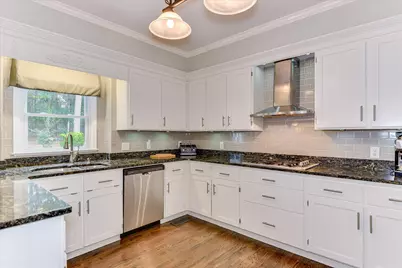
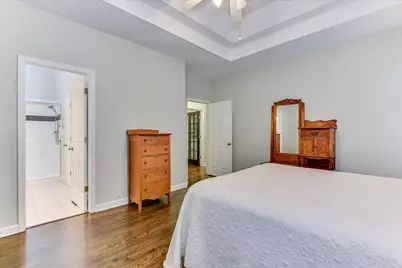
- Interior Features: Solid Surface Counters, Walk-In Closet(s), Bedroom on 1st Floor, Cable Available, Ceiling Fan(s), Primary Downstairs, Pantry, Eat-in Kitchen
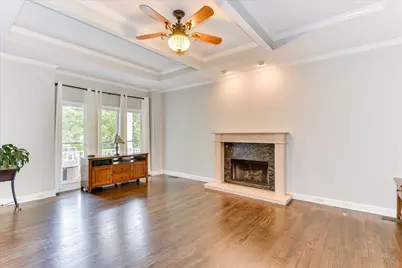
- Fireplace: Yes
- Number of Fireplaces: 1
- Fireplace(s): Living Room, Raised Hearth, Great Room
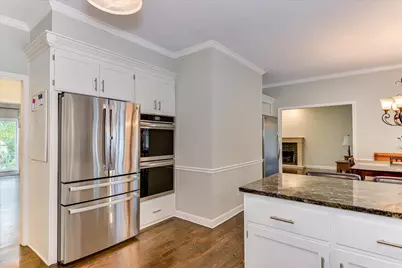
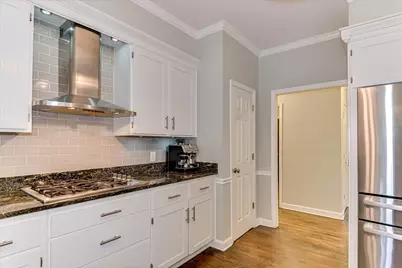
- Appliances: Microwave, Range, Self Cleaning Oven, Refrigerator, Gas Water Heater, Cooktop, Dishwasher, Disposal
- Flooring: Carpet, Ceramic Tile, Hardwood, Tile
Rooms
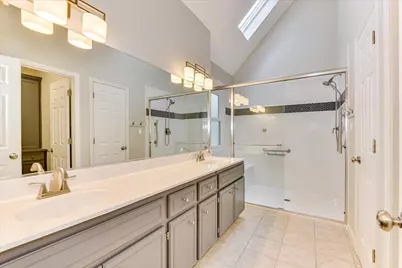
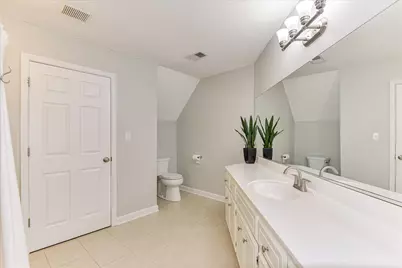
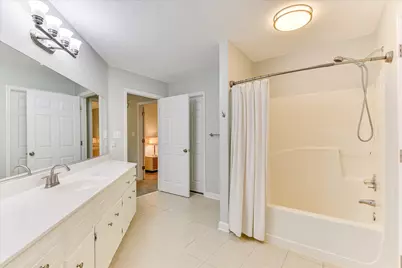
- Total Bathrooms: 3
- Full Bathrooms: 2
- Half Bathrooms: 1
Additional Information
Exterior
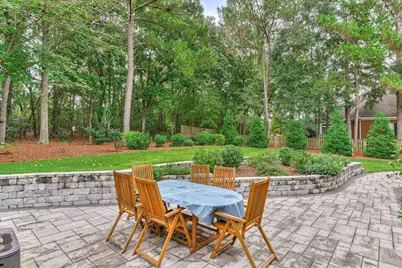
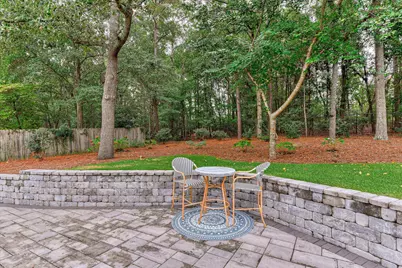
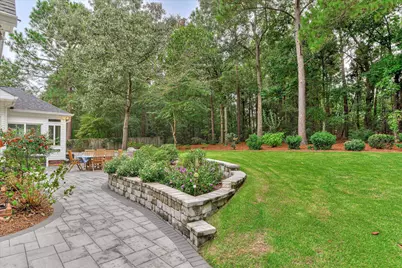
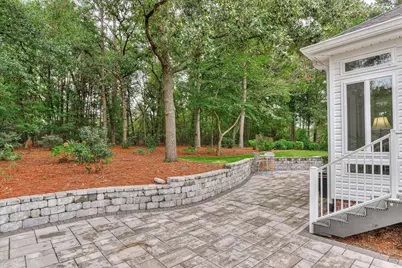
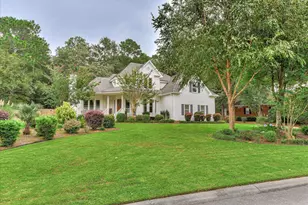
- Exterior Features: Garden
- Porch/Patio/Deck: Patio
Parking
- Garage: Yes
- Attached garage: Yes
- Garage Spaces: 2
- Parking Features: Attached, Driveway, Paved
Location
- County: Aiken
- Subdivision: Woodside Plantation
- Driving Directions: From Downtown, take Whiskey Rd. South, then merge right to Silver Bluff Rd., turn left onto Woodside Plantation Dr., pass the Main Gate, turn left, turn left on East Gate Dr., then right onto Tall Pine. Home will be on the left.
School Information
- Elementary School: Chukker Creek
- Middle School: Aiken Intermediate 6th-Kennedy Middle 7th&8th
- High School: South Aiken
Community
Heating & Cooling
- Central air: Yes
- Cooling Type: Central Air, Electric, Zoned
- Heating Type: Zoned, Natural Gas
Utilities
- Sewer: Other, Public Sewer
- Water: Other, Public
- Utility Description: Underground Utilities
Structural Information
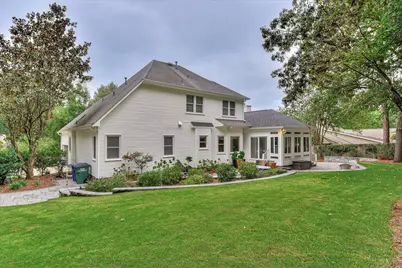
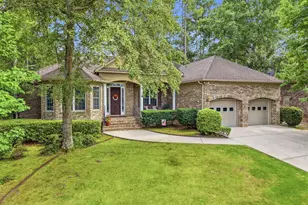
- Architectural Style: Traditional
- Construction: Aluminum Siding, Vinyl Siding
- Basement Desc.: Crawl Space
- Roof: Composition, Shingle
- Square Feet: 2,916
- Sq. Ft. Source: Public Records
- Finished Total: 2,916 Sq. Ft.
- Finished Above Grnd: 2,916 Sq. Ft.
- Year Built: 1991
Additional Structures
Lot Features
- Lot Size (Acres): 0.46
- Lot Size (Sq. Ft.): 20,037.6
- Lot Dimensions: 153 x 155 x 105 x 167
- Street/Road Desc.: Paved
- Lot Features: Landscaped, Sprinklers In Front, Sprinklers In Rear
- Horse Facility Desc.: None
Financial Considerations
- Association Fee: $1,462
- Assoc Fee Freq.: Annually
- Terms: Contract
Disclosures and Reports
- Special Conditions: Standard
- Property ID: 123-05-03006
Listed by Real Broker LLC/Aiken, Monica Maldonado