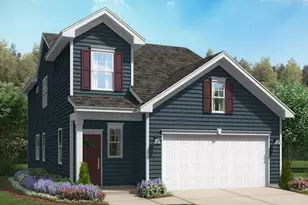
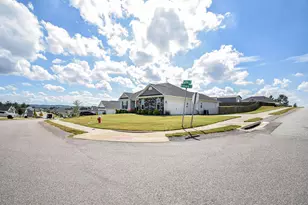
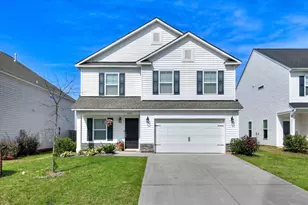
This is a carousel with tiles that activate property listing cards. Use the previous and next buttons to navigate.
1/1
$345,000
This is a carousel with tiles that activate property listing cards. Use the previous and next buttons to navigate.
1/1
Property Description
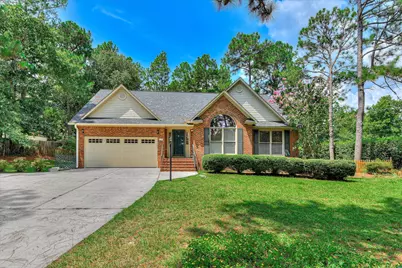
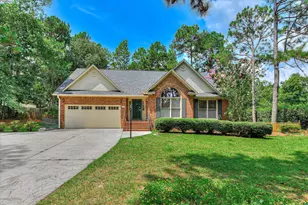
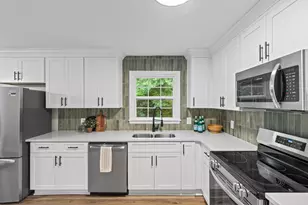
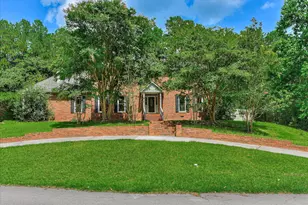
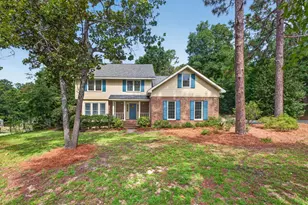
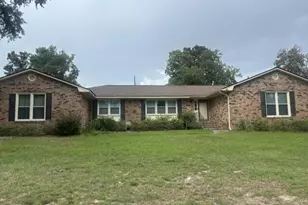
Located in the desirable Southside neighborhood of Gem Lakes, this spacious home offers a wonderful blend of traditional style, comfortable living, and plenty of room to entertain. Step inside the impressive two-story foyer, where beautiful oak hardwood floors flow throughout the main living areas. A formal living room, just off the foyer, is filled with natural light from a large Palladian window and opens seamlessly to the elegant dining room, featuring wainscotting and the perfect setting for gatherings. The home's thoughtful layout continues into the spacious main living area, anchored by a cozy fireplace. The kitchen and breakfast room create an easy flow between the living and dining spaces, making entertaining effortless. The kitchen offers new stainless-steel appliances, including a double oven, ample pantry space, and a breakfast bar with room for stools, while the breakfast area easily accommodates a larger table. The main-level primary suite provides a private retreat with new carpet, a spacious walk-in closet, and an en-suite bath featuring dual sinks, a jetted tub, and a shower. The conveniently located main-floor laundry room provides easy access to the main living areas and garage. Upstairs, you'll find three generously sized bedrooms, two with walk-in closets, along with new carpet throughout. A shared hall bath features dual sinks, additional storage, and a private shower and toilet area. From the family room, enjoy access to the private backyard, offering plenty of space to play, garden, or simply relax. A children's playset, near the fig tree, and storage shed with a work bench and shelving, add even more functionality to the outdoor space. Gem Lakes offers great neighborhood amenities, including a lake for fishing and recreation, picnic and pavilion areas, a playground, tennis and pickleball courts and other community gathering spaces. This home is a must-see!
Full Property Details
Full Property Details for 125 Springwood Dr
General
- Sold For: $345,000
- HOA FEE: $18/month
- HOA FEE FREQ.: Annually
- Status: Closed
- Type: Single Family
- Source: Aiken_MLS
- MLS ID: 225124
- Added to Site: 49 day(s) ago
Rental Information
- Complex Features: Internet Available, Lake, Recreation Area, Tennis Court(s)
Interior
- Number of Rooms: 9
- Interior Features: Snack Bar, Walk-In Closet(s), Bedroom on 1st Floor, Ceiling Fan(s), Primary Downstairs, Pantry, Eat-in Kitchen
- Fireplace: Yes
- Number of Fireplaces: 1
- Fireplace(s): Great Room
- Appliances: Microwave, Range, Self Cleaning Oven, Refrigerator, Gas Water Heater, Dishwasher
- Flooring: Carpet, Ceramic Tile, Hardwood
Rooms
Bathrooms
- Total Bathrooms: 3
- Full Bathrooms: 2
- Half Bathrooms: 1
Bedrooms
- Total Bedrooms: 4
Additional Information
- Pool Description: None
Exterior
- Porch/Patio/Deck: Patio
Parking
- Garage: Yes
- Attached garage: Yes
- Garage Spaces: 2
- Parking Features: Attached, Driveway, Paved
Location
- County: Aiken
- Subdivision: Gem Lakes
- Driving Directions: Silver Bluff Road to a right on Town Creek Road. Left onto Springwood Drive. Home is on the right.
School Information
- Elementary School: Aiken
- Middle School: Aiken Intermediate 6th-Schofield Middle 7th&8th
- High School: Aiken
Community
- Association: Yes
Heating & Cooling
- Central air: Yes
- Cooling Type: Central Air, Electric
- Heating Type: Heat Pump
Utilities
- Sewer: Septic Tank
- Water: Public
Structural Information
- Architectural Style: Traditional
- Construction: Brick, Vinyl Siding
- Basement Desc.: Crawl Space
- Roof: Composition, Shingle
- Square Feet: 2,567
- Sq. Ft. Source: Public Records
- Finished Total: 2,567 Sq. Ft.
- Finished Above Grnd: 2,567 Sq. Ft.
- Year Built: 1994
Additional Structures
- Other Structures: Shed(s)
Lot Features
- Lot Size (Acres): 0.53
- Lot Size (Sq. Ft.): 23,086.8
- Street/Road Desc.: Paved
- Lot Features: Wooded, Landscaped, Level
- Fencing (Description): Fenced
Horse Property
- Horse Facility Desc.: None
Financial Considerations
- Association Fee: $221
- Assoc Fee Freq.: Annually
- Terms: Contract
Disclosures and Reports
- Special Conditions: Standard
- Legal Description: E/SD OF SPRINGWOOD DRIVE
- Property ID: 1061725002
Listed by Meybohm Real Estate - Aiken, Kim Cooper
Sold by Real Broker LLC, Tiffany McGhee

Get Pre-Approved Today
Schools
Schools serving 125 Springwood Dr
School District:Aiken County School District
| Name | Grades | Distance |
|---|---|---|
Aiken Elementary School 2050 Pine Log Road, Aiken, SC 29803 | PK-5 | 1.3 mi |
Schofield Middle School 224 Kershaw Street Northeast, Aiken, SC 29801 | 7-8 | 4.1 mi |
Aiken Middle School 101 Gator Lane, Aiken, SC 29801 | 6- | 5.7 mi |
Aiken High School 449 Rutland Drive, Aiken, SC 29801 | 9-12 | 5.1 mi |
Disclaimer:
School attendance boundaries provided by ATTOM Data Solutions and are for reference only. Contact the school directly to verify enrollment eligibility.
Price & Sales History for 125 Springwood Dr
Date
Details
Price
Change
Source
9/23/2026
Sold
$345,000
1.5%
MLS
8/22/2026
Listed
$339,900
—
MLS
Disclaimer: Historical sales information is derived from public records provided by the county offices. Information is not guaranteed and should be independently verified.
125 Springwood Drive, Aiken, SC 29803 (MLS# 225124) is a Single Family property that was sold at $345,000 on September 23, 2026. Want to learn more about 125 Springwood Drive? Do you have questions about finding other Single Family real estate for sale in Aiken? You can browse all Aiken real estate or contact a Coldwell Banker agent to request more information.