This is a carousel with tiles that activate property listing cards. Use the previous and next buttons to navigate.
1/72
$699,900
This is a carousel with tiles that activate property listing cards. Use the previous and next buttons to navigate.
1/72
Property Description
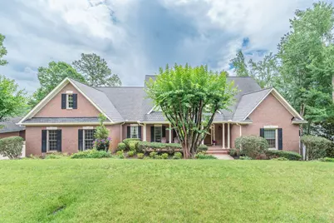
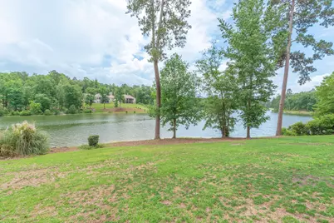
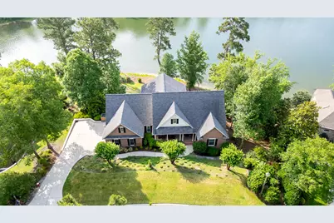
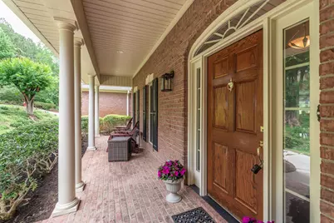
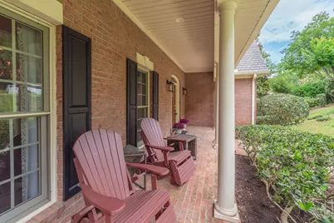
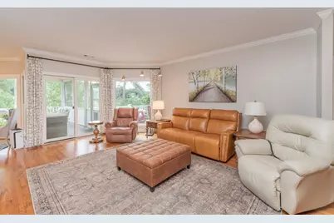
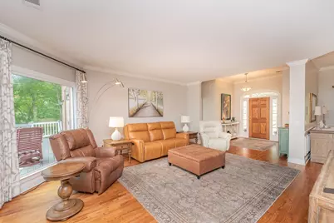
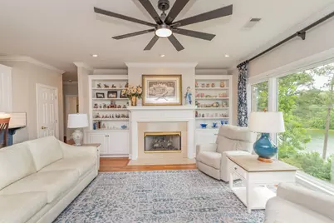
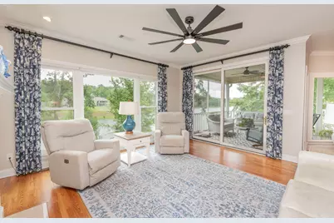
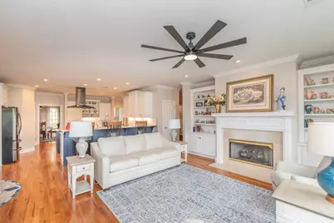
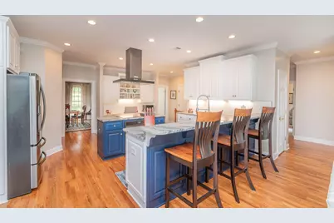
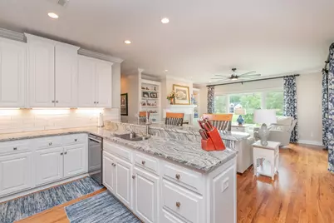
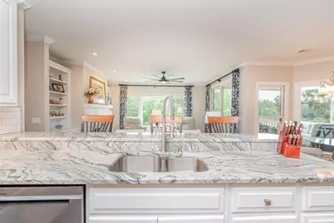
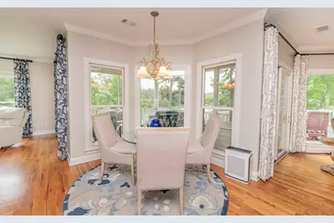
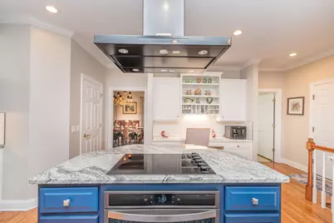
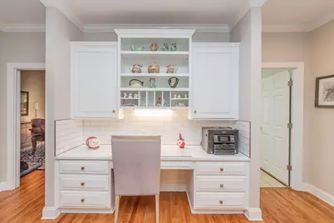
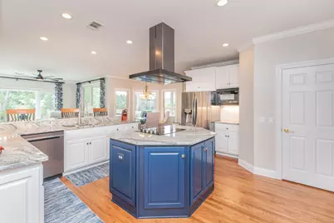
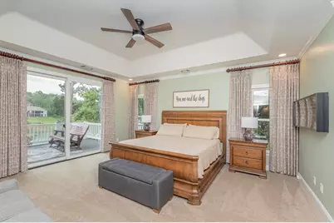
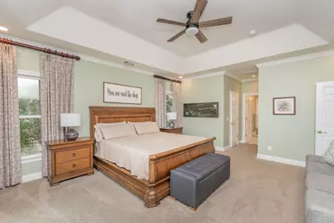
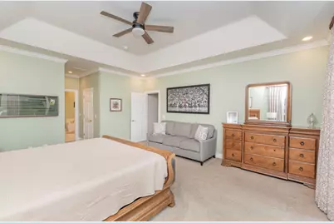
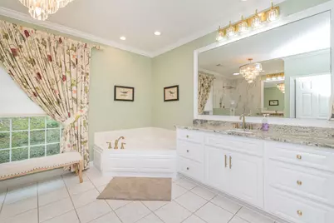
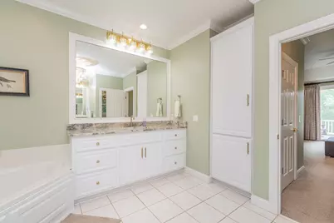
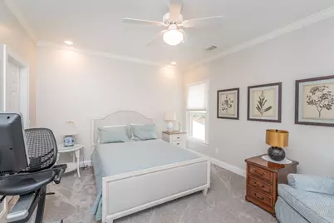
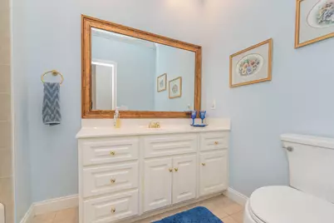
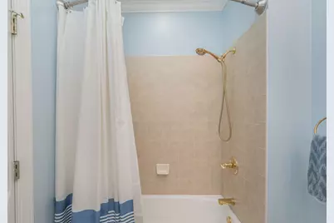
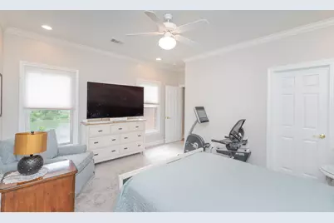
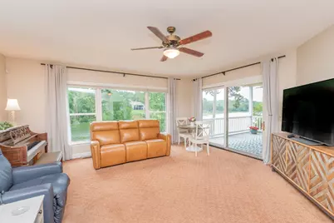
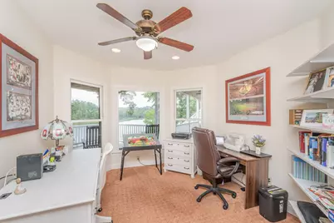
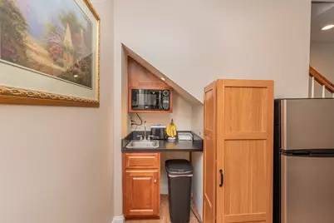
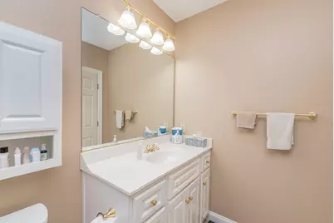
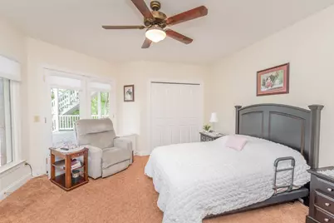
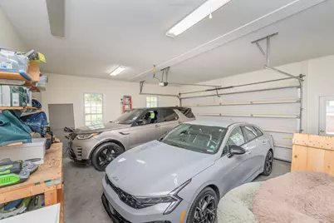
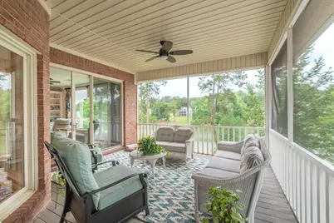
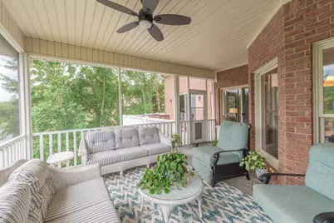
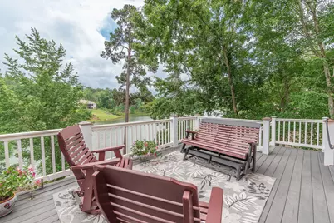
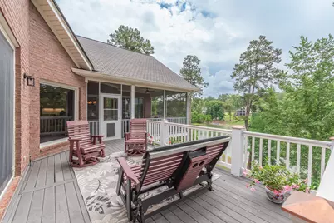
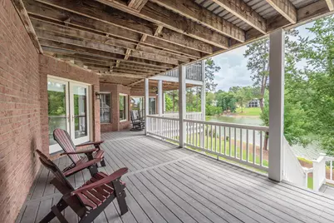
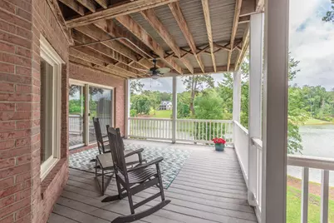
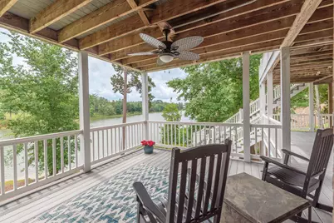
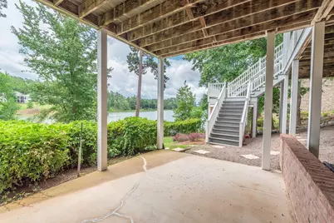
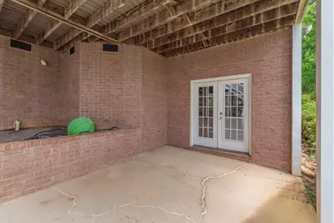
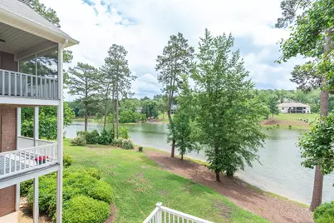
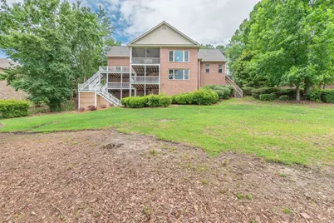
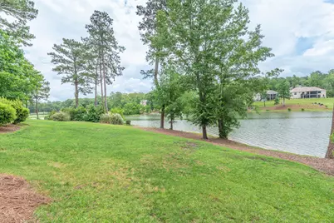
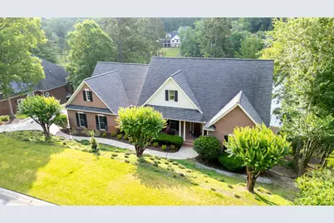
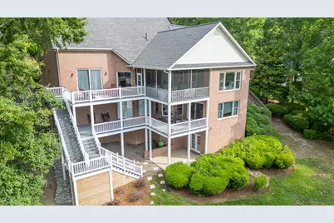
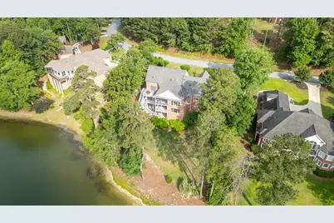
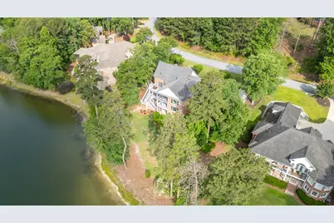
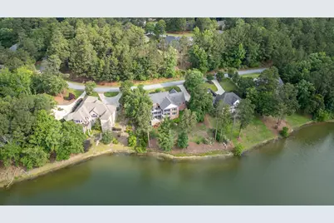
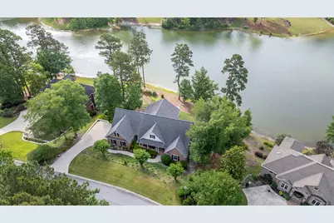
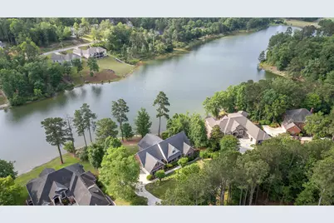
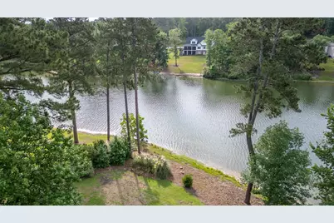
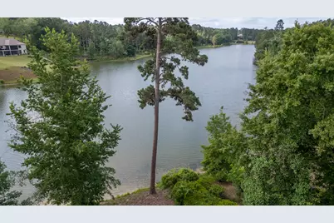
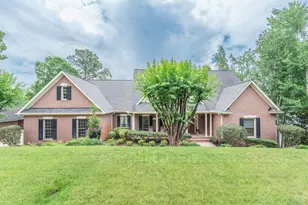
Vetted, Inspected and Ready to Sell. Nestled within Woodside Plantation one of Aiken's most desirable gated communities this impeccably maintained four-bedroom, three full bath residence offers an exceptional blend of comfort, style, and functionality designed for modern living. showcasing incredible panoramic lake views. Welcoming rocking chair front porch, enter to a wide inviting foyer featuring a custom architectural niche, the perfect showcase for artwork or a unique sculpture. From there, step into the warm and spacious living room with beautiful hardwood floors. Impressive updated kitchen overlooks an additional living area complete with gas fireplace, custom built-ins, and sweeping lake views. Designed to be the true hub of the home, the kitchen features spectacular countertops, under-cabinet lighting, designer fixtures, center island cooktop and oven snack bar seating, abundant cabinetry, pantry, built-in desk, great workspace. The formal dining room showcases tray ceiling, wainscoting, crown molding along with pocket doors leading directly to the kitchen for seamless gatherings. The owner's suite, situated on the main level, captures beautiful lake views and offers private access to the deck. The beautifully updated spa-inspired bath features double vanities, a soaking tub, and separate shower, creating a true retreat. The main level also offers an additional bedroom and full bath tucked privately off the rear hallway. The lower level expands the home's versatility with another spacious family room, private access to the lower deck, and continued panoramic views. An impressive office with extensive shelving and a closet offers flexibility as an additional bedroom, guest retreat, or private workspace. Just off the hallway is another full bath and 4th bedroom creating an ideal setup for teenagers, multi-generational living, or gracious accommodations for out-of-town guests. Thoughtful custom touches continue beneath the staircase with a coffee bar, small sink, and built-in microwave station. Spacious main level laundry room featuring utility sink, folding station, and cabinetry for storage. The garage also includes a utility sink, workbench area, and an outlet for an electric vehicle. A standout feature is the heated and air-conditioned ground level workshop/storage space exceptional for hobbies, projects, or additional storage needs. Located within Woodside proper, club membership is not mandatory, yet homeowners have the opportunity to choose between two premier country club memberships. Offering an unmatched combination of location, lifestyle, and convenience, this exceptional home provides easy access to golf, walking trails, dining, and all that Aiken living has to offer.
Full Property Details
Full Property Details for 146 Mockernut Cir
General
- Price: $699,900
- HOA FEE: $122/month
- HOA FEE FREQ.: Annually
- Status: Active
- Type: Single Family
- Source: Aiken_MLS
- MLS ID: 223644
- Updated: 8/18/2026
- Added to Site: 32 day(s) ago
Rental Information
- Complex Features: See Remarks, Country Club, Gated, Golf, Internet Available, Lake, Pool
Interior
- Number of Rooms: 12
- Interior Features: Snack Bar, See Remarks, Solid Surface Counters, Walk-In Closet(s), Bedroom on 1st Floor, Cable Available, Ceiling Fan(s), Kitchen Island, Primary Downstairs, Eat-in Kitchen, Pantry, Cable Internet
- Fireplace: Yes
- Number of Fireplaces: 1
- Fireplace(s): Gas
- Appliances: See Remarks, Self Cleaning Oven, Cooktop, Dishwasher
- Flooring: See Remarks, Carpet, Hardwood, Tile
Rooms
Bathrooms
- Total Bathrooms: 3
- Full Bathrooms: 3
Bedrooms
- Total Bedrooms: 4
Additional Information
- Pool Description: None
Exterior
- Exterior Features: See Remarks
- Porch/Patio/Deck: Deck, Patio, Screened
Parking
- Garage: Yes
- Garage Spaces: 2
- Parking Features: See Remarks, Driveway, Garage Door Opener
Location
- County: Aiken
- Subdivision: Woodside Plantation
- Driving Directions: From Downtown take SC-19 S/Whiskey Rd, Fork right onto Silver Bluff Rd, Turn left onto Woodside Plantation Dr, for the Main Gate, Then turn left on Woodside Plantation Dr, Turn right onto Burden Lake Rd, Turn left onto Mockernut Circle. Home will be on the Right.
School Information
- Elementary School: Chukker Creek
- Middle School: Aiken Intermediate 6th-Kennedy Middle 7th&8th
- High School: South Aiken
Community
- Association: Yes
Heating & Cooling
- Central air: Yes
- Cooling Type: Central Air
- Heating Type: Natural Gas
Utilities
- Sewer: Public Sewer
- Water: Public
Structural Information
- Architectural Style: Traditional
- Construction: Brick Veneer
- Basement Desc.: See Remarks, Walk-Out Access, Workshop
- Roof: Shingle
- Square Feet: 4,358
- Sq. Ft. Source: Public Records
- Finished Total: 6,537 Sq. Ft.
- Finished Above Grnd: 4,358 Sq. Ft.
- Finished Below Grnd: 2,179 Sq. Ft.
- Year Built: 2001
Additional Structures
- Other Structures: See Remarks
Lot Features
- Lot Size (Acres): 0.6
- Lot Size (Sq. Ft.): 26,136
- Street/Road Desc.: Asphalt
- Lot Features: See Remarks, Rolling Slope, Waterfront, Lake, Landscaped, Pond, Sprinklers In Front
Horse Property
- Horse Facility Desc.: None
Water Features
- Water Front: Yes
Financial Considerations
- Association Fee: $1,462
- Assoc Fee Freq.: Annually
- Terms: Contract
Disclosures and Reports
- Special Conditions: Standard
- Legal Description: Lt 78 Woodside Phase 2 Sec 4
- Property ID: 123-17-01-003
Listed by Meybohm Real Estate - Aiken, Gail Gingrey Team

Get Pre-Approved Today
Schools
Schools serving 146 Mockernut Cir
School District:Aiken County School District
| Name | Grades | Distance |
|---|---|---|
Chukker Creek Elementary School 1830 Chukker Creek Road, Aiken, SC 29803 | PK-5 | 0.5 mi |
M. B. Kennedy Middle School 274 East Pine Log Road, Aiken, SC 29803 | 7-8 | 2.7 mi |
Aiken Middle School 101 Gator Lane, Aiken, SC 29801 | 6- | 6.5 mi |
South Aiken High School 232 East Pine Log Road, Aiken, SC 29803 | 9-12 | 2.5 mi |
Disclaimer:
School attendance boundaries provided by ATTOM Data Solutions and are for reference only. Contact the school directly to verify enrollment eligibility.
Price & Sales History for 146 Mockernut Cir
Date
Details
Price
Change
Source
5/27/2026
Listed
$699,900
20.15%
MLS
8/24/2023
Sold
$582,500
—
Public Record
Disclaimer: Historical sales information is derived from public records provided by the county offices. Information is not guaranteed and should be independently verified.
Tax History
Tax History for 146 Mockernut Cir
Year
Property Taxes
Change
Tax Assessment
Change
2025
$2,254
-8%
$24,510
—
2024
$2,454
17%
$24,510
17%
2023
$2,101
-71%
$20,940
-33%
2022
$7,281
—
$31,410
—
2021
$7,287
—
$31,410
56%
2021
$7,287
305%
$20,140
—
2019
$1,799
5%
$20,140
—
2017
$1,712
—
$20,140
—
2016
$1,714
-23%
$20,140
-97%
2015
$2,217
—
$611,500
—
2014
$2,221
—
$611,500
2400%
2013
$2,221
—
$24,460
—
Disclaimer: Historical tax information is derived from public records provided by the county offices. Information is not guaranteed and should be independently verified.
Estimate the Cost
Estimate the Cost for 146 Mockernut Cir
146 Mockernut Circle, Aiken, SC 29803 (MLS# 223644) is a Single Family property with 4 bedrooms and 3 full bathrooms. 146 Mockernut Circle is currently listed for $699,900 and was received on August 11, 2026. Want to learn more about 146 Mockernut Circle? Do you have questions about finding other Single Family real estate for sale in Aiken? You can browse all Aiken real estate or contact a Coldwell Banker agent to request more information.