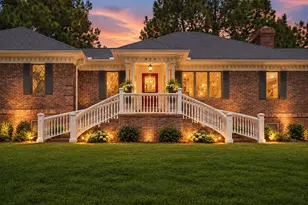
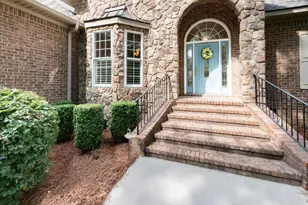
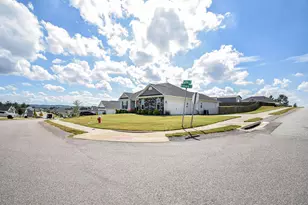
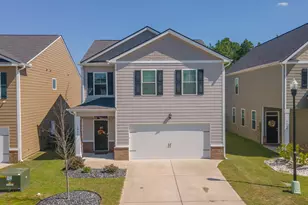
This is a carousel with tiles that activate property listing cards. Use the previous and next buttons to navigate.
1/1
$564,000
This is a carousel with tiles that activate property listing cards. Use the previous and next buttons to navigate.
1/1
Property Description
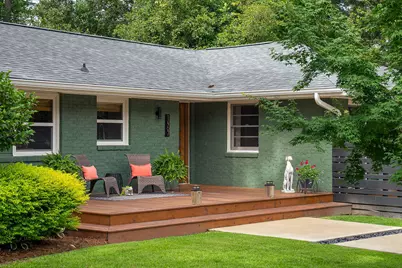
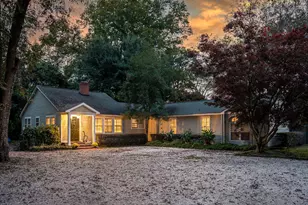
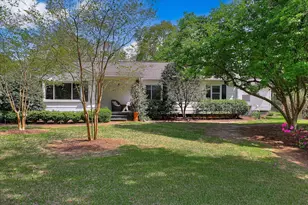
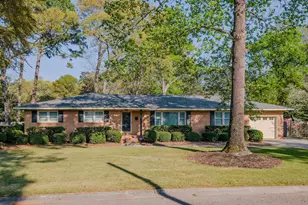
Location, Location, Location is just one of the reasons to buy this house, but as you make your way through; you will discover all of the other reasons. Walking distance to McGee's Mile, the training track, Bruces Field. Polo fields, Good Girl Brewing, and South Boundary, just 4/10 of a mile. Nestled on a quiet street in the historic horse district, tucked away between Banks Mill and Powderhouse road, lies a charming brick, beautifully updated ranch home, with ample parking for 2 to 3 trailers. The inviting front exterior welcomes you home with an expansive walkway and deck, leading you through a beautiful mahogany front door. Once inside, you'll discover an open flow, perfect for any gathering. An updated kitchen with ample storage, pull outs and drawers, abundant counterspace, and peninsula seating. The peninsula seating is open to the large living room, with electric fireplace, capable of taking the chill off of a cool autumn night. A plethora of windows and glass doors bathe the inside of the home with soft light and inviting views of the gardens. Step through the dining room doors, onto the patio for outdoor grilling and entertaining, allowing yourself to be immersed in the fragrance and beauty of the gardens. Filled with maple, dogwood, and birch trees, accented by mature plantings of hydrangeas, roses, azaleas, confederate rose, ornamental ginger, and ligustrum, offering carefree maintenance with the irrigation system. Along the way, a stone patio and fire pit complete the garden area, offering a spot to sit in tranquility. All of this beauty is complimented by privacy fencing, and two storage sheds for potting, cultivating, or storage. Once back inside, adjacent to the dining area, a moody, inviting space currently used as a music room. Not a musician, perfect for a bourbon room, complimented with comfortable leather club chairs or a tucked away reading room filled with bookcases and your favorite reads. Enjoy a quiet night in the den, an inviting space for a more casual evening with friends relaxing by the fire. On the opposite side of the home, you will enter a primary suite that is a tranquil retreat. From the moment you step inside you feel as though you have checked into a luxury hotel, bathed in natural light from the glass doors leading to your deck, perfect for morning coffee or an evening night cap. Opening the pocket door to a custom closet system with adjustable shelving, accessory pull outs and floor to ceiling storage. Sliding back the next pocket door, exposing a spa like bathroom with large soaking tub, double vanity, dual controlled shower fixtures, and a private water closet stall. Once you are back in the hall, you will find a large pantry and spacious storage area with a designated laundry space. A new GE washer and dryer combo. A renovated guest bath at the end of the hall to service the other two bedrooms and guests. A sizable shower with an overhead shower head and a spray wand for comfort, Step onto the stone floor and discover the organic, velvety feel of natural stone. The second bedroom adjacent to the bath, with room for a queen bed and furnishings. Open the closet doors to find another customized closet system, with adjustable shelving, pull outs, and floor to ceiling storage. The front bedroom is currently serving as a child's room, light filled from the patio doors leading into the enclosed private courtyard. Have a need for an office rather than a bedroom? Plenty of space to conduct business, store your files or materials in the custom closet system. Need to take a break, enjoy your coffee or lunch in your own private courtyard. This home has a home inspection report and a current appraisal that the owner is willing to share for serious inquiries, along with a list of the many updates!
Full Property Details
Full Property Details for 1467 Lyon Dr SE
General
- Sold For: $564,000
- Status: Closed
- Type: Single Family
- Source: Aiken_MLS
- MLS ID: 224186
- Added to Site: 103 day(s) ago
Rental Information
- Complex Features: See Remarks
Interior
- Number of Rooms: 8
- Interior Features: See Remarks, Solid Surface Counters, Walk-In Closet(s), Bedroom on 1st Floor, Cable Available, Ceiling Fan(s), Primary Downstairs, Kitchen Island, Eat-in Kitchen, Cable Internet
- Fireplace: Yes
- Number of Fireplaces: 2
- Fireplace(s): See Remarks, Gas, Living Room, Den, Electric, Gas Log
- Appliances: See Remarks, Self Cleaning Oven, Tankless Water Heater, Washer, Gas Water Heater, Cooktop, Dishwasher, Dryer
- Flooring: See Remarks, Other, Hardwood, Tile
Rooms
Bathrooms
- Total Bathrooms: 2
- Full Bathrooms: 2
Bedrooms
- Total Bedrooms: 3
Additional Information
- Pool Description: None
Exterior
- Exterior Features: See Remarks
- Porch/Patio/Deck: Deck, Patio, Porch
Parking
- Parking Features: Driveway
Location
- County: Aiken
- Subdivision: Dartmoor Woods
- Driving Directions: From downtown Aiken, South Boundary right onto Powderhouse Road. Left onto Lyon Drive. Home is on the right.
Heating & Cooling
- Central air: Yes
- Cooling Type: Central Air, Electric
- Heating Type: Electric, Natural Gas
Utilities
- Sewer: Public Sewer
- Water: Public
Structural Information
- Architectural Style: Ranch
- Construction: Brick, Wood Siding
- Basement Desc.: None
- Roof: Composition, Shingle
- Square Feet: 1,921
- Sq. Ft. Source: Appraiser
- Finished Total: 1,921 Sq. Ft.
- Finished Above Grnd: 1,921 Sq. Ft.
- Year Built: 1957
Additional Structures
- Other Structures: See Remarks, Outbuilding, Shed(s), Storage
Lot Features
- Lot Size (Acres): 0.29
- Lot Size (Sq. Ft.): 12,632.4
- Street/Road Desc.: Paved
- Lot Features: Landscaped, Sprinklers In Front, Sprinklers In Rear
- Fencing (Description): Fenced
Horse Property
- Horse Facility Desc.: None
Financial Considerations
- Terms: Contract
Disclosures and Reports
- Special Conditions: Standard
- Legal Description: Dartmoor Woods Lt 4 Blk D
- Property ID: 1211516002
Listed by Real Broker LLC/Aiken, Samantha Renee Bryant
Sold by Meybohm Real Estate - Aiken, Deirdre Stoker Vaillancourt

Get Pre-Approved Today
Schools
Schools serving 1467 Lyon Dr SE
School District:Aiken County School District
| Name | Grades | Distance |
|---|---|---|
East Aiken Elementary School 223 Old Wagener Road, Aiken, SC 29801 | PK-5 | 1.8 mi |
M. B. Kennedy Middle School 274 East Pine Log Road, Aiken, SC 29803 | 7-8 | 1.4 mi |
Aiken Middle School 101 Gator Lane, Aiken, SC 29801 | 6- | 2.5 mi |
South Aiken High School 232 East Pine Log Road, Aiken, SC 29803 | 9-12 | 1.6 mi |
Disclaimer:
School attendance boundaries provided by ATTOM Data Solutions and are for reference only. Contact the school directly to verify enrollment eligibility.
Price & Sales History for 1467 Lyon Dr SE
Date
Details
Price
Change
Source
9/10/2026
Sold
$564,000
-0.16%
MLS
6/27/2026
Listed
$564,900
—
MLS
Disclaimer: Historical sales information is derived from public records provided by the county offices. Information is not guaranteed and should be independently verified.
1467 Lyon Drive SE, Aiken, SC 29801 (MLS# 224186) is a Single Family property that was sold at $564,000 on September 10, 2026. Want to learn more about 1467 Lyon Drive SE? Do you have questions about finding other Single Family real estate for sale in Aiken? You can browse all Aiken real estate or contact a Coldwell Banker agent to request more information.