This is a carousel with tiles that activate property listing cards. Use the previous and next buttons to navigate.
1/1
$825,000
This is a carousel with tiles that activate property listing cards. Use the previous and next buttons to navigate.
1/1
Property Description
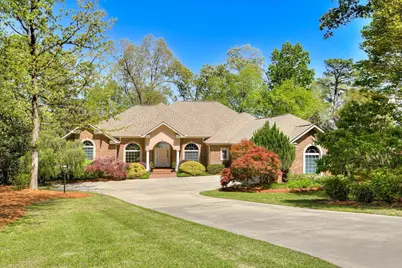
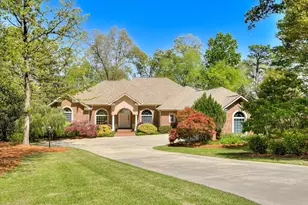
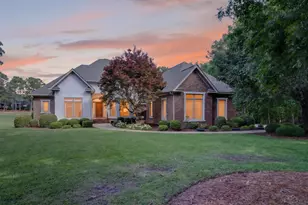
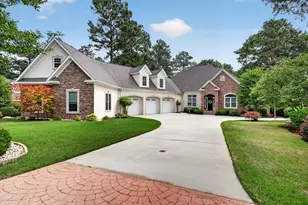
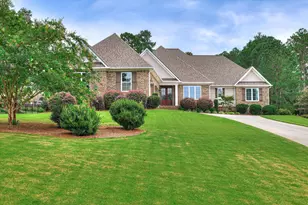
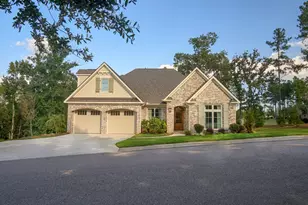
STUNNING CUSTOM SHOWPLACE - EXCLUSIVE GATED COMMUNITY. With panoramic WATER & GOLF VIEWS of the ''Signature Hole'' of The Nicklaus Course within The Reserve @ Woodside. This beautifully designed home, 4 BR/4.5 BATH's, encompassing 5,224 square feet. Easy flowing layout, abundant natural light and inviting outdoor living. The gourmet kitchen is perfect for ''creating'' while entertaining guests and enjoying the sweeping views of the golf course and the lake. Walls of windows highlight the chef's kitchen with custom cabinetry including a large island with a separate chop sink. The spacious open kitchen flows to the breakfast room and great room which showcases a beautiful fireplace and wet bar. Down the hall, double doors open to gracious owner ensuite with luxurious spacious sunlit bath. The bedroom also offers walls of windows and private access to the large screen porch overlooking a one of a kind view! Your guests will enjoy the privacy of this split plan with two guest rooms, each with private baths and large walk-in closets. Beautiful sunlit study or office for her, conveniently located near the owners suite. Open staircase to large media room on walk-out level, complete with spacious wet bar. You will also find a large bedroom/ office/flex space conveniently located off the media room. The climate-controlled workshop is dream space!! Perfect for any hobbies. This home offers 7 walk-in custom closets, including one fully lined cedar closet. This home also features an oversized garage (734 sq. ft) Immaculate throughout! Reserve Club social membership required. BRING YOUR GOLF CLUBS!
Full Property Details
Full Property Details for 151 Foxhound Run Rd
General
- Sold For: $825,000
- HOA FEE: $92/month
- HOA FEE FREQ.: Annually
- Status: Closed
- Type: Single Family
- Source: Aiken_MLS
- MLS ID: 211049
- Added to Site: 833 day(s) ago
Rental Information
- Complex Features: Country Club, Gated, Golf, Internet Available, Lake, Pool, Recreation Area, Tennis Court(s)
Interior
- Number of Rooms: 9
- Interior Features: Walk-In Closet(s), Wet Bar, Bedroom on 1st Floor, Cable Available, Ceiling Fan(s), Primary Downstairs, Eat-in Kitchen, Pantry, See Remarks
- Fireplace: Yes
- Number of Fireplaces: 1
- Fireplace(s): Gas Log
- Appliances: See Remarks, Other, Microwave, Self Cleaning Oven, Cooktop, Dishwasher, Disposal
- Flooring: Ceramic Tile, Hardwood
Rooms
Bathrooms
- Total Bathrooms: 5
- Full Bathrooms: 4
- Half Bathrooms: 1
Bedrooms
- Total Bedrooms: 4
Additional Information
- Pool Description: None
Exterior
- Exterior Features: See Remarks
- Porch/Patio/Deck: Patio, Porch, Screened
Parking
- Garage: Yes
- Attached garage: Yes
- Garage Spaces: 2.5
- Parking Features: See Remarks, Other, Attached, Driveway
Location
- County: Aiken
- Subdivision: Woodside-Reserve
- Driving Directions: Silver Bluff Rd to Woodside main gate. Right on Woodside Plt. Left on Steeplechase. Left on Foxhound Run. House on left.
Community
- Association: Yes
Heating & Cooling
- Central air: Yes
- Cooling Type: Central Air
- Heating Type: See Remarks
Utilities
- Sewer: Public Sewer
- Water: Public
Structural Information
- Architectural Style: See Remarks
- Builder: Designer Builders
- Construction: Brick Veneer
- Basement Desc.: See Remarks, Finished, Full, Heated, Interior Entry, Patio, Walk-Out Access, Workshop
- Roof: Composition
- Square Feet: 5,224
- Sq. Ft. Source: Other
- Finished Total: 5,224 Sq. Ft.
- Finished Above Grnd: 5,224 Sq. Ft.
- Year Built: 2004
Additional Structures
- Other Structures: None
Lot Features
- Lot Size (Acres): 0.83
- Lot Size (Sq. Ft.): 36,154.8
- Street/Road Desc.: Paved
- Lot Features: See Remarks, Views, Waterfront, Cul-De-Sac, Lake, Landscaped, On Golf Course
Horse Property
- Horse Facility Desc.: None
Water Features
- Water Front: Yes
Financial Considerations
- Association Fee: $1,100
- Assoc Fee Freq.: Annually
- Terms: Contract
Disclosures and Reports
- Special Conditions: Standard
- Legal Description: LT 18 THE OVERLOOK THE RESERVE AT WOODSIDE PH 3 SEC/1B
- Property ID: 1071905018
Listed by Woodside - Aiken Realty LLC, Pat A Roberts
Sold by Real Broker LLC/Aiken, Lindsey Vance

Get Pre-Approved Today
Schools
Schools serving 151 Foxhound Run Rd
School District:Aiken County School District
| Name | Grades | Distance |
|---|---|---|
Chukker Creek Elementary School 1830 Chukker Creek Road, Aiken, SC 29803 | PK-5 | 1.2 mi |
M. B. Kennedy Middle School 274 East Pine Log Road, Aiken, SC 29803 | 7-8 | 3.1 mi |
Aiken Middle School 101 Gator Lane, Aiken, SC 29801 | 6- | 7 mi |
South Aiken High School 232 East Pine Log Road, Aiken, SC 29803 | 9-12 | 3 mi |
Disclaimer:
School attendance boundaries provided by ATTOM Data Solutions and are for reference only. Contact the school directly to verify enrollment eligibility.
Price & Sales History for 151 Foxhound Run Rd
Date
Details
Price
Change
Source
6/03/2026
Sold
$825,000
-12%
MLS
3/31/2026
Price Reduced
$937,500
-3.85%
MLS
3/24/2026
Price Reduced
$975,000
-2.4%
MLS
6/10/2025
Price Reduced
$999,000
-9.1%
MLS
5/14/2025
Price Reduced
$1,099,000
-4.35%
MLS
12/02/2024
Price Reduced
$1,149,000
-4.17%
MLS
7/10/2024
Price Reduced
$1,199,000
-4.08%
MLS
3/31/2024
Price Increased
$1,250,000
4.17%
MLS
3/29/2024
Listed
$1,200,000
—
MLS
Disclaimer: Historical sales information is derived from public records provided by the county offices. Information is not guaranteed and should be independently verified.
151 Foxhound Run Road, Aiken, SC 29803 (MLS# 211049) is a Single Family property that was sold at $825,000 on June 03, 2026. Want to learn more about 151 Foxhound Run Road? Do you have questions about finding other Single Family real estate for sale in Aiken? You can browse all Aiken real estate or contact a Coldwell Banker agent to request more information.