This is a carousel with tiles that activate property listing cards. Use the previous and next buttons to navigate.
1/1
$665,000
This is a carousel with tiles that activate property listing cards. Use the previous and next buttons to navigate.
1/1
Property Description
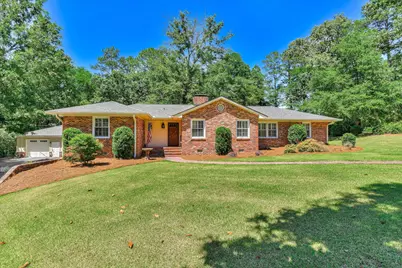
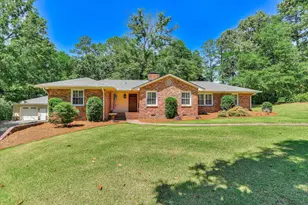
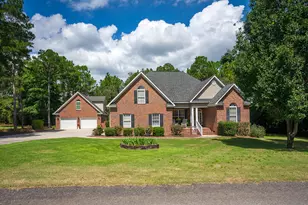
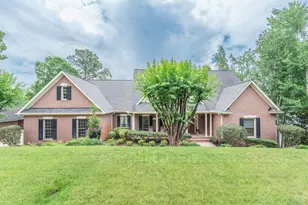
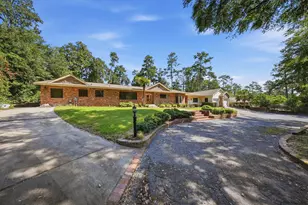
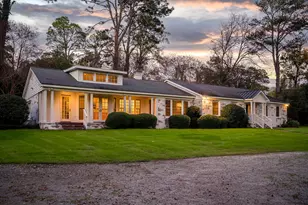
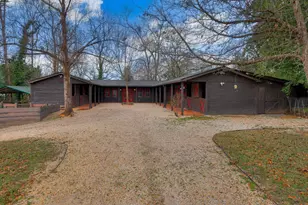
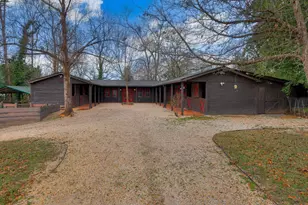
Nestled on just over an acre in a quiet, private setting near the Aiken Golf Club, this beautifully updated 4-bedroom, 3-bath brick home offers the perfect blend of convenience, character, and functionality. Enjoy the benefits of downtown living with the ability to travel by golf cart to dining, shopping, entertainment, and recreational amenities. Originally built in 1962, this well-constructed home has been thoughtfully renovated, including updated wiring and the addition of a private owner's suite. Gleaming hardwood floors welcome you into the spacious foyer, where the main living areas are located to the right and the guest wing extends down the hall to the left. The inviting living room features a wood-burning fireplace and flows seamlessly into the formal dining room, creating an ideal setting for entertaining. At the heart of the home is the beautifully remodeled kitchen, perfectly positioned between the dining room and a cozy keeping room with a second fireplace. This warm gathering space is ideal for morning coffee, casual conversations, or relaxing with guests while meals are being prepared. Designed with both beauty and function in mind, the kitchen showcases quartz countertops, a tile backsplash, stainless steel appliances, gas cooking, a coffee bar, a large center island with storage, and an oversized farmhouse sink perfectly positioned beneath a window overlooking the backyard. The private owner's suite addition is tucked away just off the kitchen and dining area, creating a peaceful retreat. The spacious bedroom is complemented by an oversized bath featuring dual vanities, a storage tower, private water closet, and a large tiled walk-in shower with three recessed niches for organized storage. A generous walk-in closet with built-in shelving completes the suite. Conveniently located between the owner's suite and kitchen, the laundry room offers additional storage and direct access to the rear patio. On the opposite side of the home, three additional bedrooms and two full baths provide excellent accommodations for family and guests. The hall bath serves both as a guest powder room and as a bath for two bedrooms, while the rear bedroom enjoys the privacy of an en-suite bath and features two closets. Car enthusiasts, hobbyists, and those needing extra storage will appreciate the oversized detached garage. With 30 feet of depth, it easily accommodates a full-size pickup truck and includes a climate-controlled third bay complete with a utility sink--ideal for a workshop, hobby room, or conditioned storage space. Outdoor living is equally impressive, featuring a large rear patio perfect for grilling, entertaining, or simply enjoying the peaceful surroundings. A separate storage building provides additional space for tools and equipment. Parking is abundant and thoughtfully designed. A driveway on the left side of the home leads to the detached garage and expansive parking pad. A circular front drive accommodates multiple vehicles, while a second driveway on the right side, tucked beneath a canopy of mature trees, offers the perfect location for RV, boat, or trailer parking. With its exceptional location, flexible floor plan, extensive updates, abundant parking, and private outdoor setting, this move-in-ready home offers a rare opportunity to enjoy downtown Aiken living at its finest.
Full Property Details
Full Property Details for 1618 Ridgecrest Ave SW
General
- Sold For: $665,000
- Status: Closed
- Type: Single Family
- Source: Aiken_MLS
- MLS ID: 223853
- Added to Site: 70 day(s) ago
Rental Information
- Complex Features: See Remarks
Interior
- Number of Rooms: 8
- Interior Features: Solid Surface Counters, Walk-In Closet(s), Bedroom on 1st Floor, Cable Available, Kitchen Island, Primary Downstairs, Pantry, Eat-in Kitchen
- Fireplace: Yes
- Number of Fireplaces: 1
- Fireplace(s): Wood Burning
- Appliances: Range, Self Cleaning Oven, Refrigerator, Dishwasher
- Flooring: Hardwood, Tile
Rooms
Bathrooms
- Total Bathrooms: 3
- Full Bathrooms: 3
Bedrooms
- Total Bedrooms: 4
Additional Information
- Pool Description: None
Exterior
- Exterior Features: Garden
- Porch/Patio/Deck: Patio
Parking
- Garage: Yes
- Garage Spaces: 2
- Parking Features: Detached, Driveway
Location
- County: Aiken
- Subdivision: Highland Park
- Driving Directions: From downtown Aiken, take Park Ave SW to Hayne Ave SW. Slight left turn onto Dibble Rd SW. Right onto Ridgecrest Ave SW. Home is on the right.
School Information
- Elementary School: Aiken
- Middle School: Aiken Intermediate 6th-Schofield Middle 7th&8th
- High School: Aiken
Heating & Cooling
- Central air: Yes
- Cooling Type: Gas, Central Air
- Heating Type: Gas Pack
Utilities
- Sewer: Public Sewer
- Water: Public
Structural Information
- Architectural Style: Ranch
- Construction: Brick
- Basement Desc.: Crawl Space, Exterior Entry, Partial
- Roof: Composition, Shingle
- Square Feet: 2,415
- Sq. Ft. Source: Public Records
- Finished Total: 2,415 Sq. Ft.
- Finished Above Grnd: 2,415 Sq. Ft.
- Year Built: 1962
Additional Structures
- Other Structures: Shed(s), Tennis Court(s), Garage(s)
Lot Features
- Lot Size (Acres): 1.02
- Lot Size (Sq. Ft.): 44,431.2
- Street/Road Desc.: Paved
- Lot Features: Wooded, Landscaped, Level, Sprinklers In Front, Sprinklers In Rear
Horse Property
- Horse Facility Desc.: None
Financial Considerations
- Terms: Contract
Disclosures and Reports
- Special Conditions: Standard
- Legal Description: Lt R Highland Park An 3
- Property ID: 1050611002
Listed by Meybohm Real Estate - Aiken, Kim Cooper
Sold by RE/MAX Reinvented, Angela Boyette

Get Pre-Approved Today
Schools
Schools serving 1618 Ridgecrest Ave SW
School District:Aiken County School District
| Name | Grades | Distance |
|---|---|---|
Aiken Elementary School 2050 Pine Log Road, Aiken, SC 29803 | PK-5 | 2.5 mi |
Schofield Middle School 224 Kershaw Street Northeast, Aiken, SC 29801 | 7-8 | 2.1 mi |
Aiken Middle School 101 Gator Lane, Aiken, SC 29801 | 6- | 3.4 mi |
Aiken High School 449 Rutland Drive, Aiken, SC 29801 | 9-12 | 2.3 mi |
Disclaimer:
School attendance boundaries provided by ATTOM Data Solutions and are for reference only. Contact the school directly to verify enrollment eligibility.
Price & Sales History for 1618 Ridgecrest Ave SW
Date
Details
Price
Change
Source
8/03/2026
Sold
$665,000
-5.67%
MLS
6/06/2026
Listed
$705,000
—
MLS
Disclaimer: Historical sales information is derived from public records provided by the county offices. Information is not guaranteed and should be independently verified.
1618 Ridgecrest Avenue SW, Aiken, SC 29801 (MLS# 223853) is a Single Family property that was sold at $665,000 on August 03, 2026. Want to learn more about 1618 Ridgecrest Avenue SW? Do you have questions about finding other Single Family real estate for sale in Aiken? You can browse all Aiken real estate or contact a Coldwell Banker agent to request more information.