This is a carousel with tiles that activate property listing cards. Use the previous and next buttons to navigate.
1/1
$440,000
This is a carousel with tiles that activate property listing cards. Use the previous and next buttons to navigate.
1/1
Property Description
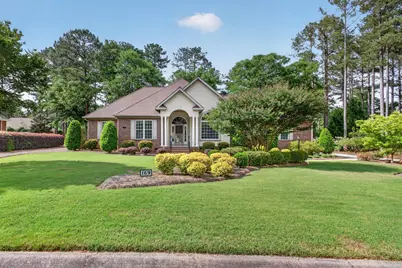
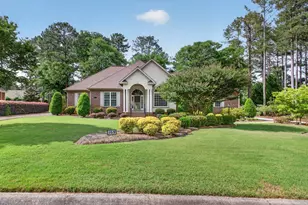
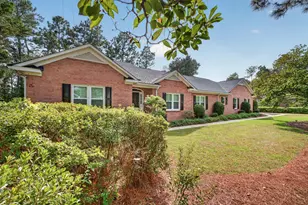
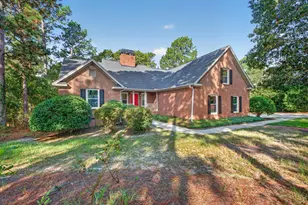
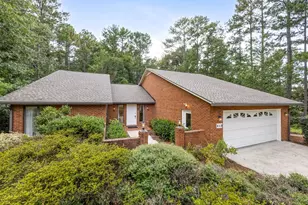
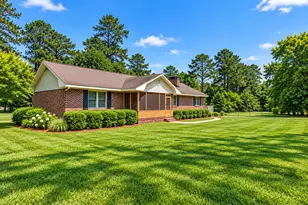
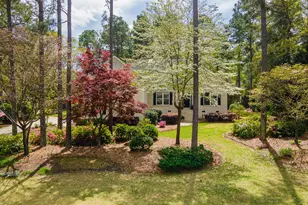
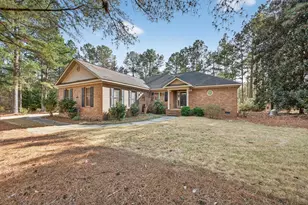
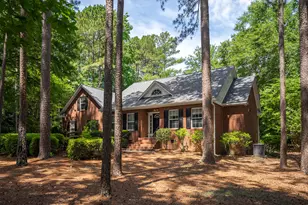
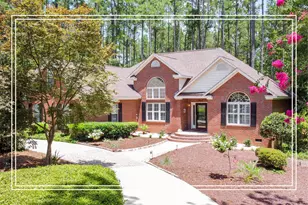
This striking 3 bedroom, 2 and ½ bath brick home will wow you as you enter the driveway with its beautifully manicured lawn, colorful landscaping and stucco front porch. Enjoy the view from the many windows that fill this home with natural light. Upon entering the home, you will notice the gleaming hardwood floors, many transom and half-moon windows, and crown molding that all add to the architectural charm. To the left accessed through double French doors is the office/study. The formal dining room is located to the right of the foyer. Enjoy special meals here with gleaming hardwood floors, wainscoting, and crown molding. The center-piece of the family room is the gas fireplace with tile surround. Tall windows with transoms add natural light to this room along with views of the three-season room and backyard. The cook's kitchen is ready for you to prepare those special meals with a gas stove, an abundance of granite countertops, stainless steel appliances, double-bowl stainless steel sink, and plenty of sparkling cabinetry. A snack bar and a bay windowed breakfast nook are perfect spots for casual dining. The large owner's suite is conveniently located just off the breakfast nook at the back of the home. The suite is enhanced by its tray ceiling, an abundance of transomed windows, and a 6'x11' walk-in closet. The adjoined bathroom includes double vanities, ceramic tile surround whirlpool tub, tiled and glass surround shower, and a private water closet. The laundry room with plenty of storage cabinets and sink is located just off the owner's suite. Two additional bedrooms and a full bath are located on the opposite side of the home. Access the relaxing three-season room from the breakfast nook and take in the view of the landscaped backyard. Two-car garage. Well for irrigation supplying water to front and backyards.
Full Property Details
Full Property Details for 169 Haddington Way
General
- Sold For: $440,000
- HOA FEE: $100/month
- HOA FEE FREQ.: Annually
- Status: Closed
- Type: Single Family
- Source: Aiken_MLS
- MLS ID: 223227
- Added to Site: 66 day(s) ago
Rental Information
- Complex Features: Country Club, Golf, Internet Available, Pool, Recreation Area
Interior
- Number of Rooms: 7
- Interior Features: Walk-In Closet(s), Bedroom on 1st Floor, Cable Available, Ceiling Fan(s), Hot Tub, Eat-in Kitchen, Pantry, Cable Internet
- Fireplace: Yes
- Number of Fireplaces: 1
- Fireplace(s): Den
- Appliances: Microwave, Range, Washer, Refrigerator, Gas Water Heater, Dishwasher, Disposal, Dryer
- Flooring: Carpet, Hardwood, Tile
Rooms
Bathrooms
- Total Bathrooms: 3
- Full Bathrooms: 2
- Half Bathrooms: 1
Bedrooms
- Total Bedrooms: 3
Additional Information
- Pool Description: None
Exterior
- Exterior Features: Garden
- Porch/Patio/Deck: Patio, Porch, Screened
Parking
- Garage: Yes
- Garage Spaces: 2
- Parking Features: Driveway, Garage Door Opener
Location
- County: Aiken
- Subdivision: Cedar Creek
- Driving Directions: Head east on Banks Mill Road toward the entrance of Cedar Creek. Take right at entrance and left on Belle Mead. Take left on Haddington way. 169 Haddington Way will be on the right.
Community
- Association: Yes
Heating & Cooling
- Central air: Yes
- Cooling Type: Central Air, Electric
- Heating Type: Fireplace(s), Forced Air, Natural Gas
Utilities
- Sewer: Septic Tank
- Water: Public
Structural Information
- Architectural Style: Ranch
- Construction: Brick
- Basement Desc.: None
- Roof: Shingle
- Square Feet: 2,194
- Sq. Ft. Source: Public Records
- Finished Total: 2,194 Sq. Ft.
- Finished Above Grnd: 2,194 Sq. Ft.
- Year Built: 2006
Additional Structures
- Other Structures: None
Lot Features
- Lot Size (Acres): 0.51
- Lot Size (Sq. Ft.): 22,215.6
- Street/Road Desc.: Paved
- Lot Features: Landscaped, Level, Sprinklers In Front, Sprinklers In Rear
Horse Property
- Horse Facility Desc.: None
Financial Considerations
- Association Fee: $1,200
- Assoc Fee Freq.: Annually
- Terms: Contract
Disclosures and Reports
- Special Conditions: Standard
- Legal Description: Summit Hills Phase II Sec 8 Lot 51 Block U
- Property ID: 1581405013
Listed by Meybohm Real Estate - Aiken, Taylor Team
Sold by Meybohm Real Estate - Aiken, June Oppenheim

Get Pre-Approved Today
Schools
Schools serving 169 Haddington Way
School District:Aiken County School District
| Name | Grades | Distance |
|---|---|---|
Greendale Elementary School 505 South Boundary Avenue, New Ellenton, SC 29809 | PK-5 | 3 mi |
New Ellenton Middle School 814 Main Street South, New Ellenton, SC 29809 | 6-8 | 3.7 mi |
Silver Bluff High School 64 Desoto Drive, Aiken, SC 29803 | 9-12 | 7.5 mi |
Disclaimer:
School attendance boundaries provided by ATTOM Data Solutions and are for reference only. Contact the school directly to verify enrollment eligibility.
Price & Sales History for 169 Haddington Way
Date
Details
Price
Change
Source
7/07/2026
Sold
$440,000
-2.11%
MLS
5/05/2026
Listed
$449,500
—
MLS
Disclaimer: Historical sales information is derived from public records provided by the county offices. Information is not guaranteed and should be independently verified.
169 Haddington Way, Aiken, SC 29803 (MLS# 223227) is a Single Family property that was sold at $440,000 on July 07, 2026. Want to learn more about 169 Haddington Way? Do you have questions about finding other Single Family real estate for sale in Aiken? You can browse all Aiken real estate or contact a Coldwell Banker agent to request more information.