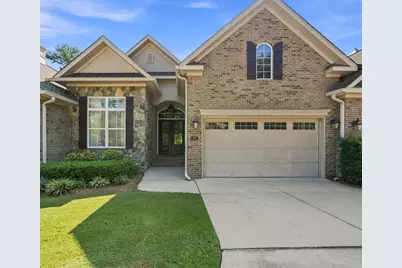
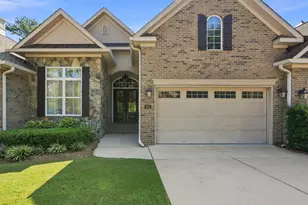
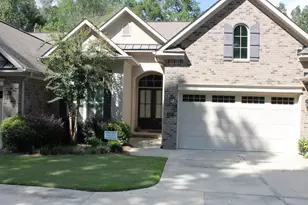
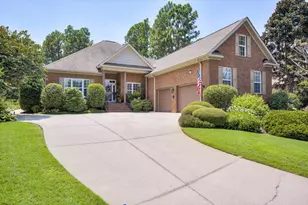
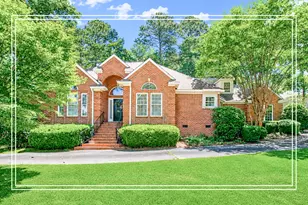
Full Property Details for 194 Bellewood Dr
General
- Price: $469,900
- HOA FEE: $124/month
- HOA FEE FREQ.: Annually
- Status: Active
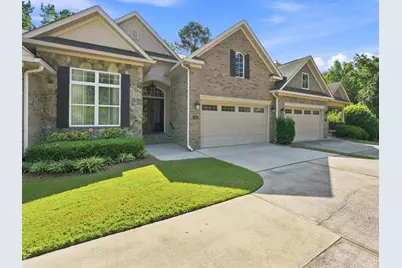
- Type: Townhouse
- Source: Aiken_MLS
- MLS ID: 225470
- Updated: 9/9/2026
- Added to Site: 26 day(s) ago
Rental Information
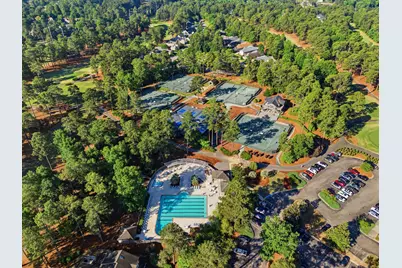
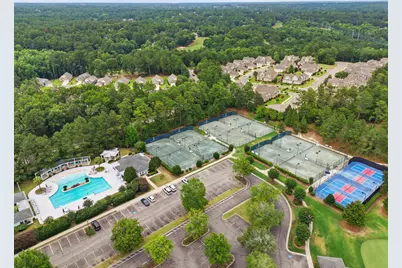
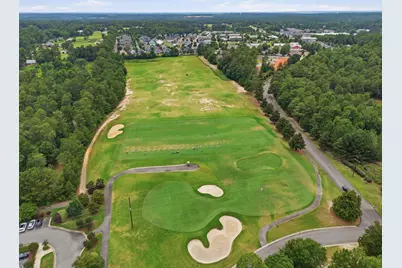
- Complex Features: See Remarks, Country Club, Gated, Golf, Pool, Recreation Area, Tennis Court(s)
Interior
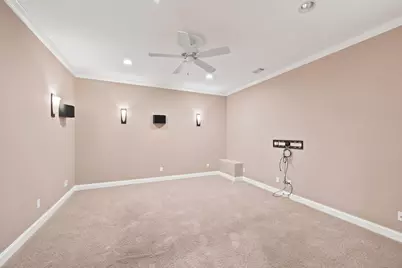
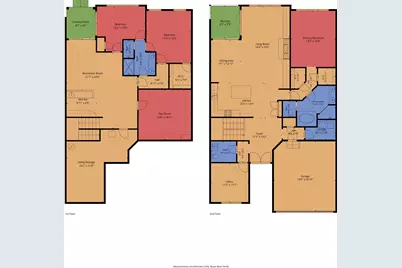
- Number of Rooms: 9
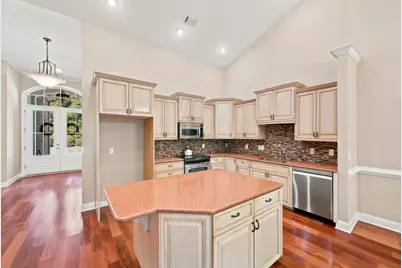
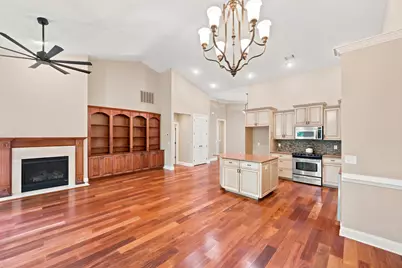
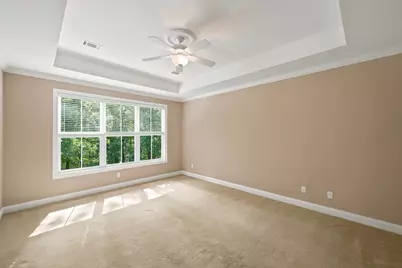
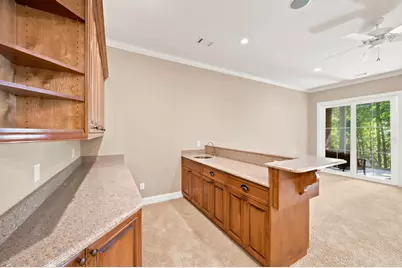
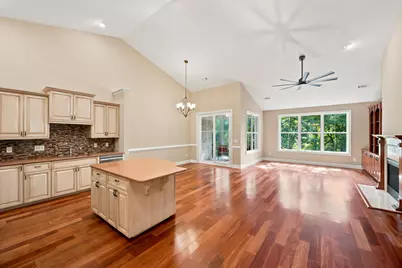
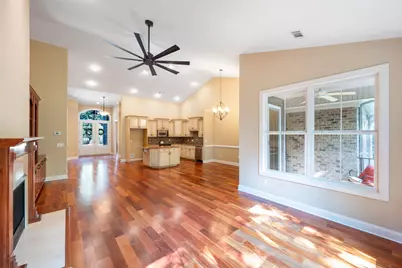
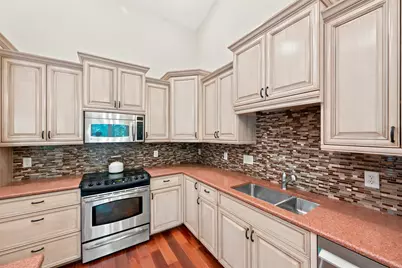
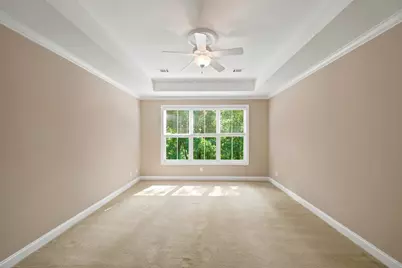
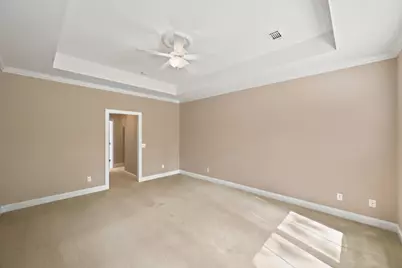
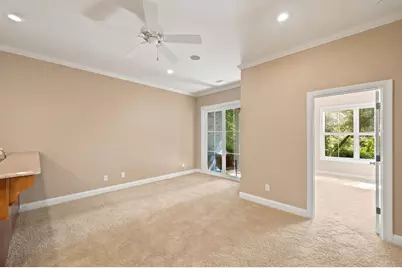
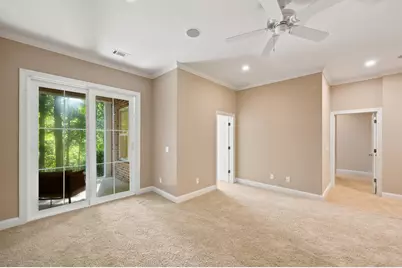
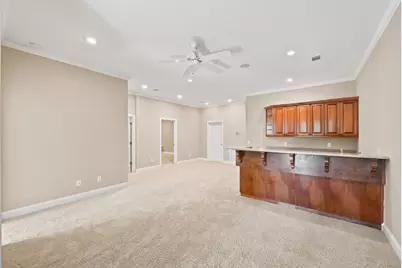
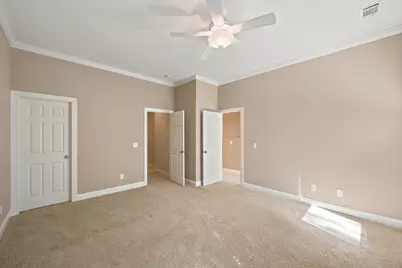
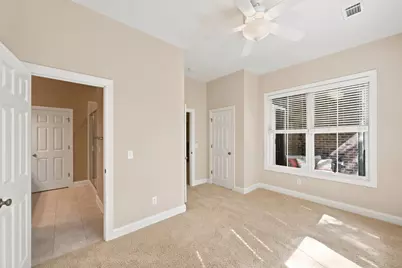
- Interior Features: Snack Bar, Solid Surface Counters, Walk-In Closet(s), Ceiling Fan(s), Kitchen Island, Primary Downstairs, Pantry, See Remarks
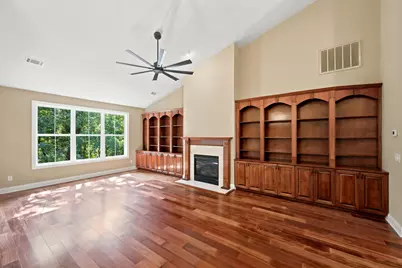
- Fireplace: Yes
- Number of Fireplaces: 1
- Fireplace(s): Great Room
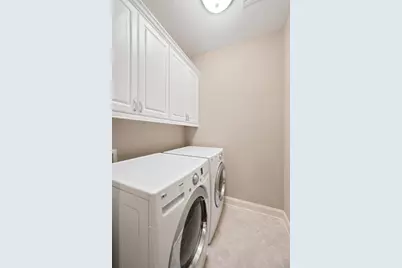
- Appliances: Microwave, Range, Dishwasher, Electric Water Heater
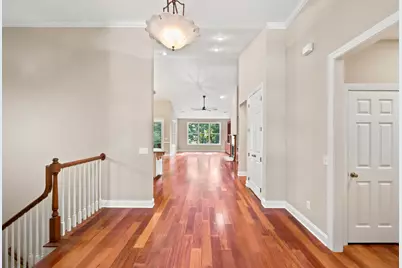
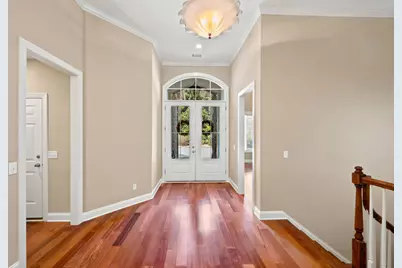
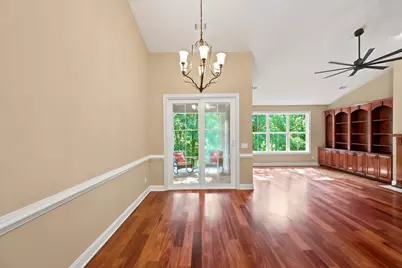
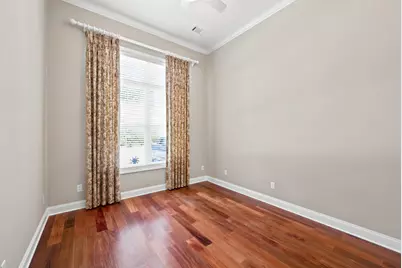
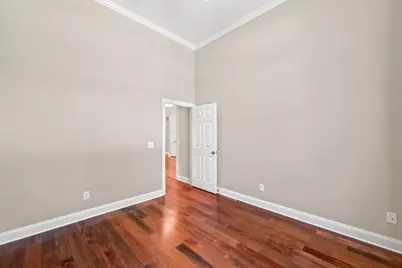
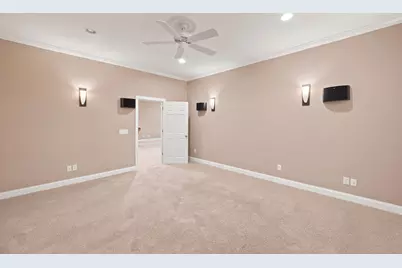
- Flooring: Carpet, Hardwood, Tile
Rooms
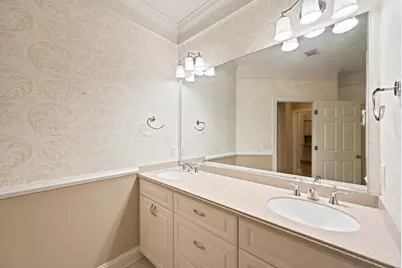
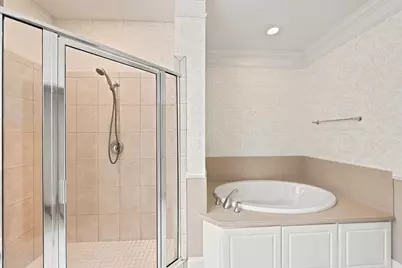
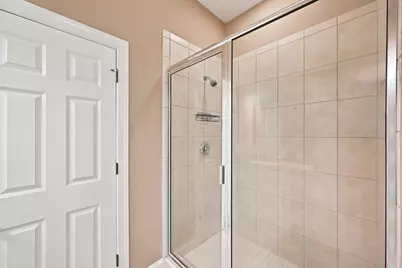
- Total Bathrooms: 3
- Full Bathrooms: 2
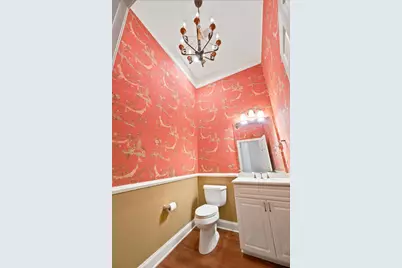
- Half Bathrooms: 1
Additional Information
- Pool: Yes
- Pool Description: See Remarks
Exterior
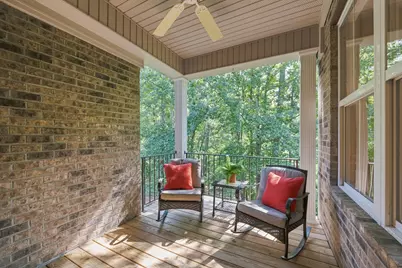
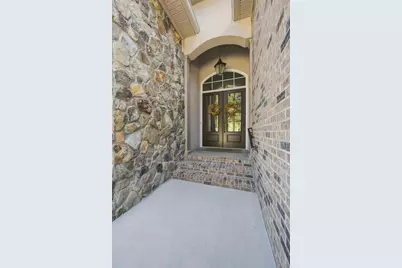
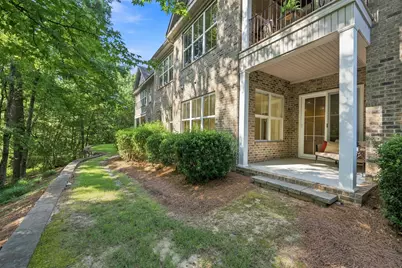
- Porch/Patio/Deck: Patio, Porch
Parking
- Garage: Yes
- Attached garage: Yes
- Garage Spaces: 2
- Parking Features: Attached
Location
- County: Aiken
- Subdivision: Woodside Plantation
- Driving Directions: From Downtown Aiken: Take Chesterfield St/Whiskey Rd south to East Gate Drive, at both traffic circles take 2nd exit to remain on East Gate Dr- entering Woodside Plantation, left on Woodside Plantation Drive, left on Bellewood Drive, townhome will be on the right [middle unit]. GPS friendly.
School Information
- Elementary School: Chukker Creek
- Middle School: Aiken Intermediate 6th-Kennedy Middle 7th&8th
- High School: South Aiken
Community
Heating & Cooling
- Central air: Yes
- Cooling Type: Central Air, Heat Pump
- Heating Type: Electric, Heat Pump
Utilities
- Sewer: Public Sewer
- Water: Public
Structural Information
- Architectural Style: See Remarks, Traditional
- Construction: Brick Veneer
- Basement Desc.: See Remarks, Exterior Entry, Finished, Full, Interior Entry
- Roof: Composition, Shingle
- Square Feet: 3,420
- Sq. Ft. Source: Owner
- Finished Total: 3,420 Sq. Ft.
- Finished Above Grnd: 3,420 Sq. Ft.
- Year Built: 2007
Additional Structures
Lot Features
- Lot Size (Acres): 0.06
- Lot Size (Sq. Ft.): 2,613.6
- Lot Dimensions: see plat
- Street/Road Desc.: Paved
- Lot Features: See Remarks, Wooded, Landscaped, Level, Sprinklers In Front
- Zoning: CITY
- Horse Facility Desc.: None
Financial Considerations
- Association Fee: $1,492
- Assoc Fee Freq.: Annually
- Terms: Contract
Disclosures and Reports
- Special Conditions: Standard
- Legal Description: Townhomes At Bellewood Woodside Plantation Phase 2 Unit 2 Buldg 1 Section 23
- Property ID: 1230913014
Listed by Meybohm Real Estate - Aiken, Brandi Cook + Vikki Crossland - Aiken Homes Team