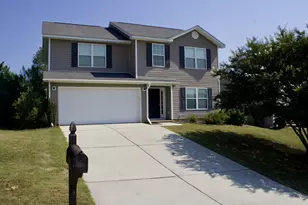
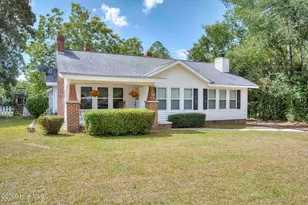
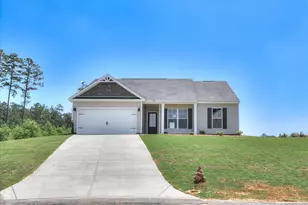
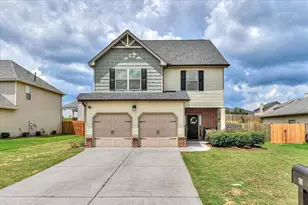
This is a carousel with tiles that activate property listing cards. Use the previous and next buttons to navigate.
1/1
$589,900
This is a carousel with tiles that activate property listing cards. Use the previous and next buttons to navigate.
1/1
Property Description
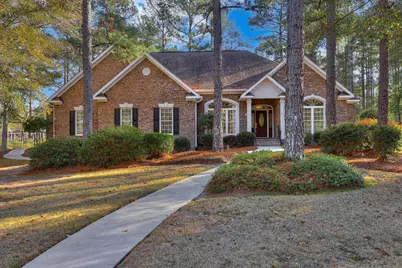
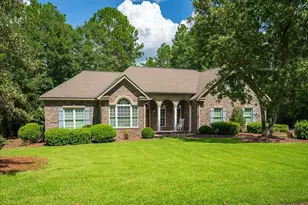
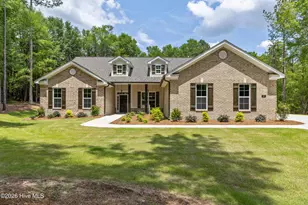
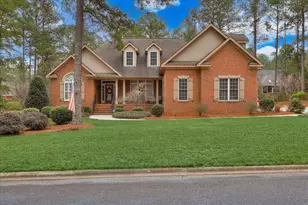
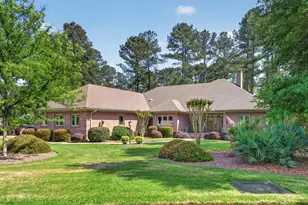
This custom brick home offers an open floor plan with 4 bedrooms and 3.5 baths, perfectly situated on .94 acres in Cedar Creek-voted a top community since 2019. Exceptional planning and meticulous attention to detail are evident throughout this beautifully constructed home. While the layout is open and airy, each space is thoughtfully defined through elegant ceiling treatments, custom columns, varying ceiling heights, and extensive millwork. A spacious foyer welcomes you and opens to a private home office and a formal dining room. The office features handsome built-ins, a large palladium window, and French doors. The dining room is a true showpiece, boasting soaring double tray ceilings, substantial molding, a matching palladium window, and custom columns that gracefully define the space. The impressive great room showcases a coffered ceiling, a wall of custom built-ins, and a gas fireplace, flanked by French doors that lead to the climate-controlled screened porch with EZ Breeze windows. The chef's kitchen is the heart of the home and seamlessly blends beauty and functionality with custom cabinetry and built-ins, a gas range, a large island with wraparound bar seating for six, a pantry, and a wine bar that separates the kitchen from the light-filled breakfast room. The oversized owner's suite is a luxurious retreat featuring a custom tray ceiling, his-and-her walk-in closets, a jacuzzi tub, and a spa-like bath with a walk-in steam shower with seating, both rainfall and standard shower heads, double vanities, a separate water closet, and custom linen cabinet. Two guest bedrooms are located on the opposite side of the home and share a Jack-and-Jill bathroom, conveniently situated across from the laundry room. The fourth bedroom-or bonus room-is located upstairs and includes a full private bath. Just off the screened porch, a beautiful two-tiered Trex deck with built-in seating overlooks the wooded backyard and vibrant lantana landscaping. Additional highlights include an oversized garage with epoxy floors and a dedicated storage room, security system, surround sound, a Rinnai tankless water heater installed in 2022, and a well for irrigation.
Full Property Details
Full Property Details for 210 Carrington Pl
General
- Sold For: $589,900
- HOA FEE: $92/month
- HOA FEE FREQ.: Annually
- Status: Closed
- Type: Single Family
- Source: Aiken_MLS
- MLS ID: 221129
- Added to Site: 186 day(s) ago
Rental Information
- Complex Features: Country Club, Golf, Internet Available, Pool, Tennis Court(s)
Interior
- Number of Rooms: 9
- Interior Features: Snack Bar, Walk-In Closet(s), Bedroom on 1st Floor, Ceiling Fan(s), Kitchen Island, Primary Downstairs, Pantry, Eat-in Kitchen
- Fireplace: Yes
- Number of Fireplaces: 1
- Fireplace(s): Gas, Living Room
- Appliances: Microwave, Range, Self Cleaning Oven, Dishwasher, Disposal
- Flooring: Carpet, Hardwood, Tile
Rooms
Bathrooms
- Total Bathrooms: 4
- Full Bathrooms: 3
- Half Bathrooms: 1
Bedrooms
- Total Bedrooms: 4
Additional Information
- Pool Description: None
Exterior
- Exterior Features: See Remarks
- Porch/Patio/Deck: Deck, Patio, Screened
Parking
- Garage: Yes
- Attached garage: Yes
- Garage Spaces: 2
- Parking Features: Attached, Driveway, Garage Door Opener
Location
- County: Aiken
- Subdivision: Cedar Creek
- Driving Directions: Banks Mill Road south to the Cedar Creek entrance on Club Drive. Left on Belle Mead Drive. Left on Haddington Way. Left onto Carrington Place. Home is immediately on your right.
School Information
- Elementary School: Greendale
- Middle School: New Ellenton
- High School: Silver Bluff
Community
- Association: Yes
Heating & Cooling
- Central air: Yes
- Cooling Type: Central Air, Electric
- Heating Type: Electric
Utilities
- Sewer: Septic Tank
- Water: Public
Structural Information
- Architectural Style: Traditional
- Builder: Kisner
- Construction: Brick
- Basement Desc.: Crawl Space
- Roof: Composition, Shingle
- Square Feet: 2,991
- Sq. Ft. Source: Public Records
- Finished Total: 2,991 Sq. Ft.
- Finished Above Grnd: 2,991 Sq. Ft.
- Year Built: 2006
Additional Structures
- Other Structures: None
Lot Features
- Lot Size (Acres): 0.94
- Lot Size (Sq. Ft.): 40,946.4
- Street/Road Desc.: Paved
- Lot Features: Corner Lot, Landscaped, Level, Sprinklers In Front, Sprinklers In Rear
Horse Property
- Horse Facility Desc.: None
Financial Considerations
- Association Fee: $1,100
- Assoc Fee Freq.: Annually
- Terms: Contract
Disclosures and Reports
- Special Conditions: Standard
- Legal Description: Summit Hills Phase II Sec 8 Lot 33 Block U
- Property ID: 1581402014
Listed by Meybohm Real Estate - Aiken, Kim Cooper
Sold by Meybohm Real Estate - Aiken, Taylor Team

Get Pre-Approved Today
Schools
Schools serving 210 Carrington Pl
School District:Aiken County School District
| Name | Grades | Distance |
|---|---|---|
Greendale Elementary School 505 South Boundary Avenue, New Ellenton, SC 29809 | PK-5 | 2.9 mi |
New Ellenton Middle School 814 Main Street South, New Ellenton, SC 29809 | 6-8 | 3.6 mi |
Silver Bluff High School 64 Desoto Drive, Aiken, SC 29803 | 9-12 | 7.4 mi |
Disclaimer:
School attendance boundaries provided by ATTOM Data Solutions and are for reference only. Contact the school directly to verify enrollment eligibility.
Price & Sales History for 210 Carrington Pl
Date
Details
Price
Change
Source
7/06/2026
Sold
$589,900
-1.67%
MLS
4/30/2026
Price Reduced
$599,900
-1.66%
MLS
4/12/2026
Price Reduced
$610,000
-2.4%
MLS
1/05/2026
Listed
$625,000
—
MLS
Disclaimer: Historical sales information is derived from public records provided by the county offices. Information is not guaranteed and should be independently verified.
210 Carrington Place, Aiken, SC 29803 (MLS# 221129) is a Single Family property that was sold at $589,900 on July 06, 2026. Want to learn more about 210 Carrington Place? Do you have questions about finding other Single Family real estate for sale in Aiken? You can browse all Aiken real estate or contact a Coldwell Banker agent to request more information.