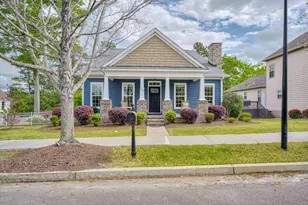
This is a carousel with tiles that activate property listing cards. Use the previous and next buttons to navigate.
1/1
$490,000
This is a carousel with tiles that activate property listing cards. Use the previous and next buttons to navigate.
1/1
Property Description
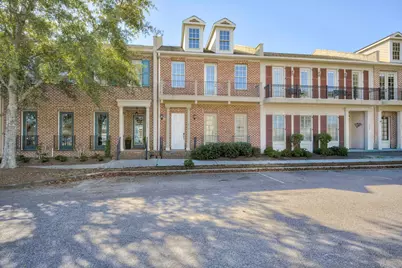
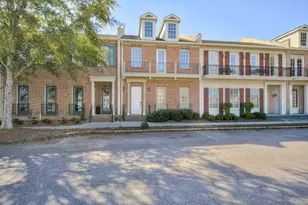
BRAND NEW ROOF! Imagine living in a master-planned community with most everything you need within walking distance from home! The Village at Woodside offers doctors' offices, an imaging center, spa, restaurants, shops, a fitness & wellness center, physical therapy, an attorney's office, and a new grocery store. This move-in-ready brick townhome offers 4BR, 2 full baths, 2 half baths, plus a flex room. It features a well-appointed kitchen with an eat-up bar, gas cooking, stainless appliances, and a walk-in pantry that flows seamlessly into the formal dining area and great room. The great room offers a gas fireplace and a wall of beautiful windows and doors leading to the private patio. Between the patio and the two-car garage is a retractable awning, creating a comfortable outdoor living space all year long. The large primary suite is located on the main floor and features double vanities, a generous walk-in shower, and a spacious walk-in closet. The laundry room, powder room, and office area with built-in desk are also located on the main level. Upstairs, you'll find a loft area ideal for a TV room or flex space, along with two additional guest bedrooms connected by a lovely Jack-and-Jill bathroom. The front guest bedroom also offers Juliet balcony access. A standout feature of this property is the finished space above the detached garage--a bonus that could be a 4th bedroom! Complete with a mini-kitchen and half bath, it could easily be converted to a full bath, making it perfect for a guest suite, studio, or small apartment. This townhome offers a worry-free lifestyle with the HOA handling all exterior maintenance. Residents of The Village enjoy an unparalleled array of amenities including trails, parks, greenspaces, even a bocce ball court. Homeowners also have the option to join either the Woodside or The Reserve Club, which is only a golf cart ride away!
Full Property Details
Full Property Details for 213 Society Hill Dr
General
- Sold For: $490,000
- HOA FEE: $7/month
- HOA FEE FREQ.: Annually
- Status: Closed
- Type: Townhouse
- Source: Aiken_MLS
- MLS ID: 220546
- Added to Site: 122 day(s) ago
Rental Information
- Complex Features: Country Club, Golf, Pool, Recreation Area, Tennis Court(s)
Interior
- Number of Rooms: 9
- Interior Features: Snack Bar, Solid Surface Counters, Walk-In Closet(s), Ceiling Fan(s), Primary Downstairs, Eat-in Kitchen, Pantry
- Fireplace: Yes
- Number of Fireplaces: 1
- Fireplace(s): Gas, Great Room
- Appliances: Microwave, Range, Self Cleaning Oven, Refrigerator, Dishwasher, Electric Water Heater
- Flooring: Carpet, Hardwood, Tile
Rooms
Bathrooms
- Total Bathrooms: 4
- Full Bathrooms: 2
- Half Bathrooms: 2
Bedrooms
- Total Bedrooms: 3
Additional Information
- Pool Description: None
Exterior
- Exterior Features: See Remarks
- Porch/Patio/Deck: Patio
Parking
- Garage: Yes
- Garage Spaces: 2
- Parking Features: Detached, Driveway, Paved
Location
- County: Aiken
- Subdivision: The Village At Woodside
- Driving Directions: SW on Silver Bluff Rd. L onto Village Green Blvd. Right onto Brass Lantern, L onto Society Hill Dr.
Community
- Association: Yes
Heating & Cooling
- Central air: Yes
- Cooling Type: Central Air, Electric, Zoned
- Heating Type: Forced Air, Natural Gas
Utilities
- Sewer: Public Sewer
- Water: Public
Structural Information
- Architectural Style: Villa
- Builder: Carolina Signature
- Construction: Brick, Brick Veneer
- Basement Desc.: None
- Roof: Composition, Shingle
- Square Feet: 2,802
- Sq. Ft. Source: Appraiser
- Finished Total: 2,802 Sq. Ft.
- Finished Above Grnd: 2,802 Sq. Ft.
- Year Built: 2009
Additional Structures
- Other Structures: Guest House
Lot Features
- Street/Road Desc.: Paved
- Lot Features: See Remarks, Other, Landscaped
Horse Property
- Horse Facility Desc.: None
Financial Considerations
- Association Fee: $88
- Assoc Fee Freq.: Annually
- Terms: Contract
Disclosures and Reports
- Special Conditions: Standard
- Legal Description: LOT 12 SEC 1-COURTYARD TOWNHOMES
- Property ID: 107-13-17-004
Listed by Meybohm Real Estate - Aiken, Kim Cooper
Sold by Meybohm Real Estate - Aiken, Brandi Cook + Vikki Crossland - Aiken Homes Team

Get Pre-Approved Today
Schools
Schools serving 213 Society Hill Dr
School District:Aiken County School District
| Name | Grades | Distance |
|---|---|---|
Chukker Creek Elementary School 1830 Chukker Creek Road, Aiken, SC 29803 | PK-5 | 2.1 mi |
M. B. Kennedy Middle School 274 East Pine Log Road, Aiken, SC 29803 | 7-8 | 3 mi |
South Aiken High School 232 East Pine Log Road, Aiken, SC 29803 | 9-12 | 2.9 mi |
Disclaimer:
School attendance boundaries provided by ATTOM Data Solutions and are for reference only. Contact the school directly to verify enrollment eligibility.
Price & Sales History for 213 Society Hill Dr
Date
Details
Price
Change
Source
8/06/2026
Sold
$490,000
-1.98%
MLS
3/26/2026
Price Reduced
$499,900
-3.85%
MLS
2/04/2026
Price Reduced
$519,900
-3.7%
MLS
11/19/2025
Listed
$539,900
—
MLS
Disclaimer: Historical sales information is derived from public records provided by the county offices. Information is not guaranteed and should be independently verified.
213 Society Hill Drive, Aiken, SC 29803 (MLS# 220546) is a Townhouse property that was sold at $490,000 on August 06, 2026. Want to learn more about 213 Society Hill Drive? Do you have questions about finding other Townhouse real estate for sale in Aiken? You can browse all Aiken real estate or contact a Coldwell Banker agent to request more information.