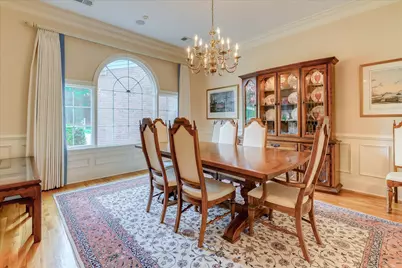
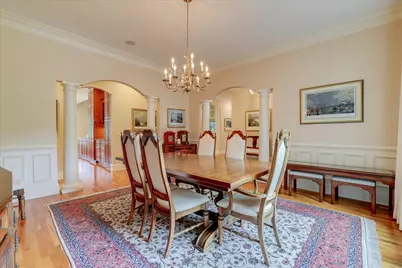
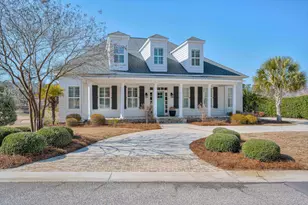
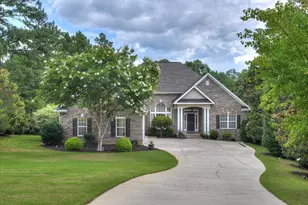
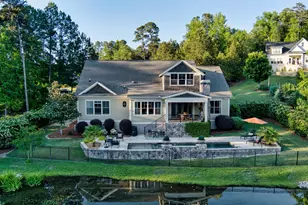
This is a carousel with tiles that activate property listing cards. Use the previous and next buttons to navigate.
1/58
$995,000
This is a carousel with tiles that activate property listing cards. Use the previous and next buttons to navigate.
1/58
Property Description
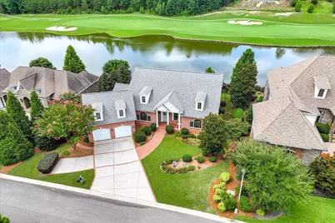
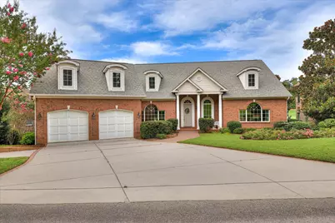
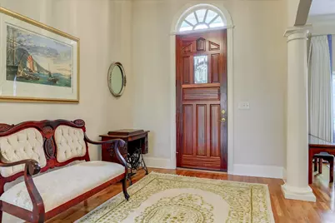
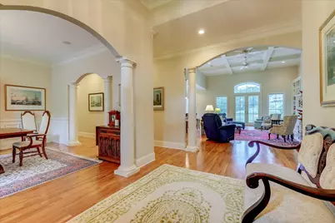
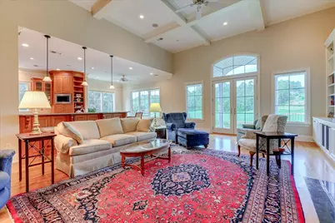
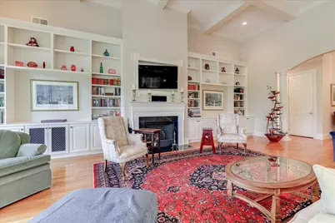
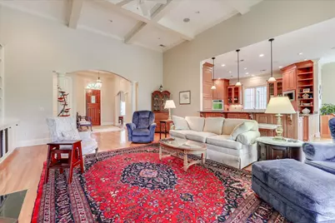
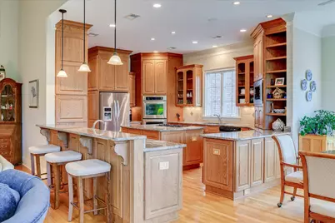
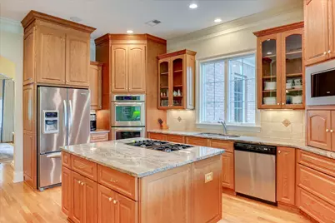
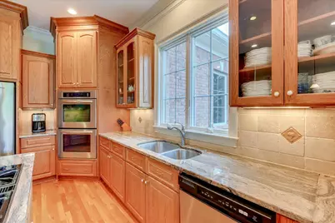
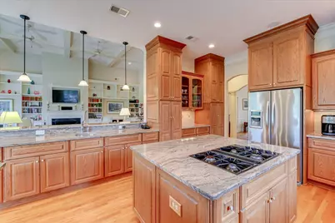
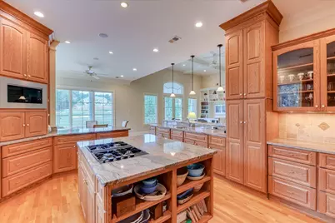
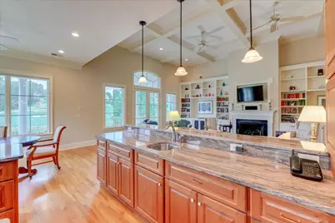
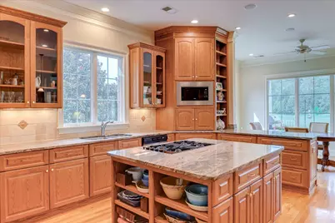
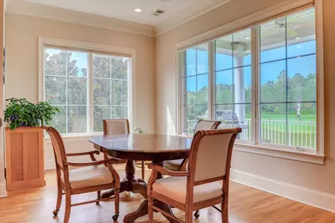
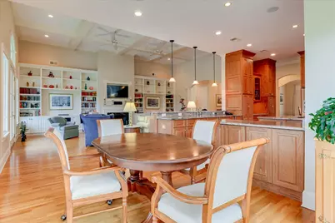
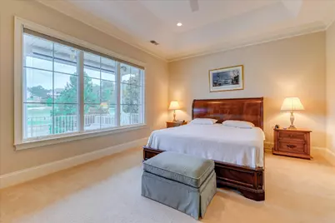
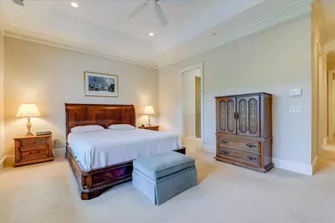
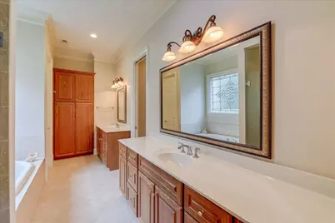
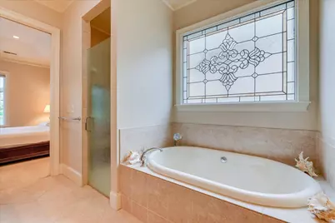
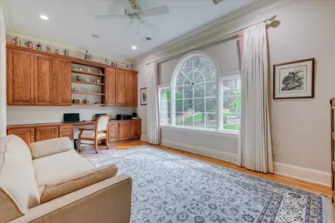
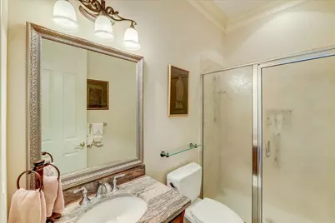
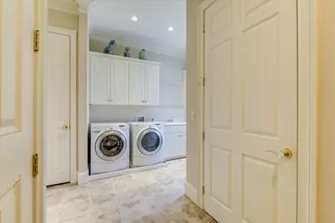
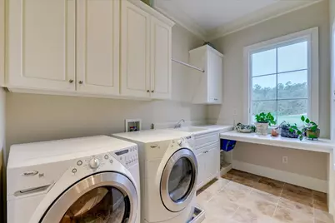
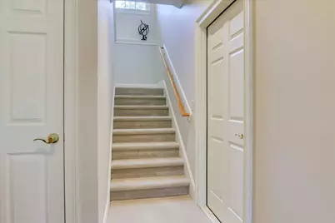
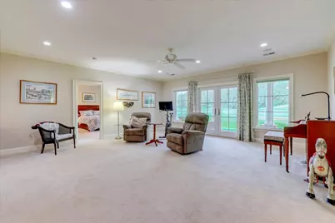
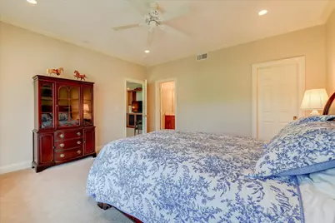
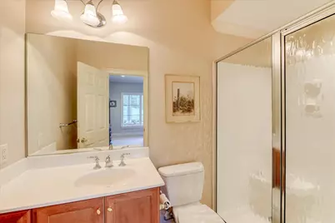
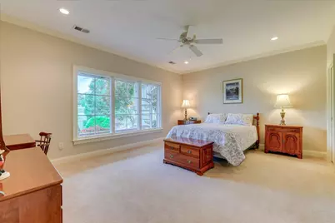
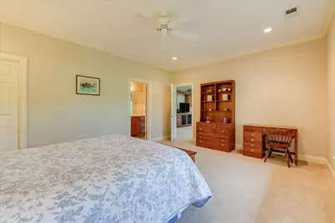
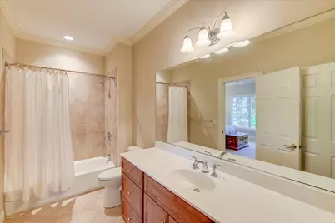
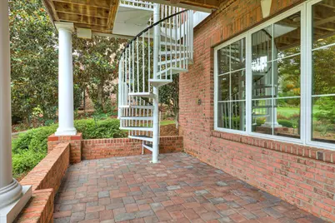
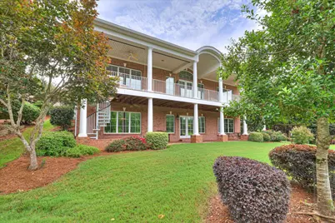
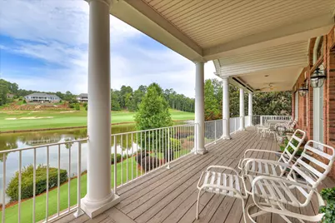
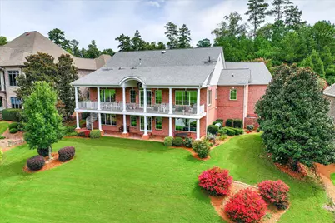
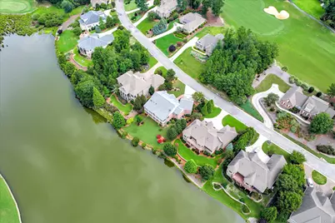
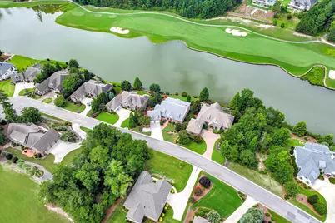
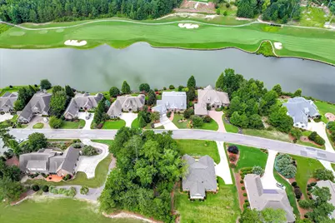
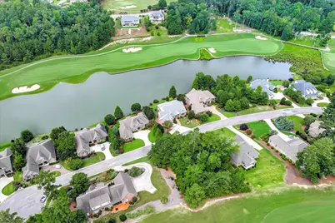
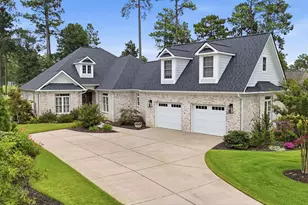
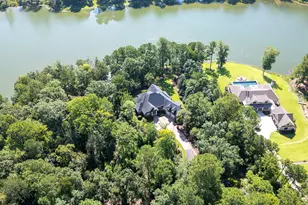
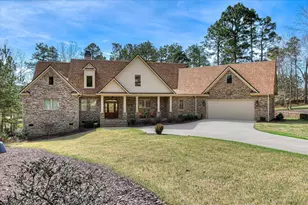
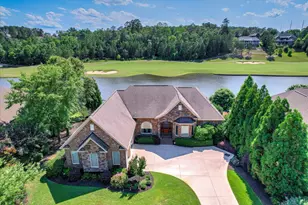
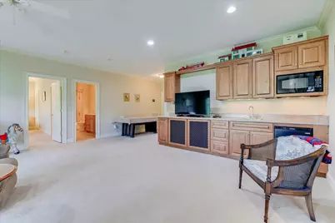
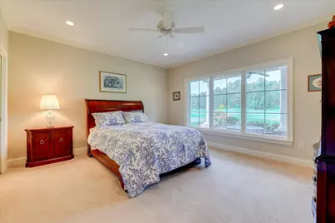
Lake & Golf Course Views in The Reserve at Woodside Plantation. Perfectly positioned to capture breathtaking views of Cunning Lake and the 17th hole of the renowned Zoeller Course, this exceptional custom home offers luxury, comfort, and timeless design in The Reserve at Woodside Plantation. Featuring 4 bedrooms and 4 full baths, the home welcomes you with spectacular views the moment you step through the front door. The thoughtfully designed main level includes the primary suite, private office, great room, gourmet kitchen, and spacious laundry room, creating an ideal layout for everyday living. The elegant great room showcases a coffered ceiling, gas fireplace flanked by custom built-ins, and seamlessly flows into the gourmet kitchen. Designed for both entertaining and daily enjoyment, the kitchen features custom cabinetry, beautiful granite countertops, stainless steel appliances, including a refrigerator, double ovens, dishwasher, and a gas cooktop in a center island, along with a sunny breakfast nook all overlooking the stunning lake and golf course views. The spacious primary suite is a peaceful retreat, offering lake views, two walk-in closets, and a luxurious bath complete with a tiled walk-in shower, soaking tub, and dual vanities. The oversized laundry room is exceptionally functional with abundant cabinetry, generous counter space, and a utility sink. The walk-out lower level is perfectly designed for entertaining and hosting guests. A large family room or potential game room features a built-in kitchenette equipped with a microwave, sink, and beverage refrigerator. Two private guest suites, each with an ensuite bath, enjoy the same beautiful views of the lake and golf course. There is an additional 15X 13 storage area in the lower level that provides wonderful storage. There is a space designated for an elevator should an owner want to install one in the future. Custom built by Designer Builders and lovingly maintained by its original owner, this home reflects quality craftsmanship throughout. The setting is both private and picturesque. Residents of Woodside enjoy miles of scenic walking trails, parks, and natural green spaces. Membership to The Reserve Club provides access to two championship 18-hole golf courses, swimming, pickleball, tennis, exceptional dining, and a vibrant calendar of social events and activities, creating an unmatched lifestyle in one of the area's premier communities.
Full Property Details
Full Property Details for 219 Grassy Creek Ln
General
- Price: $995,000
- HOA FEE: $122/month
- HOA FEE FREQ.: Annually
- Status: Active
- Type: Single Family
- Source: Aiken_MLS
- MLS ID: 224627
- Updated: 7/26/2026
- Added to Site: 54 day(s) ago
Rental Information
- Complex Features: Country Club, Gated, Golf, Internet Available, Lake, Pool, Tennis Court(s)
Interior
- Number of Rooms: 10
- Interior Features: Snack Bar, See Remarks, Solid Surface Counters, Walk-In Closet(s), Bedroom on 1st Floor, Cathedral Ceiling(s), Ceiling Fan(s), Kitchen Island, Primary Downstairs, Pantry, Eat-in Kitchen, High Speed Internet
- Fireplace: Yes
- Number of Fireplaces: 1
- Fireplace(s): Gas, Living Room, Gas Log, Great Room
- Appliances: Microwave, Refrigerator, Cooktop, Dishwasher, Disposal, Down Draft, Dryer
- Flooring: Carpet, Ceramic Tile, Hardwood
Rooms
Bathrooms
- Total Bathrooms: 4
- Full Bathrooms: 4
Bedrooms
- Total Bedrooms: 4
Additional Information
- Pool Description: None
Exterior
- Exterior Features: None
- Porch/Patio/Deck: Deck, Patio, Porch
Parking
- Garage: Yes
- Attached garage: Yes
- Garage Spaces: 2
- Parking Features: Attached, Garage Door Opener
Location
- County: Aiken
- Subdivision: Woodside-Reserve
- Driving Directions: From Silver Bluff to Woodside Plantation. Right on Woodside Plantation Dr, Left on Steeplechase, Left on Grassy Creek, Home on Right
School Information
- Elementary School: Chukker Creek
- Middle School: Aiken Intermediate 6th-Kennedy Middle 7th&8th
- High School: South Aiken
Community
- Association: Yes
Heating & Cooling
- Central air: Yes
- Cooling Type: Central Air, Electric
- Heating Type: Electric, Forced Air, Heat Pump
Utilities
- Sewer: Public Sewer
- Water: Public
- Utility Description: Underground Utilities
Structural Information
- Architectural Style: See Remarks, Ranch, Traditional
- Builder: Designer Builders
- Construction: Brick Veneer
- Basement Desc.: See Remarks, Finished, Game Room, Heated, Interior Entry, Walk-Out Access
- Roof: Composition, Shingle
- Square Feet: 4,134
- Sq. Ft. Source: Public Records
- Finished Total: 5,498 Sq. Ft.
- Finished Above Grnd: 4,134 Sq. Ft.
- Finished Below Grnd: 1,364 Sq. Ft.
- Year Built: 2009
Additional Structures
- Other Structures: None
Lot Features
- Lot Size (Acres): 0.36
- Lot Size (Sq. Ft.): 15,681.6
- Street/Road Desc.: Paved
- Lot Features: See Remarks, Views, Waterfront, Lake, Landscaped, On Golf Course, Sprinklers In Front, Sprinklers In Rear
Horse Property
- Horse Facility Desc.: None
Water Features
- Water Front: Yes
Financial Considerations
- Association Fee: $1,462
- Assoc Fee Freq.: Annually
- Terms: Contract
Disclosures and Reports
- Special Conditions: Standard
- Legal Description: Woodside Grassy Creek Woodside Plantation Phase 3 Lot 9.20 Section 9
- Property ID: 108-06-05-013
Listed by Woodside - Aiken Realty LLC, Sandra Willis

Get Pre-Approved Today
Schools
Schools serving 219 Grassy Creek Ln
School District:Aiken County School District
| Name | Grades | Distance |
|---|---|---|
Chukker Creek Elementary School 1830 Chukker Creek Road, Aiken, SC 29803 | PK-5 | 1.7 mi |
M. B. Kennedy Middle School 274 East Pine Log Road, Aiken, SC 29803 | 7-8 | 3.5 mi |
Aiken Middle School 101 Gator Lane, Aiken, SC 29801 | 6- | 7.4 mi |
South Aiken High School 232 East Pine Log Road, Aiken, SC 29803 | 9-12 | 3.4 mi |
Disclaimer:
School attendance boundaries provided by ATTOM Data Solutions and are for reference only. Contact the school directly to verify enrollment eligibility.
Price & Sales History for 219 Grassy Creek Ln
Date
Details
Price
Change
Source
7/26/2026
Listed
$995,000
410.26%
MLS
4/20/2007
Sold
$195,000
—
Public Record
Disclaimer: Historical sales information is derived from public records provided by the county offices. Information is not guaranteed and should be independently verified.
Tax History
Tax History for 219 Grassy Creek Ln
Year
Property Taxes
Change
Tax Assessment
Change
2025
$2,465
—
$26,620
—
2024
$2,465
—
$26,620
—
2023
$2,470
3%
$26,620
—
2021
$2,408
—
$26,620
—
2022
$2,403
—
$26,620
13%
2021
$2,408
13%
$23,520
—
2019
$2,135
5%
$23,520
—
2017
$2,031
—
$23,520
—
2016
$2,034
-20%
$23,520
-97%
2015
$2,530
—
$690,800
—
2014
$2,535
—
$690,800
2400%
2013
$2,535
—
$27,630
—
Disclaimer: Historical tax information is derived from public records provided by the county offices. Information is not guaranteed and should be independently verified.
Estimate the Cost
Estimate the Cost for 219 Grassy Creek Ln
219 Grassy Creek Lane, Aiken, SC 29803 (MLS# 224627) is a Single Family property with 4 bedrooms and 4 full bathrooms. 219 Grassy Creek Lane is currently listed for $995,000 and was received on July 26, 2026. Want to learn more about 219 Grassy Creek Lane? Do you have questions about finding other Single Family real estate for sale in Aiken? You can browse all Aiken real estate or contact a Coldwell Banker agent to request more information.