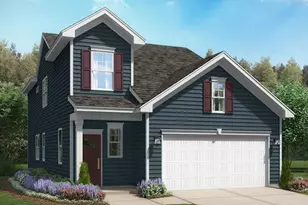
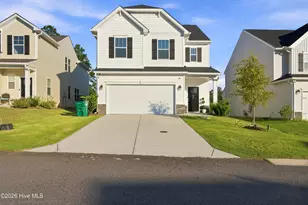
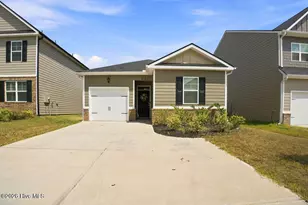
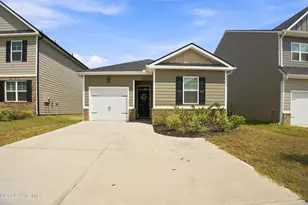
This is a carousel with tiles that activate property listing cards. Use the previous and next buttons to navigate.
1/27
$374,500 Just Listed
This is a carousel with tiles that activate property listing cards. Use the previous and next buttons to navigate.
1/27
Property Description
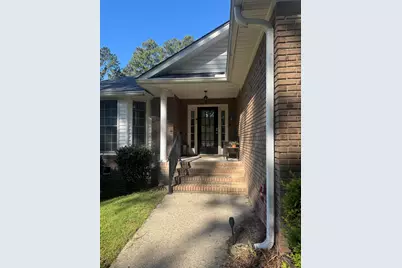
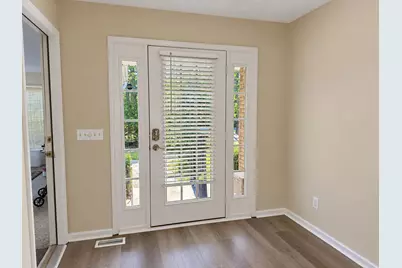
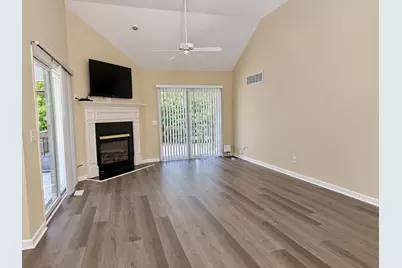
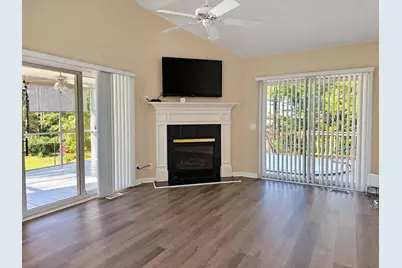
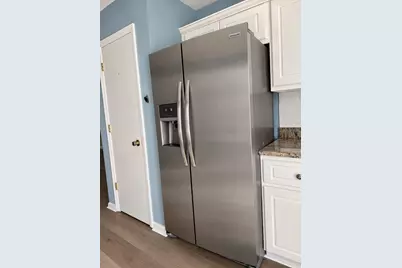
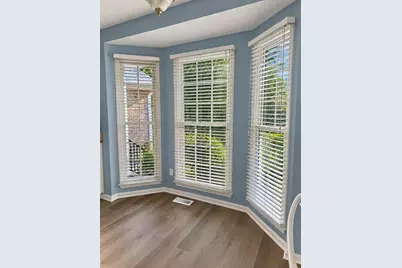
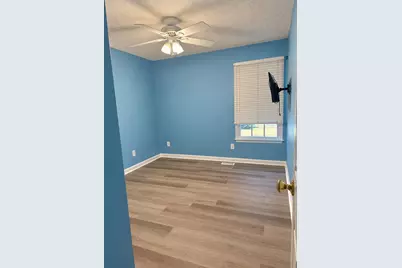
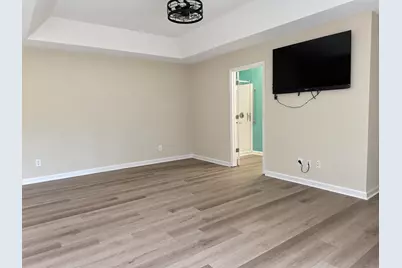
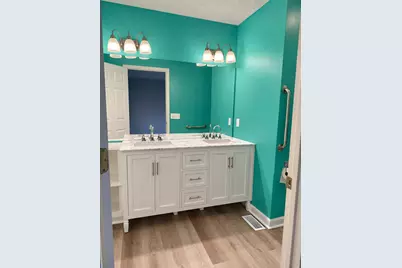
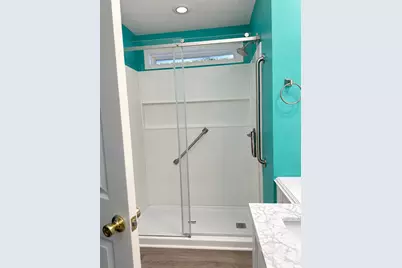
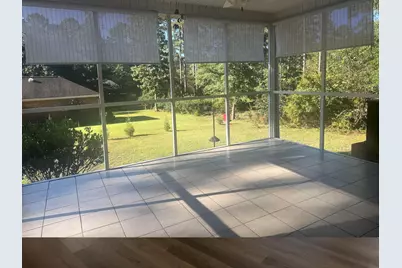
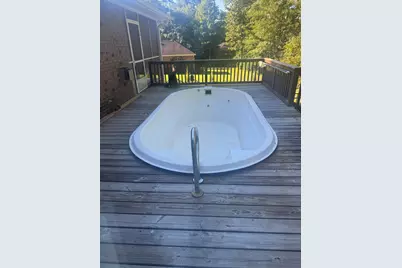
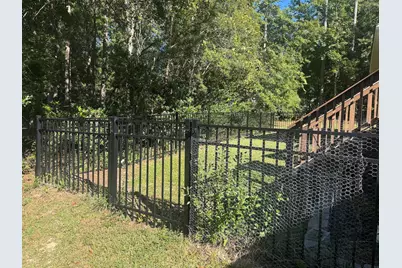
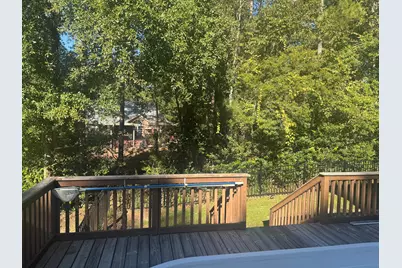
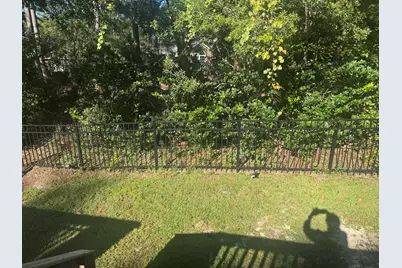
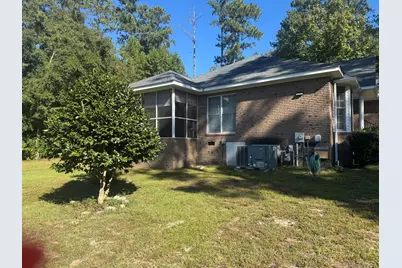
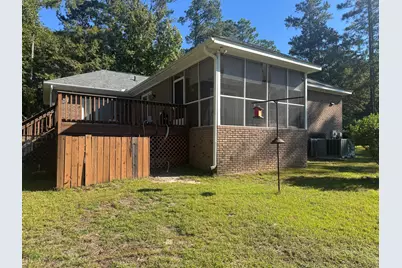
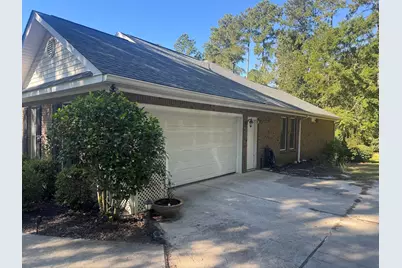
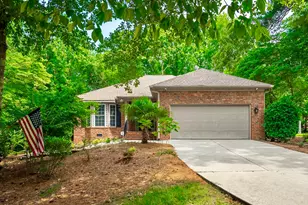
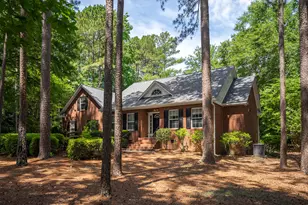
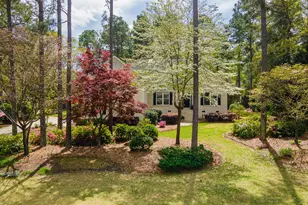
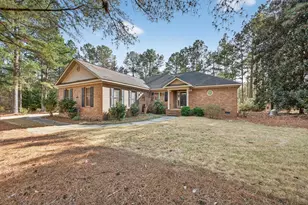
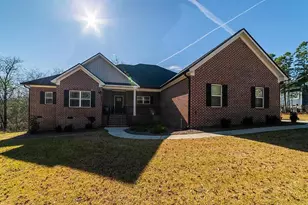
Nicely updated one-story ranch in Cedar Creek, offering comfortable living in this open floor plan, This three-bedroom, two-bath home features new luxury hardwood-style flooring throughout (2026) and updated bathrooms (2025-2026). The spacious living room features a corner fireplace and two sliding glass doors providing access to the screened porch and back deck. A formal dining area and convenient snack bar create an inviting flow into the kitchen, complete with granite countertops, a crisp white backsplash, pantry, and space for an additional breakfast table for 2 in the bay window area. The owner's suite offers a clothes closet and linen closet, while the updated bath features double sinks, updated cabinetry, and a new walk-in shower. The second bathroom also features a new walk-in shower. Enjoy outdoor living in the screened porch and on the back deck, featuring a soaking pool with a new pool pump (2024). Just a few steps down, is the fenced backyard, providing a feeling of privacy and room for your pet(s) to roam freely. The two-car garage includes an epoxy-coated floor, workbench, and shelving. Built on 6/10 ac lot with lots of shade. Enjoy the comfort and convenience of a home with just the right amount of space for those who prefer a smaller, more manageable home without compromising on charm or amenities. Located in the desirable Cedar Creek community, residents enjoy access to golf, tennis, pickleball, swimming, a community center, walking and nature trails, mini-parks, and ponds. County taxes only.
Full Property Details
Full Property Details for 2380 Club Dr
General
- Price: $374,500
- HOA FEE: $100/month
- HOA FEE FREQ.: Annually
- Status: Active
- Type: Single Family
- Source: Aiken_MLS
- MLS ID: 225820
- Updated: 9/29/2026
- Added to Site: 6 day(s) ago
Rental Information
- Complex Features: See Remarks, Golf, Lake, Pool, Recreation Area, Tennis Court(s)
Interior
- Number of Rooms: 6
- Interior Features: Snack Bar, See Remarks, Solid Surface Counters, Walk-In Closet(s), Ceiling Fan(s), Primary Downstairs, Pantry, Eat-in Kitchen
- Fireplace: Yes
- Number of Fireplaces: 1
- Fireplace(s): See Remarks, Gas, Living Room
- Appliances: See Remarks, Microwave, Range, Self Cleaning Oven, Washer, Refrigerator, Gas Water Heater, Dishwasher, Disposal, Dryer
- Flooring: See Remarks
Rooms
Bathrooms
- Total Bathrooms: 2
- Full Bathrooms: 2
Bedrooms
- Total Bedrooms: 3
Additional Information
- Pool: Yes
- Pool Description: See Remarks, Fiberglass
Exterior
- Exterior Features: See Remarks
- Porch/Patio/Deck: Deck, Porch, Screened
Parking
- Garage: Yes
- Attached garage: Yes
- Garage Spaces: 2
- Parking Features: See Remarks, Attached, Driveway, Garage Door Opener, Paved
Location
- County: Aiken
- Subdivision: Cedar Creek
- Driving Directions: Banks Mill Road south to right on Club Drive. Follow Club Dr to corner of Club and Castlesteads.
Community
- Association: Yes
Heating & Cooling
- Central air: Yes
- Cooling Type: Central Air, Electric
- Heating Type: Forced Air, Natural Gas
Utilities
- Sewer: Septic Tank
- Water: Public, Well
Structural Information
- Architectural Style: Ranch
- Construction: Brick Veneer
- Basement Desc.: Crawl Space
- Roof: See Remarks, Composition
- Square Feet: 1,647
- Sq. Ft. Source: Public Records
- Finished Total: 1,647 Sq. Ft.
- Finished Above Grnd: 1,647 Sq. Ft.
- Year Built: 1998
Additional Structures
- Other Structures: None
Lot Features
- Lot Size (Acres): 0.6
- Lot Size (Sq. Ft.): 26,136
- Lot Dimensions: 142 x 162 x 174 x 165
- Street/Road Desc.: Paved
- Lot Features: See Remarks, Corner Lot, Landscaped, Level
- Fencing (Description): Fenced
Horse Property
- Horse Facility Desc.: None
Financial Considerations
- Association Fee: $1,200
- Assoc Fee Freq.: Annually
- Terms: Contract
Disclosures and Reports
- Special Conditions: Standard
- Legal Description: Golden Pond Ph 1 Lot 19
- Property ID: 1571711001
Listed by Meybohm Real Estate - Aiken, Taylor Team

Get Pre-Approved Today
Schools
Schools serving 2380 Club Dr
School District:Aiken County School District
| Name | Grades | Distance |
|---|---|---|
Greendale Elementary School 505 South Boundary Avenue, New Ellenton, SC 29809 | PK-5 | 3.5 mi |
New Ellenton Middle School 814 Main Street South, New Ellenton, SC 29809 | 6-8 | 4.2 mi |
Silver Bluff High School 64 Desoto Drive, Aiken, SC 29803 | 9-12 | 7.4 mi |
Disclaimer:
School attendance boundaries provided by ATTOM Data Solutions and are for reference only. Contact the school directly to verify enrollment eligibility.
Price & Sales History for 2380 Club Dr
Date
Details
Price
Change
Source
9/29/2026
Listed
$374,500
76.65%
MLS
5/20/2020
Sold
$212,000
—
Public Record
Disclaimer: Historical sales information is derived from public records provided by the county offices. Information is not guaranteed and should be independently verified.
Tax History
Tax History for 2380 Club Dr
Year
Property Taxes
Change
Tax Assessment
Change
2025
$762
—
$8,160
—
2024
$762
—
$8,160
—
2023
$763
2%
$8,160
—
2022
$746
-21%
$8,160
—
2021
$943
—
$8,160
6%
2021
$943
4%
$7,710
—
2019
$910
8%
$7,710
—
2017
$844
-70%
$7,710
-33%
2016
$2,796
253%
$11,560
-95%
2015
$792
—
$220,730
—
2014
$793
—
$220,730
2400%
2013
$793
—
$8,830
—
Disclaimer: Historical tax information is derived from public records provided by the county offices. Information is not guaranteed and should be independently verified.
Estimate the Cost
Estimate the Cost for 2380 Club Dr
2380 Club Drive, Aiken, SC 29803 (MLS# 225820) is a Single Family property with 3 bedrooms and 2 full bathrooms. 2380 Club Drive is currently listed for $374,500 and was received on September 29, 2026. Want to learn more about 2380 Club Drive? Do you have questions about finding other Single Family real estate for sale in Aiken? You can browse all Aiken real estate or contact a Coldwell Banker agent to request more information.