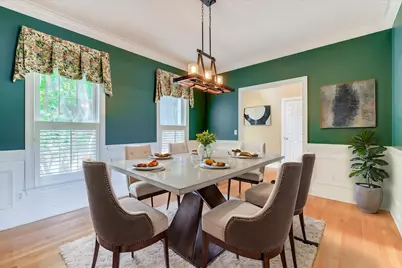
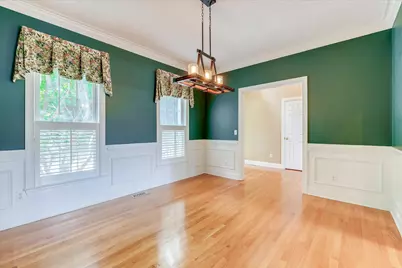
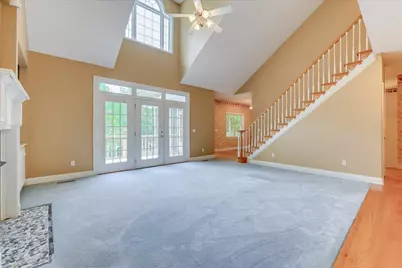
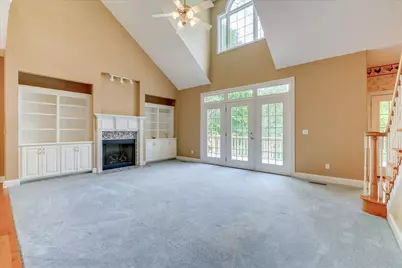
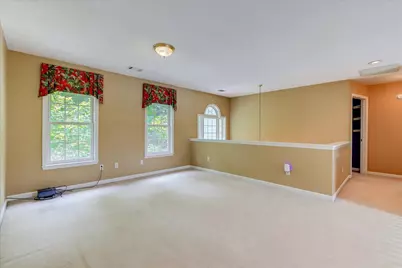
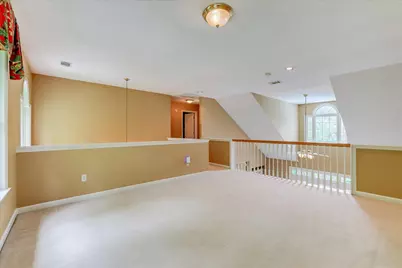
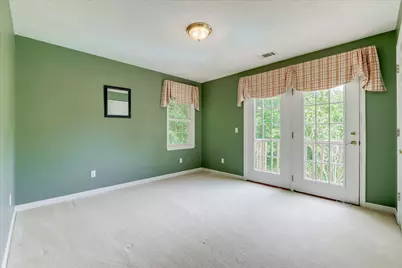
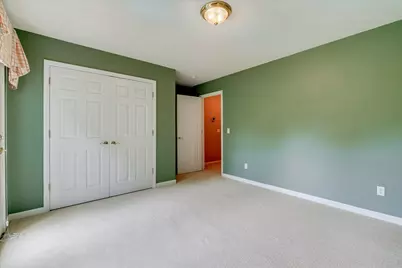
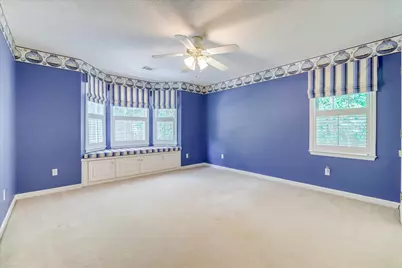
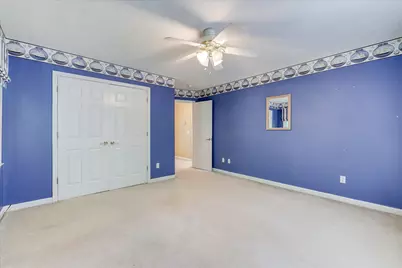
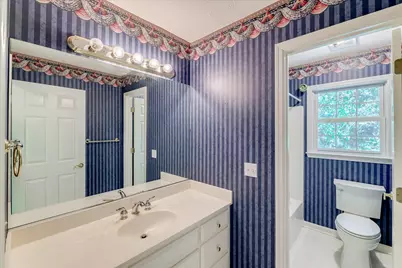
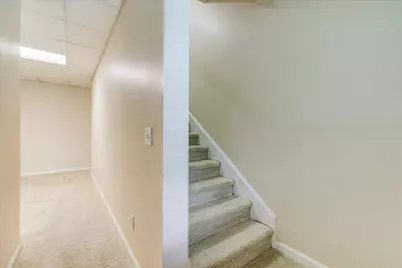
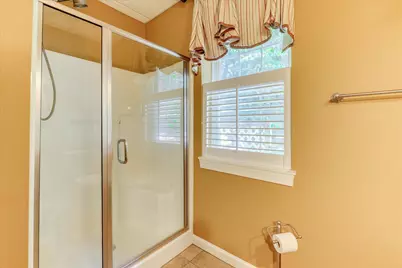
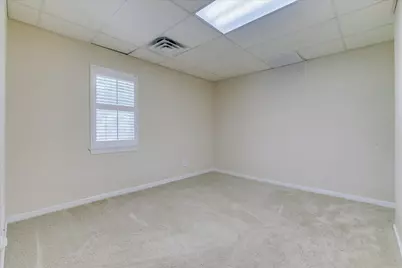
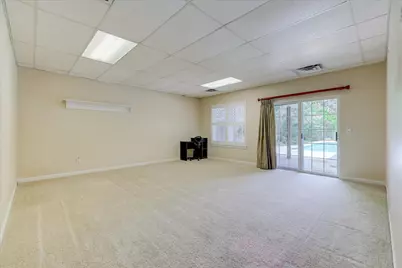
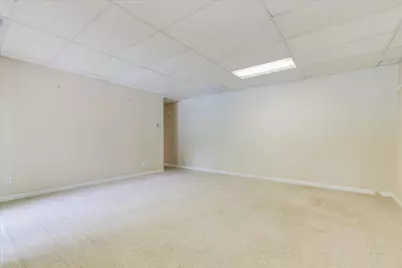
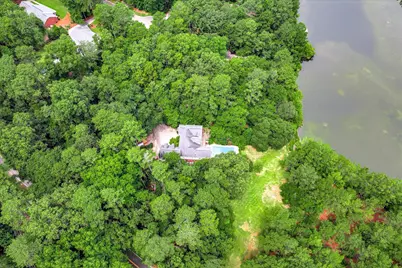
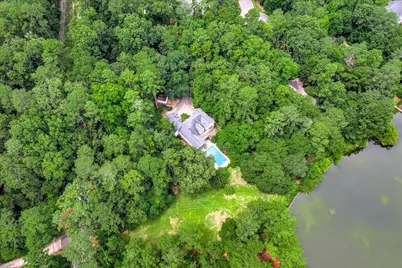
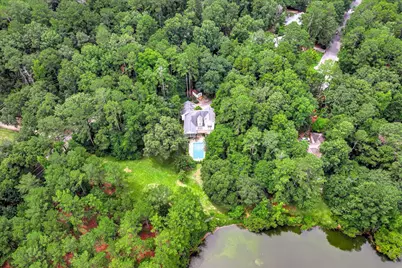
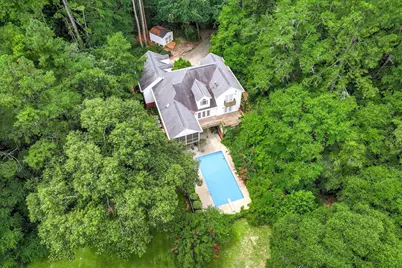
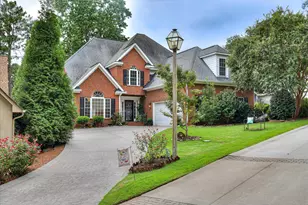
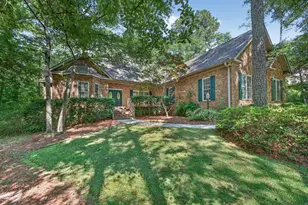
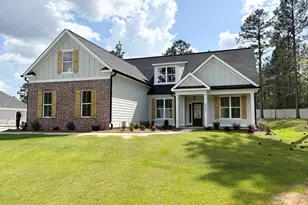
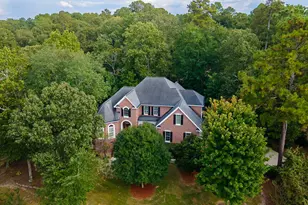
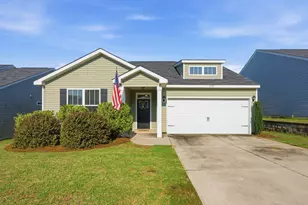
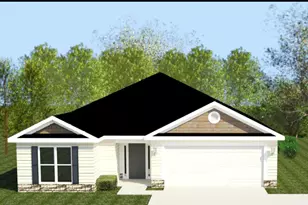
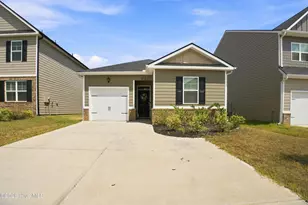
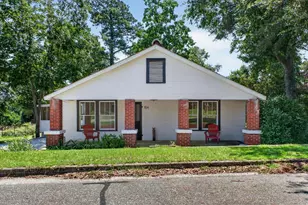
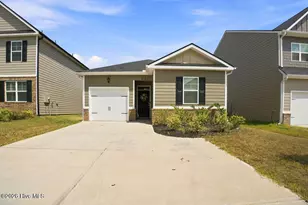
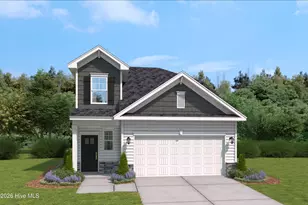
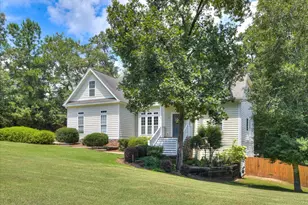
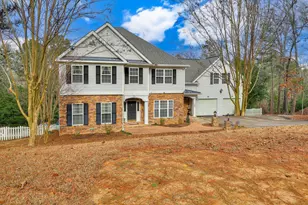
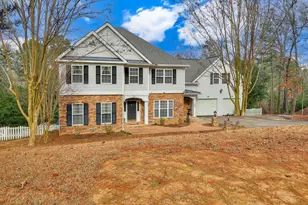
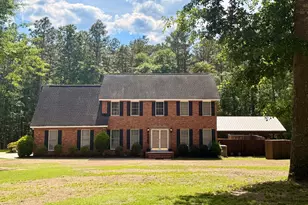
Full Property Details for 3112 Champagne Dr
General
- Price: $575,000
- HOA FEE: $21/month
- HOA FEE FREQ.: Annually
- Status: Active
- Type: Single Family
- Source: Aiken_MLS
- MLS ID: 224617
- Updated: 9/3/2026
- Added to Site: 71 day(s) ago
Rental Information
Interior
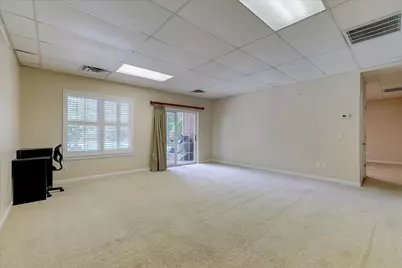
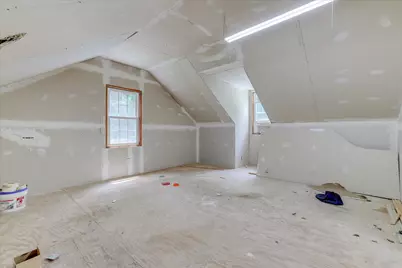
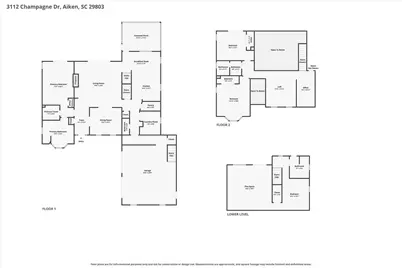
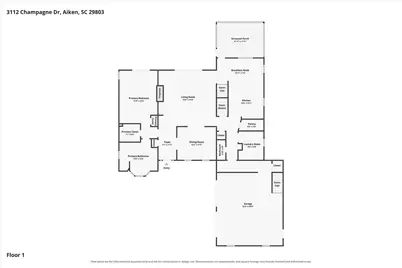
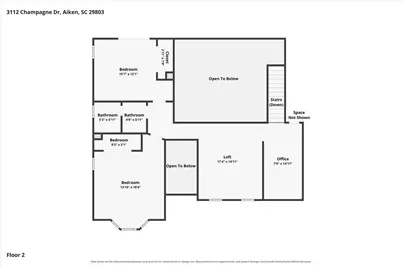
- Number of Rooms: 9
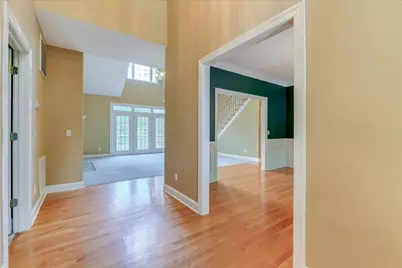
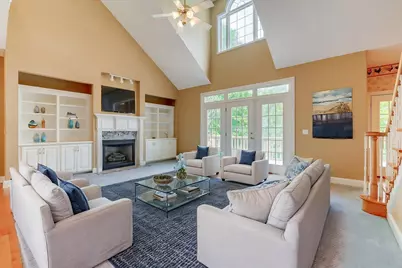
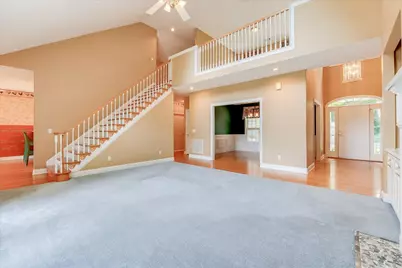
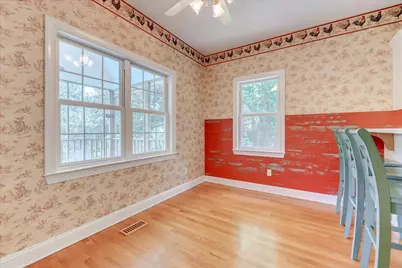
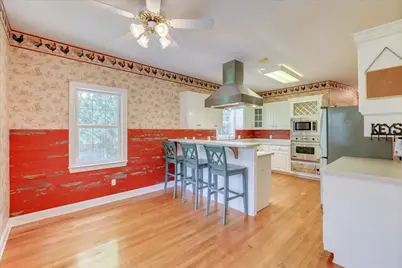
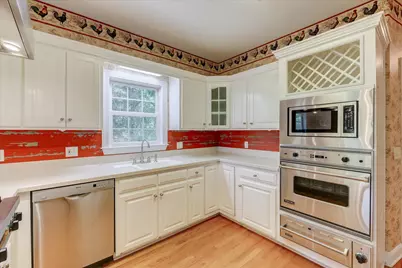
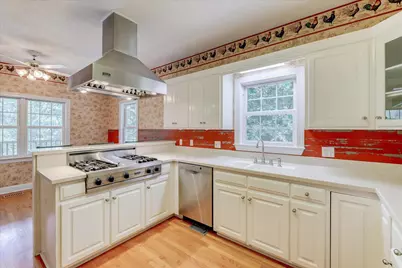
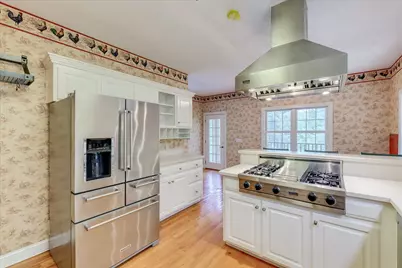
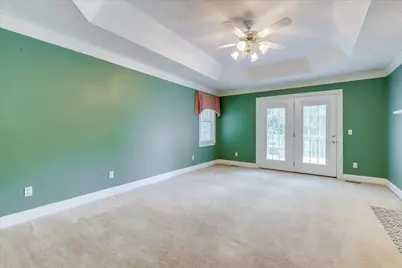
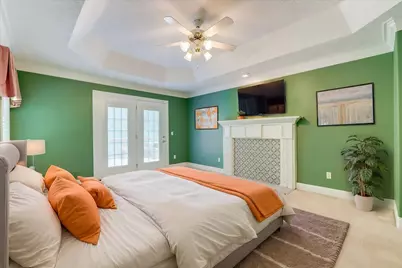
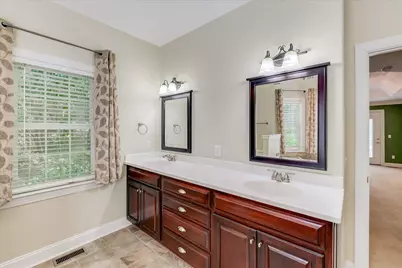
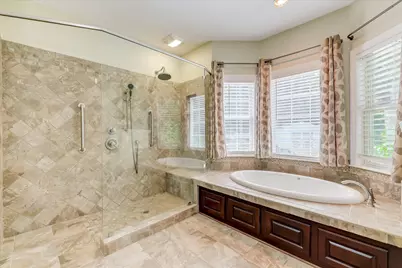
- Interior Features: Snack Bar, Walk-In Closet(s), Bedroom on 1st Floor, Cathedral Ceiling(s), Primary Downstairs, Eat-in Kitchen
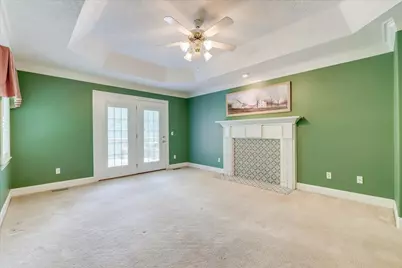
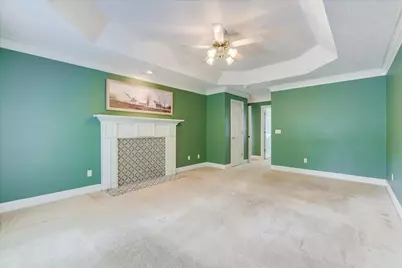
- Fireplace: Yes
- Number of Fireplaces: 1
- Fireplace(s): Other, Gas, Living Room
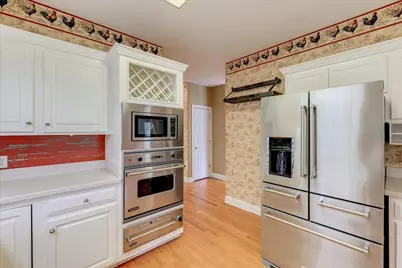
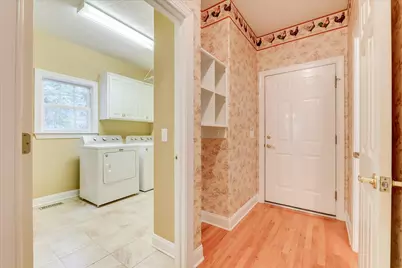
- Appliances: Range, Self Cleaning Oven, Washer, Refrigerator, Gas Water Heater, Cooktop, Dishwasher, Disposal, Dryer
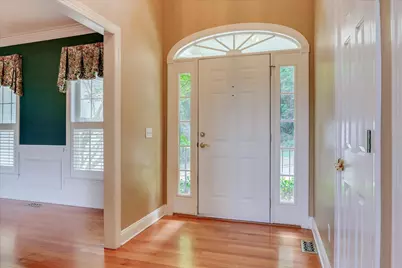
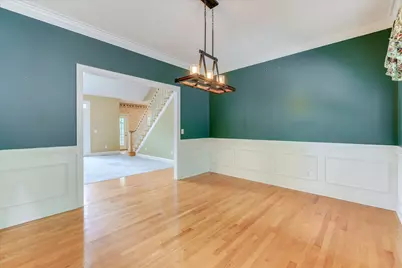
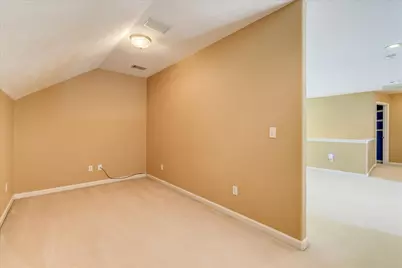
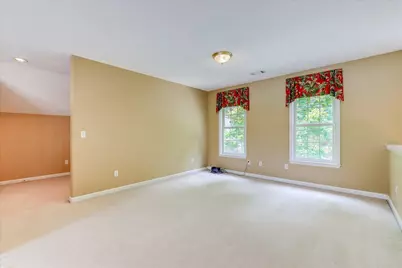
- Flooring: Carpet, Hardwood, Tile
Rooms
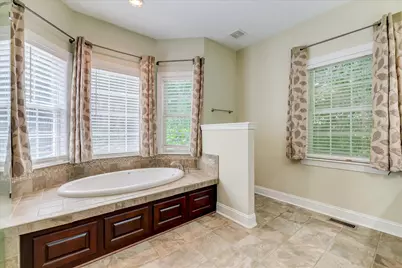
- Total Bathrooms: 4
- Full Bathrooms: 3
- Half Bathrooms: 1
Additional Information
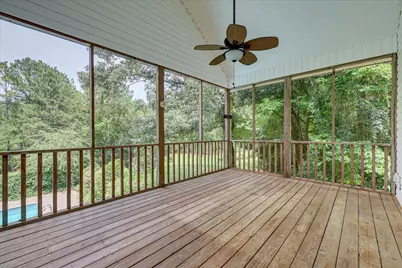
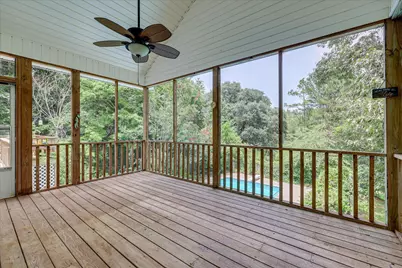
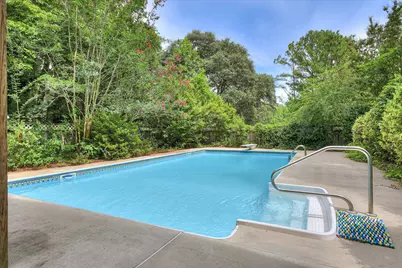
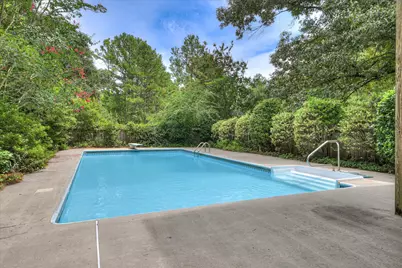
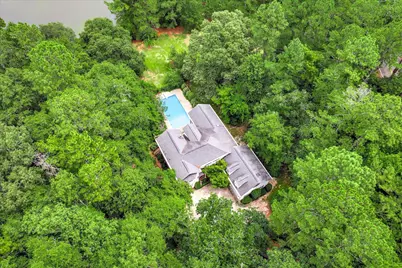
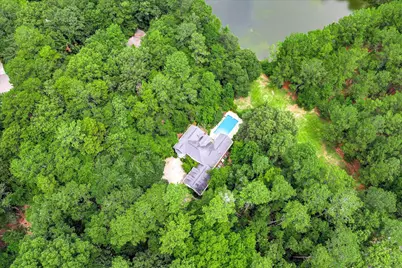
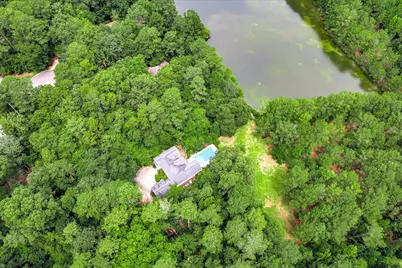
- Pool: Yes
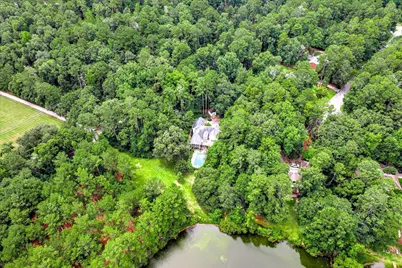
- Pool Description: Liner, Outdoor Pool, Pool Cover, Diving Board, In Ground
Exterior
- Exterior Features: None
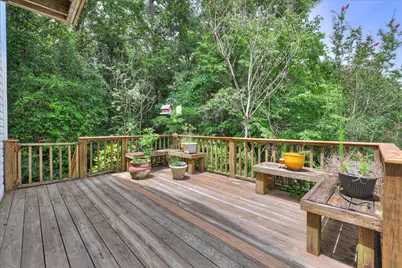
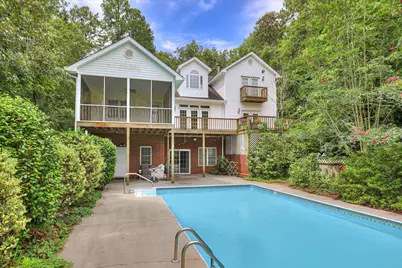
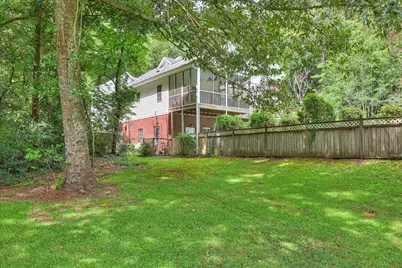
- Porch/Patio/Deck: Deck, Patio, Screened
Parking
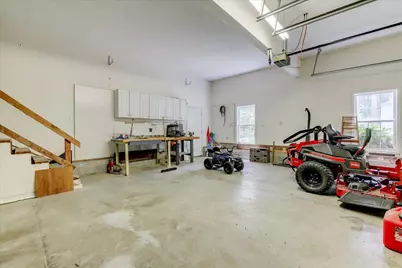
- Garage: Yes
- Attached garage: Yes
- Garage Spaces: 2
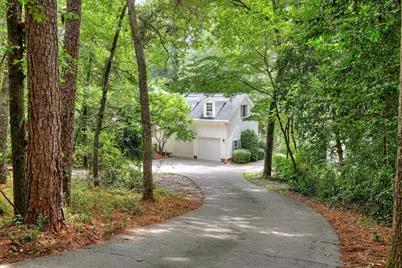
- Parking Features: Attached, Driveway, Paved
Location
- County: Aiken
- Subdivision: The Vale
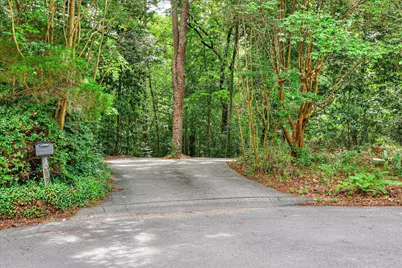
- Driving Directions: From Downtown Aiken, take Whiskey Rd. South. Turn left on Citadel Dr., right on Banks Mill Rd., left on Old Dibble Rd., left into The Vale neighborhood, right on Champagne Dr.. Home is on the cul-de-sac.
School Information
- Elementary School: East Aiken
- Middle School: Aiken Intermediate 6th-Kennedy Middle 7th&8th
- High School: South Aiken
Community
Heating & Cooling
- Central air: Yes
- Cooling Type: Central Air, Electric
- Heating Type: Zoned, Electric, Forced Air, Natural Gas
Utilities
- Sewer: Public Sewer, Septic Tank
- Water: Public, Well
Structural Information
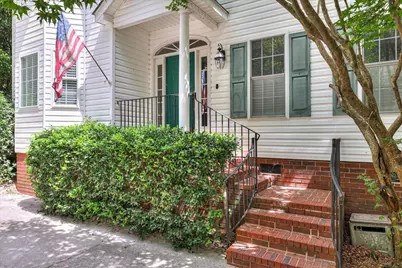
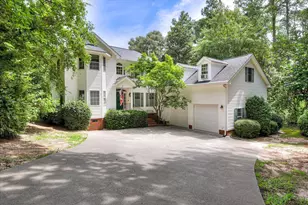
- Architectural Style: Traditional
- Construction: Vinyl Siding
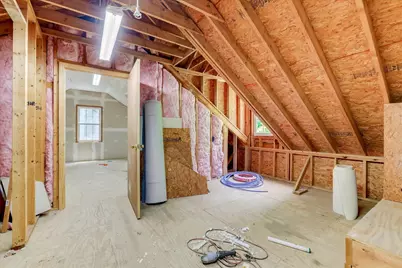
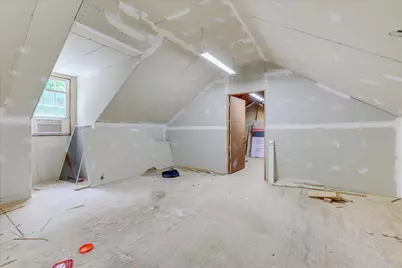
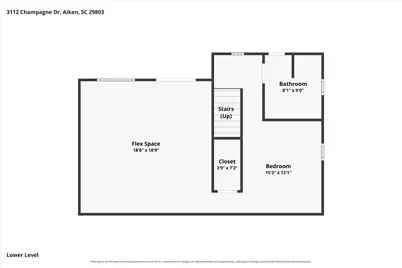
- Basement Desc.: Apartment, Finished, Full, Partitioned, Walk-Out Access
- Roof: Composition
- Square Feet: 3,582
- Sq. Ft. Source: Public Records
- Finished Total: 3,582 Sq. Ft.
- Finished Above Grnd: 3,582 Sq. Ft.
- Year Built: 1997
Additional Structures
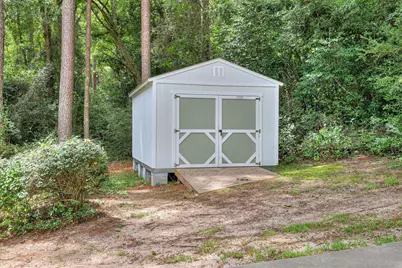
- Other Structures: Outbuilding, Shed(s)
Lot Features
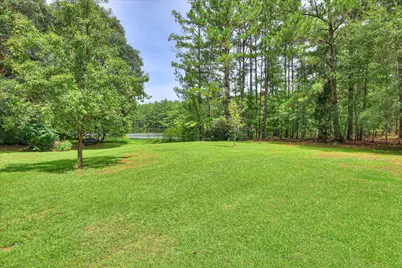
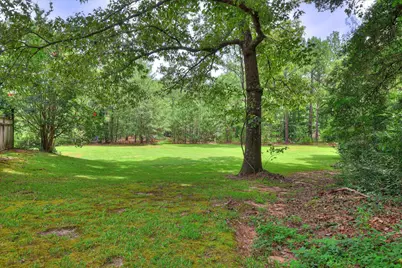
- Lot Size (Acres): 1.5
- Lot Size (Sq. Ft.): 65,340
- Lot Dimensions: 1.5 Acre
- Street/Road Desc.: Paved
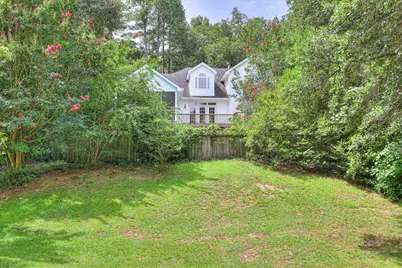
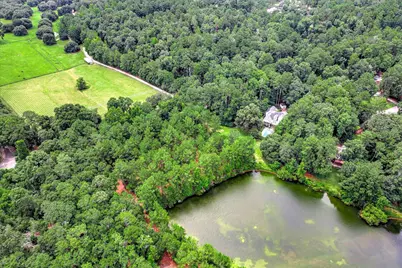
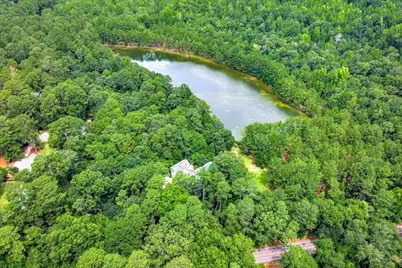
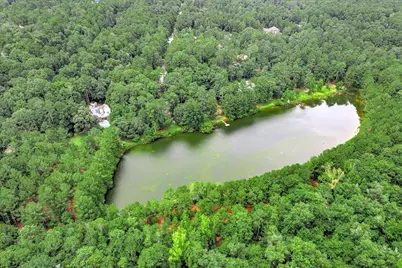
- Lot Features: Waterfront, Wooded, Cul-De-Sac, Landscaped, Level, Pond, Pond Site
- Horse Facility Desc.: None
Water Features
Financial Considerations
- Association Fee: $250
- Assoc Fee Freq.: Annually
- Terms: Contract
Disclosures and Reports
- Special Conditions: Standard
- Property ID: 139-12-02-011
Listed by Real Broker LLC/Aiken, Monica Maldonado