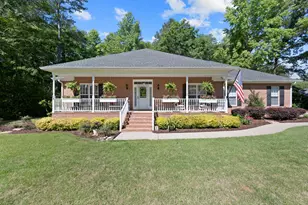
Full Property Details for 3170 Glenview Dr
General
- Sold For: $425,000
- HOA FEE: $100/month
- HOA FEE FREQ.: Annually
- Status: Closed
- Type: Single Family
- Source: Aiken_MLS
- MLS ID: 224274
- Added to Site: 100 day(s) ago
Rental Information
- Complex Features: See Remarks, Golf, Internet Available, Pool, Tennis Court(s)
Interior
- Number of Rooms: 7
- Interior Features: Other, Solid Surface Counters, Walk-In Closet(s), Bedroom on 1st Floor, Cable Available, Cathedral Ceiling(s), Ceiling Fan(s), Primary Downstairs, Pantry, Eat-in Kitchen, High Speed Internet, Cable Internet, DSL, Satellite Internet
- Fireplace: Yes
- Number of Fireplaces: 1
- Fireplace(s): Gas, Gas Log, Gas Starter, Great Room
- Appliances: Microwave, Range, Self Cleaning Oven, Washer, Refrigerator, Gas Water Heater, Dishwasher, Dryer
- Flooring: Carpet, Hardwood, Tile, Vinyl
Rooms
- Total Bathrooms: 2
- Full Bathrooms: 2
Additional Information
- Pool: Yes
- Pool Description: Association, Community, In Ground
Exterior
- Exterior Features: See Remarks
- Porch/Patio/Deck: Patio, Porch
Parking
- Garage: Yes
- Attached garage: Yes
- Garage Spaces: 2
- Parking Features: Workshop in Garage, Attached, Driveway, Garage Door Opener
Location
- County: Aiken
- Subdivision: Cedar Creek
- Driving Directions: south on Banks Mill to Cedar Creek; Right on Club Dr., 2nd Left on Glenview Dr., Right into Cul-de-sac - home at head of cul-de-sac.
School Information
- Elementary School: Greendale
- Middle School: New Ellenton
- High School: Silver Bluff
Community
Heating & Cooling
- Central air: Yes
- Cooling Type: See Remarks, Central Air, Electric, Gas Pack
- Heating Type: Fireplace(s), Gas Pack, Natural Gas
Utilities
- Sewer: Septic Tank
- Water: Public
- Utility Description: Underground Utilities
Structural Information
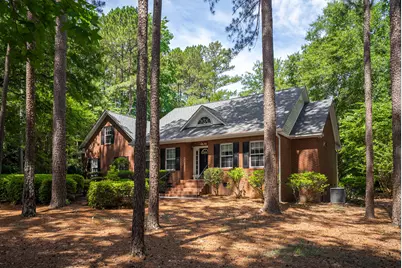
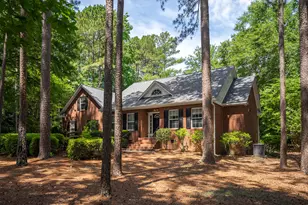
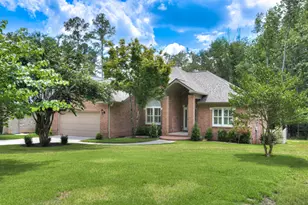
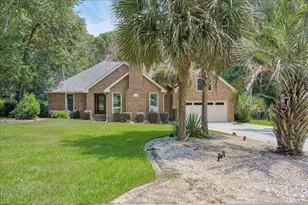

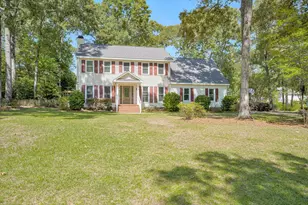
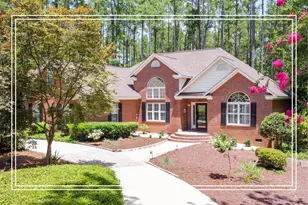
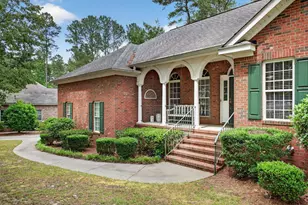
- Architectural Style: Ranch
- Builder: Baughman Builders
- Construction: Block, Brick Veneer, Frame
- Basement Desc.: Crawl Space, Exterior Entry
- Roof: Composition, Shingle
- Square Feet: 2,465
- Sq. Ft. Source: Owner
- Finished Total: 2,465 Sq. Ft.
- Finished Above Grnd: 2,465 Sq. Ft.
- Year Built: 2000
Additional Structures
Lot Features
- Lot Size (Acres): 0.6
- Lot Size (Sq. Ft.): 26,136
- Lot Dimensions: 164 x 117 x 126 x 197
- Street/Road Desc.: Paved, Asphalt, Concrete
- Lot Features: Wooded, Cul-De-Sac, Landscaped, Level, Sprinklers In Front, Sprinklers In Rear
- Horse Facility Desc.: None
Financial Considerations
- Association Fee: $1,200
- Assoc Fee Freq.: Annually
- Terms: Contract
Disclosures and Reports
- Special Conditions: Standard
- Legal Description: Cedar Creek Ph I Sec 1 Lot 10 Block G
- Property ID: 1580505032
Listed by Meybohm Real Estate - Aiken, Fred Wicks & KT Ruthven Team and Meybohm Real Estate - Aiken, K.T. Ruthven
Sold by Real Broker LLC/Aiken, Vicki P Wheeler