This is a carousel with tiles that activate property listing cards. Use the previous and next buttons to navigate.
1/1
$1,200,000
This is a carousel with tiles that activate property listing cards. Use the previous and next buttons to navigate.
1/1
Property Description
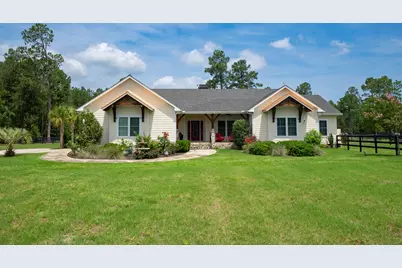
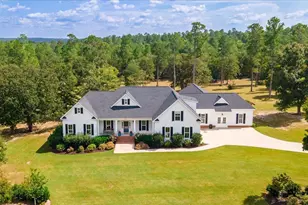
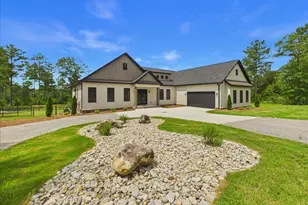
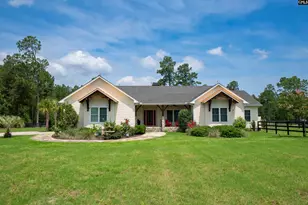
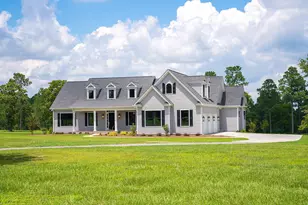
Exceptional equestrian retreat in Three Runs Plantation (TRP) offering highly desired close access to 2 community arenas and a cross country arena. No need to sacrifice pasture space for a ring. Direct access to over 30 miles of community riding trails. Designed for both horse and lifestyle enthusiasts, this beautifully maintained equine farm features a thoughtful layout for the comfort of your horses. The barn is equipped with tongue & groove pine, 3 interior 12x12 stalls (with room to add a 4th stall), tall ceilings and fans allowing for healthy airflow for the horses during hot summer months, wash stall with hot and cold water making horse show or hunt mornings easy, no matter the time of year, grooming stall and elegant temperature-controlled tack room. Large sliding barn doors that easily can be shut on cold or windy winter days. The stalls conveniently open up into established grass paddocks. 2 of the 5 fenced pastures include run-in sheds, with electric and fans, which can be easily converted into additional stalls, providing comfort and convenience for horses year-round. A separate electric iron gate allows safe and easy vet, farrier and trailer access directly to the barn area. Connected to the barn is an impressive detached 3-car garage with internet, custom workshop cabinetry, and a newly renovated bathroom with beautiful locally milled cedar counter top--ideal for storing farm equipment, recreational vehicles, or creating guest quarters, caretaker space, or potential income-producing accommodations. RV hookup. Barn/ garage has its own septic tank. Built as a timber-frame-and-panel home, with efficiency in every detail of construction, including a spray-foamed attic, this unique one-story residence combines durability, efficiency, and timeless craftsmanship. Inside, exposed Douglas Fir beams and soaring cathedral ceilings create a stunning great room filled with warmth and character. Locally milled heart pine floors flow throughout all the living spaces makes this home very easy to maintain so that you can enjoy all that TRP and Aiken offers for the perfect equine lifestyle that may be hard to find in other communities. The kitchen features custom wood cabinetry, granite countertops, stainless steel appliances, a spacious pantry, and seamless flow into the dining area and great room. A beautiful gas log fireplace with a fieldstone surround and a wood mantel anchors the main living space. The owner's suite offers exposed beams, private access to the outdoor living area, and a spa-inspired bath with a custom granite double vanity, Jacuzzi whirlpool tub, separate shower, and a walk-in closet with custom shelving. Two additional bedrooms with walk-in closets with custom shelving, a full bath with granite countertops, and an office or optional 4th bedroom provide flexibility for guests and family. A powder room is conveniently located off the kitchen. Outdoor living is equally impressive with a large screened porch with second fireplace overlooking the peaceful setting - perfect for relaxing or entertaining after a day of riding. Trex decking brings you out to a stone patio that provides space for sunning or entertaining. Ample yard space for a pool if so desired. The exterior showcases impressive timber accents, stacked stone columns, and copper details. Additional features include attached 2 car garage, spray foam insulated attic storage, storage shed, and newly added landscaping with palm trees, crepe myrtles, and fruit trees, convenient irrigation in the front yard. Aside from the exceptional equestrian amenities, TRP also offers a clubhouse, pool, gym, and a strong equestrian community atmosphere--all just a short drive to town. Schedule your private showing today!
Full Property Details
Full Property Details for 4097 Snaffle Bit Dr
General
- Sold For: $1,200,000
- HOA FEE: $167/month
- HOA FEE FREQ.: Annually
- Status: Closed
- Type: Single Family
- Source: Aiken_MLS
- MLS ID: 222739
- Added to Site: 138 day(s) ago
Rental Information
- Complex Features: Internet Available, Pool, Recreation Area
Interior
- Number of Rooms: 6
- Interior Features: Solid Surface Counters, Walk-In Closet(s), Bedroom on 1st Floor, Cable Available, Cathedral Ceiling(s), Ceiling Fan(s), Kitchen Island, Pantry, High Speed Internet
- Fireplace: Yes
- Number of Fireplaces: 2
- Fireplace(s): Gas, Outside, Wood Burning, Great Room
- Appliances: Microwave, Range, Self Cleaning Oven, Tankless Water Heater, Refrigerator, Dishwasher, Disposal, Dryer
- Flooring: Hardwood, Tile
Rooms
Bathrooms
- Total Bathrooms: 4
- Full Bathrooms: 2
- Half Bathrooms: 2
Bedrooms
- Total Bedrooms: 3
Additional Information
- Pool: Yes
- Pool Description: None, Association
Exterior
- Porch/Patio/Deck: Deck, Porch, Screened
Parking
- Garage: Yes
- Attached garage: Yes
- Garage Spaces: 5
- Parking Features: Workshop in Garage, Attached, Detached, Driveway, Garage Door Opener
Location
- County: Aiken
- Subdivision: Three Runs Plantation
- Driving Directions: Banks Mill Rd, Turn right on Three Runs Plantation Drive, continue to left on Snaffle Bit drive. Second home on left.
School Information
- Elementary School: Greendale
- Middle School: New Ellenton
- High School: Silver Bluff
Community
- Association: Yes
Heating & Cooling
- Central air: Yes
- Cooling Type: Central Air
- Heating Type: Forced Air, Natural Gas
Utilities
- Sewer: Septic Tank
- Water: Private, Well
Structural Information
- Architectural Style: Ranch
- Construction: Frame, HardiPlank Type
- Basement Desc.: Crawl Space
- Roof: Composition, Shingle
- Square Feet: 2,400
- Sq. Ft. Source: Builder
- Finished Total: 2,400 Sq. Ft.
- Finished Above Grnd: 2,400 Sq. Ft.
- Year Built: 2016
Additional Structures
- Other Structures: Outbuilding, Second Garage, Storage, Workshop
Lot Features
- Lot Size (Acres): 5.39
- Lot Size (Sq. Ft.): 234,788.4
- Street/Road Desc.: Paved, Asphalt
- Lot Features: Wooded, Farm, Landscaped, Pasture, Sprinklers In Front
- Fencing (Description): Fenced
Horse Property
- Horse Property: Yes
- Horse Facility Desc.: Center Aisle, Community Riding Area, Equine Riding Easement, Feed Room, Grass Field, Lounge, Paddocks, Riding Trail, Run-In Shed, Tack Room, Wash Rack, Washer/Dr
Financial Considerations
- Association Fee: $2,007
- Assoc Fee Freq.: Annually
- Terms: Contract
Disclosures and Reports
- Special Conditions: Standard
- Legal Description: Three Runs Plantation Phase 5A Lot 2
- Property ID: 1591201005
Listed by Coldwell Banker - Chapin, Tina J. Horne
Sold by Meybohm Real Estate - Aiken, Deirdre Stoker Vaillancourt

Get Pre-Approved Today
Schools
Schools serving 4097 Snaffle Bit Dr
School District:Aiken County School District
| Name | Grades | Distance |
|---|---|---|
Greendale Elementary School 505 South Boundary Avenue, New Ellenton, SC 29809 | PK-5 | 3 mi |
New Ellenton Middle School 814 Main Street South, New Ellenton, SC 29809 | 6-8 | 3.6 mi |
Silver Bluff High School 64 Desoto Drive, Aiken, SC 29803 | 9-12 | 7.8 mi |
Disclaimer:
School attendance boundaries provided by ATTOM Data Solutions and are for reference only. Contact the school directly to verify enrollment eligibility.
Price & Sales History for 4097 Snaffle Bit Dr
Date
Details
Price
Change
Source
7/22/2026
Sold
$1,200,000
-6.76%
MLS
5/12/2026
Price Reduced
$1,287,000
-6.4%
MLS
4/10/2026
Listed
$1,375,000
—
MLS
Disclaimer: Historical sales information is derived from public records provided by the county offices. Information is not guaranteed and should be independently verified.
4097 Snaffle Bit Drive, Aiken, SC 29803 (MLS# 222739) is a Single Family property that was sold at $1,200,000 on July 22, 2026. Want to learn more about 4097 Snaffle Bit Drive? Do you have questions about finding other Single Family real estate for sale in Aiken? You can browse all Aiken real estate or contact a Coldwell Banker agent to request more information.