This is a carousel with tiles that activate property listing cards. Use the previous and next buttons to navigate.
1/35
$1,300,000
This is a carousel with tiles that activate property listing cards. Use the previous and next buttons to navigate.
1/35
Property Description
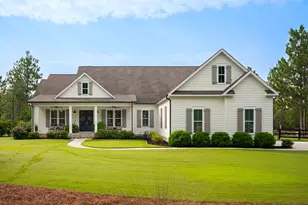
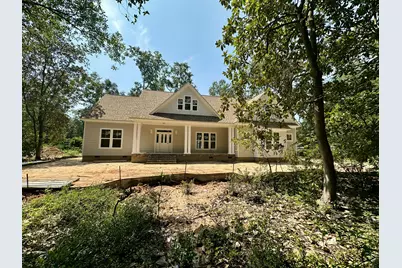
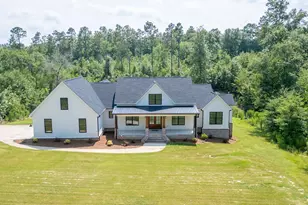
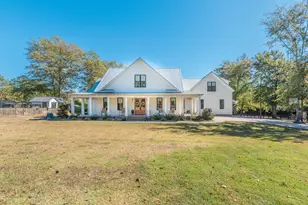
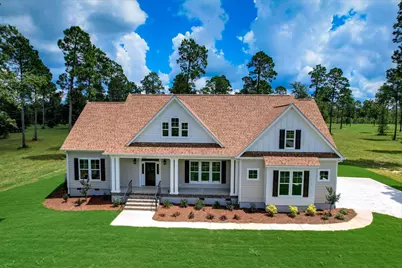
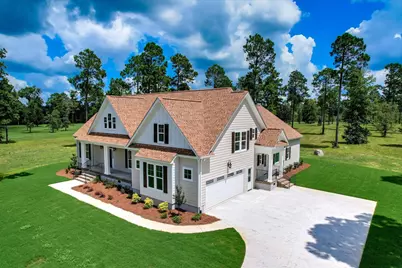
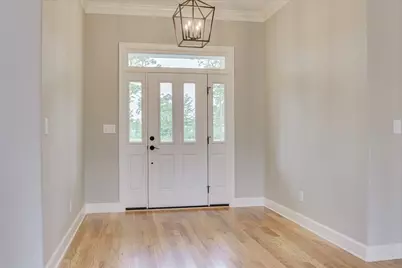
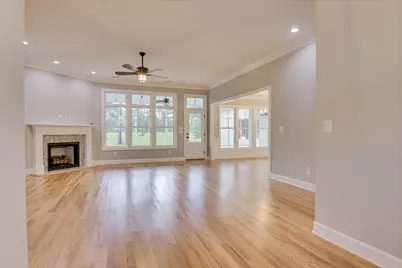
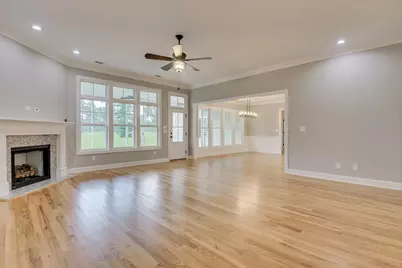
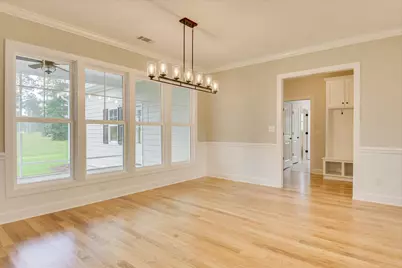
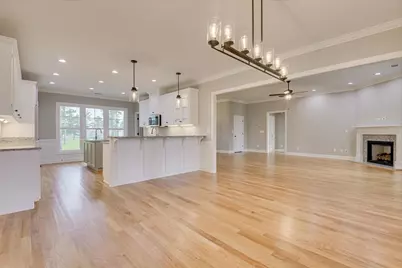
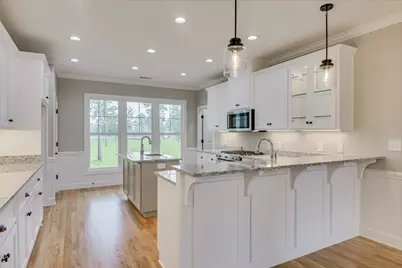
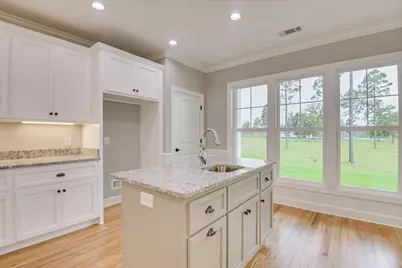
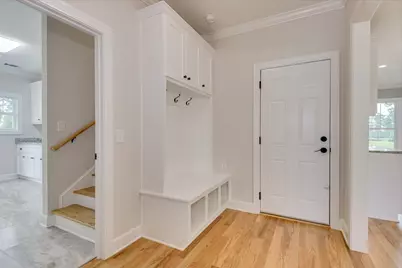
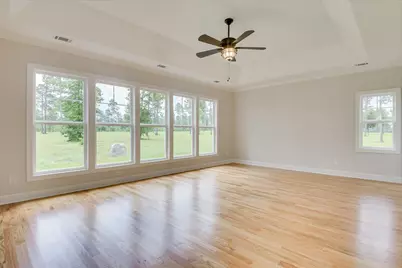
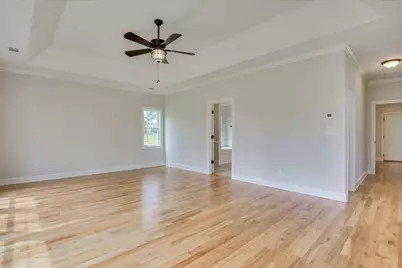
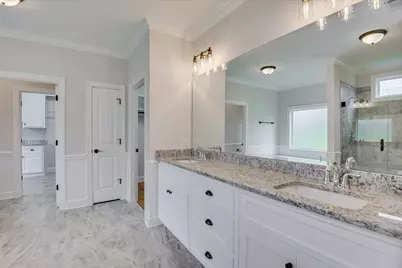
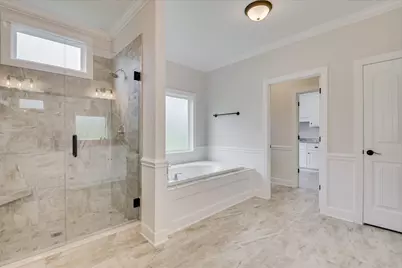
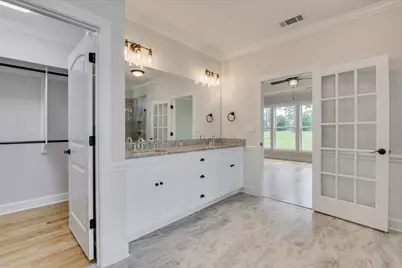
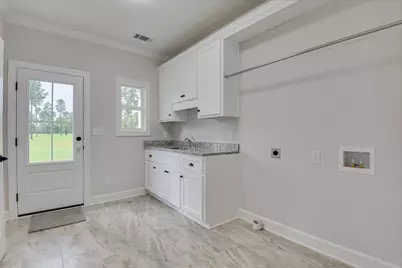
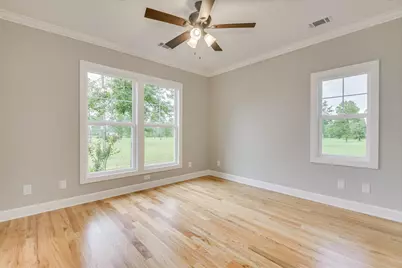
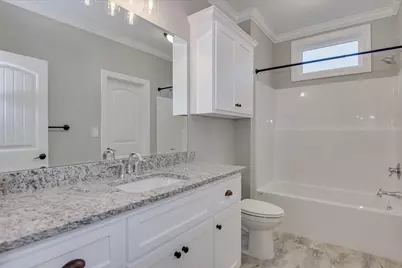
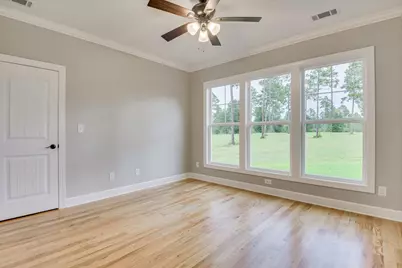
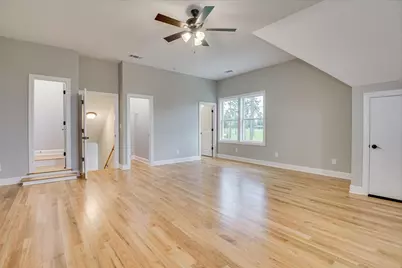
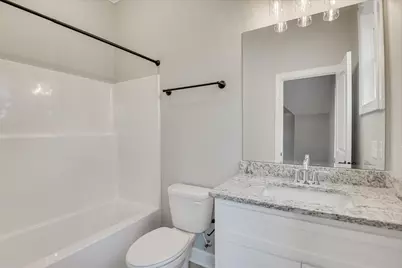
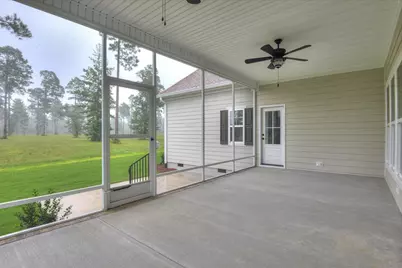
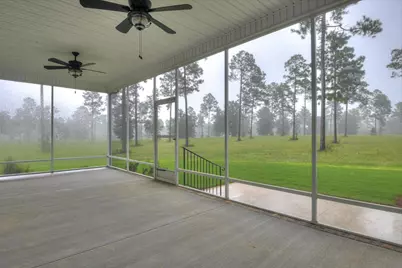
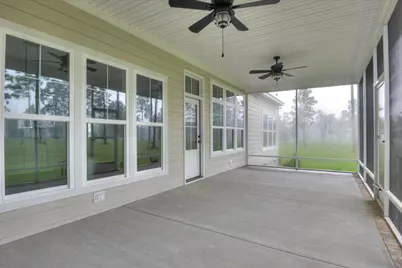
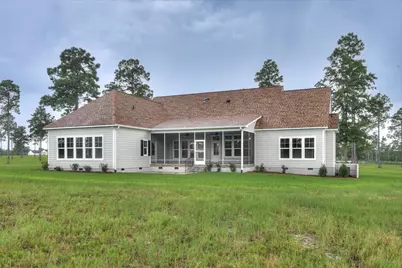
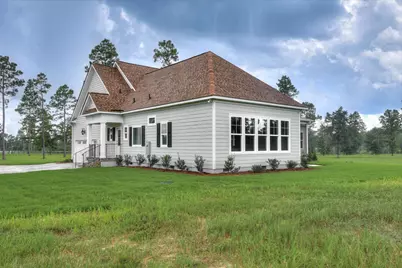
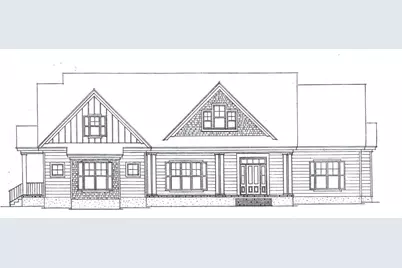
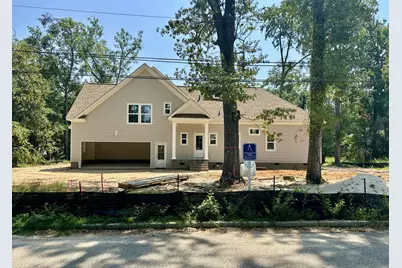
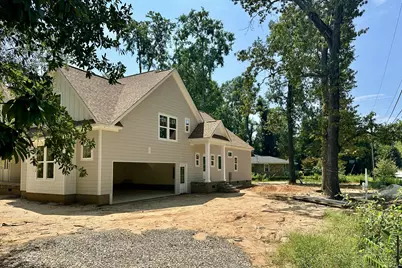
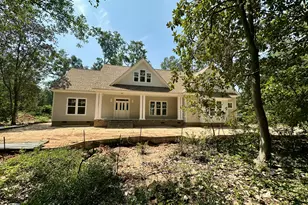
410 Kershaw Place SE is an exceptional 2026 custom-built home currently under construction by Donnie Shaffer Homes, a premier Aiken builder with more than 35 years of experience and over 800 homes built throughout the area. Perfectly positioned at the corner of historic South Boundary Avenue and Kershaw Place SE beneath Aiken's iconic live oaks, this thoughtfully designed split floor plan offers approximately 3,018 square feet, including 4 bedrooms, 3 full baths, a screened porch, oversized mud room with covered exterior entrance, and a 2-bay side-entry garage. Anticipated completion of this highly sought-after custom designer home is Fall/Winter 2026. Nestled within a beloved and private enclave between Aiken's Historic District and Horse District, this exceptional property embodies the very best of Aiken living. Ideally suited for discerning retirees, equestrian enthusiasts, and those drawn to Aiken's celebrated sporting lifestyle, the home offers refined yet effortless living in one of Aiken's most treasured locations. Enjoy close proximity to Sunday Polo at Whitney Field, croquet and dining at The Willcox and Green Boundary Club, the scenic trails of Hitchcock Woods, as well as nearby golf, tennis, pickleball, boutique shopping, and restaurants -- all just minutes away. Designed with timeless style and energy efficiency in mind, the home will feature Hardieplank siding, a stucco foundation, TechShield radiant roof sheathing, Low-E Simonton double-pane windows, enhanced insulation, and a high-efficiency 17 SEER, 3-zone natural gas HVAC system. Interior finishes include natural oak hardwood flooring throughout the main living areas and bedrooms, smooth 10-foot ceilings in the foyer and great room, extensive custom wood trim, a tray ceiling in the primary suite, and designer lighting and ceiling fans throughout. The gourmet kitchen will showcase custom raised-panel cabinetry, granite countertops, KitchenAid stainless steel appliances including a dual-fuel gas range, an oversized island with prep sink, hidden trash pullout, and select custom details throughout. The luxurious primary suite will offer a generous soaking tub, oversized tiled shower, and beautifully appointed bath finishes. Additional upgrades to include soundproof insulation in bedrooms and baths, oversized attic storage, an automatic sprinkler system, architectural shingle roof, concrete porches and patio, a gas fireplace with granite hearth and traditional mantel, laundry cabinetry with sink, a built-in mud room bench with storage, and professionally designed and landscaped grounds by Wall's Lawn Care & Landscaping. Thoughtfully curated with classic sophistication and understated luxury, the home's designer-selected finishes will reflect a fresh, clean canvas for the next owner's aesthetic - whether traditional, eclectic or more contemporary. The exterior color palette blends Cobblestone and Arctic White Hardie-siding with Cherokee ''Mosstown'' brick to be accented by soft gray mortar and complemented by dark shutters, a Rustic Cedar architectural roof, and crisp white trim for a classic Southern elegance. Inside, a calm, soothing palette of Sherwin-Williams designer colors shall pair beautifully with custom white cabinetry, natural oak hardwood flooring, and elegant American Olean tile selections, creating warm, inviting interiors that feel both elevated and enduring. Don't miss 410 Kershaw Place SE -- a rare opportunity offering luxury new construction, timeless craftsmanship, an idyllic neighborhood setting, and one of Aiken's most desirable locations for embracing the very best of life in Aiken, South Carolina.
Full Property Details
Full Property Details for 410 Kershaw Pl SE
General
- Price: $1,300,000
- Status: Active
- Type: Single Family
- Source: Aiken_MLS
- MLS ID: 223704
- Updated: 5/30/2026
- Added to Site: 54 day(s) ago
Rental Information
- Complex Features: See Remarks, Other
Interior
- Number of Rooms: 7
- Interior Features: Snack Bar, See Remarks, Solid Surface Counters, Walk-In Closet(s), Bedroom on 1st Floor, Ceiling Fan(s), Kitchen Island, Primary Downstairs, Pantry, Eat-in Kitchen, High Speed Internet
- Fireplace: Yes
- Number of Fireplaces: 1
- Fireplace(s): Gas, Ventless, Great Room
- Appliances: See Remarks, Microwave, Range, Self Cleaning Oven, Dishwasher
- Flooring: Hardwood, Tile
Rooms
Bathrooms
- Total Bathrooms: 3
- Full Bathrooms: 3
Bedrooms
- Total Bedrooms: 4
Additional Information
- Pool Description: None
Exterior
- Exterior Features: See Remarks, Other
- Porch/Patio/Deck: Porch, Screened
Parking
- Garage: Yes
- Attached garage: Yes
- Garage Spaces: 2
- Parking Features: Attached, Driveway, Garage Door Opener
Location
- County: Aiken
- Subdivision: Olde Aiken
- Driving Directions: From downtown Aiken, take Laurens Street South to left onto South Boundary. Continue through Stop Light and take South Boundary east to Kershaw Place. Take a right; property on left.
School Information
- Elementary School: East Aiken
- Middle School: Aiken Intermediate 6th-Kennedy Middle 7th&8th
- High School: South Aiken
Heating & Cooling
- Central air: Yes
- Cooling Type: Central Air, Gas Pack, Zoned
- Heating Type: Zoned, Gas Pack, Natural Gas
Utilities
- Sewer: Public Sewer
- Water: Public
- Utility Description: Underground Utilities
Structural Information
- Architectural Style: See Remarks, Ranch
- Builder: Donnie Shaffer Homes
- Construction: Brick, Drywall, Frame, HardiPlank Type, Stucco
- Basement Desc.: Crawl Space, Exterior Entry
- Roof: Composition, Shingle
- Square Feet: 3,018
- Sq. Ft. Source: Builder
- Finished Total: 3,018 Sq. Ft.
- Finished Above Grnd: 3,018 Sq. Ft.
- Year Built: 2026
Additional Structures
- Other Structures: None
Lot Features
- Lot Size (Acres): 0.44
- Lot Size (Sq. Ft.): 19,166.4
- Lot Dimensions: appro x imately 125 ft. x 148 ft.
- Street/Road Desc.: Paved
- Lot Features: See Remarks, Cul-De-Sac, Landscaped, Level, Sprinklers In Front, Sprinklers In Rear
- Zoning: RS-15
Horse Property
- Horse Facility Desc.: None
Financial Considerations
- Terms: Submit, Contract
Disclosures and Reports
- Special Conditions: Standard
- Legal Description: N BY SOUTH BOUNDARY
- Property ID: 121-09-13-001
Listed by Meybohm Real Estate - Aiken, Sullivan Turner Team
Get Pre-Approved Today
Schools
Schools serving 410 Kershaw Pl SE
School District:Aiken County School District
| Name | Grades | Distance |
|---|---|---|
East Aiken Elementary School 223 Old Wagener Road, Aiken, SC 29801 | PK-5 | 2.4 mi |
M. B. Kennedy Middle School 274 East Pine Log Road, Aiken, SC 29803 | 7-8 | 1.9 mi |
Aiken Middle School 101 Gator Lane, Aiken, SC 29801 | 6- | 2.3 mi |
South Aiken High School 232 East Pine Log Road, Aiken, SC 29803 | 9-12 | 2.1 mi |
Disclaimer:
School attendance boundaries provided by ATTOM Data Solutions and are for reference only. Contact the school directly to verify enrollment eligibility.
Price & Sales History for 410 Kershaw Pl SE
Date
Details
Price
Change
Source
5/30/2026
Listed
$1,300,000
—
MLS
Disclaimer: Historical sales information is derived from public records provided by the county offices. Information is not guaranteed and should be independently verified.

Estimate the Cost
Estimate the Cost for 410 Kershaw Pl SE
410 Kershaw Place SE, Aiken, SC 29801 (MLS# 223704) is a Single Family property with 4 bedrooms and 3 full bathrooms. 410 Kershaw Place SE is currently listed for $1,300,000 and was received on May 30, 2026. Want to learn more about 410 Kershaw Place SE? Do you have questions about finding other Single Family real estate for sale in Aiken? You can browse all Aiken real estate or contact a Coldwell Banker agent to request more information.