This is a carousel with tiles that activate property listing cards. Use the previous and next buttons to navigate.
1/1
$187,500
This is a carousel with tiles that activate property listing cards. Use the previous and next buttons to navigate.
1/1
Property Description
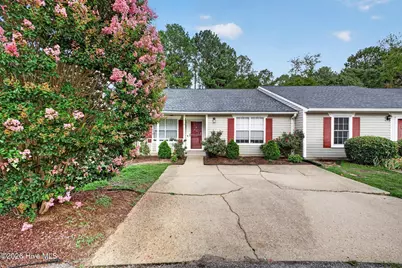
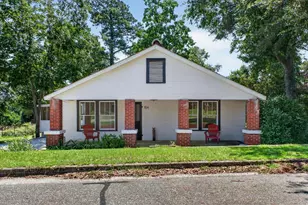
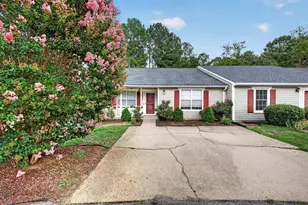
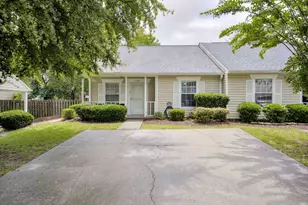
Welcome home to this beautifully maintained one-story end-unit townhome, ideally situated on a spacious cul-de-sac in the desirable Melrose Place community. Offering a functional layout, thoughtful updates and low-maintenance living, this move-in-ready home is an excellent opportunity for a variety of lifestyles. Enjoy a cozy front porch, before entering to a bright and inviting living room with dining area, highlighted by a wood-burning fireplace that creates the perfect space for relaxing or entertaining. The well-appointed kitchen features abundant cabinet space and a functional designed for everyday convenience. Recent updates include new luxury vinyl tile (LVT) flooring, a new refrigerator, oven/stove, washer and dryer, as well as a new roof installed in 2024, providing added value and peace of mind. The home offers two generously sized bedrooms and two full bathrooms, providing comfort and privacy for residents and guests alike. Step outside to the oversized covered patio overlooking a private backyard with plenty of space to create the garden, outdoor dining, or simply enjoying the fresh air year-round. Conveniently located near shopping, dining, parks and major roadways. This home combines comfort, functionality, and excellent location. Don't miss this opportunity to own a move-in-ready townhome in a wonderful location. Schedule your private showing today!
Full Property Details
Full Property Details for 416 Tracewood Pl
General
- Sold For: $187,500
- HOA FEE: $45/month
- HOA FEE FREQ.: Annually
- Taxes: $678 (2025)
- Status: Closed
- Type: Single Family
- Source: 2253
- MLS ID: 100589233
- Added to Site: 60 day(s) ago
Interior
- Number of Rooms: 5
- Interior Features: Walk-in Closet(s), Ceiling Fan(s), Pantry, Blinds/Shades, Walk-In Closet(s)
- Fireplace: Yes
- Number of Fireplaces: 1
- Appliances: Electric Oven, Built-In Microwave, Washer, Refrigerator, Dryer, Dishwasher, Electric Range
- Flooring: LVT/LVP, Laminate
Rooms
Bathrooms
- Total Bathrooms: 2
- Full Bathrooms: 2
Bedrooms
- Total Bedrooms: 2
- Primary Bedroom: Primary Living Area
Other Rooms
- Laundry: Dryer Hookup, Washer Hookup
Additional Information
- Shared Amenities: Maintenance Grounds, Street Lights
- Security/Safety: Smoke Detector(s)
Exterior
- Exterior Features: Cluster Mailboxes, End Unit
- Porch/Patio/Deck: Covered, Patio, Front Porch
Parking
- Parking Features: Concrete, No Garage, Parking Pad
Location
- County: Aiken
- Subdivision: Melrose Place
- Driving Directions: #302 Silver Bluff Rd. just before Woodside Executive Park, take left on Hidden Haven, left on Tracewood Place, house on the right at the cul-de-sac.
School Information
- Elementary School: Chukker Creek
- Middle School: Kennedy
- High School: SOUTH AIKEN
Community
- Association: Yes
- Assoc. Name: Melrose Townhomes
Heating & Cooling
- Cooling Type: Heat Pump
- Heating Type: Heat Pump, Electric
Utilities
- Sewer: Public Sewer
- Water: Public
- Utility Description: Cable Available, Sewer Connected, Water Connected
Structural Information
- Structure Type: Townhouse, Wood Frame, Stick Built
- Construction: Vinyl Siding, Wood Frame
- Basement Desc.: None
- Roof: Architectural Shingle
- Entry Floor Number: 1
- Square Feet: 1,190
- Year Built: 1994
Lot Features
- Lot Size (Acres): 0.11
- Lot Size (Sq. Ft.): 4,792
- Lot Dimensions: 49' x 112' x 21' x 34' x 91'
- Frontage: Paved, Paved
- Lot Features: Cul-De-Sac, Landscaped, Sprinklers in Front
- Zoning: City
- Fencing (Description): Back Yard, Wood, Fenced
Green Features
- Building Certification: None
Financial Considerations
- For Sale: Yes
- Price Per Sq. Ft.: $157.56
- Association Fee: $540
- Assoc Fee Freq.: Annually
- Assessment Amount: $4,237
- Tax Amount: $678.99
- Tax Year: 2025
- Terms: Cash, Conventional, FHA, VA Loan
Disclosures and Reports
- Special Conditions: Standard
- Legal Description: 4713/1905
- Property ID: 1070704001
Listed and Sold by Realty One Group Visionaries, Mildred Jackson and Realty One Group Visionaries, Stuart Brooks

Get Pre-Approved Today
Schools
Schools serving 416 Tracewood Pl
School District:Aiken County School District
| Name | Grades | Distance |
|---|---|---|
Chukker Creek Elementary School 1830 Chukker Creek Road, Aiken, SC 29803 | PK-5 | 2.1 mi |
M. B. Kennedy Middle School 274 East Pine Log Road, Aiken, SC 29803 | 7-8 | 1.8 mi |
Aiken Middle School 101 Gator Lane, Aiken, SC 29801 | 6- | 5.5 mi |
South Aiken High School 232 East Pine Log Road, Aiken, SC 29803 | 9-12 | 1.7 mi |
Disclaimer:
School attendance boundaries provided by ATTOM Data Solutions and are for reference only. Contact the school directly to verify enrollment eligibility.
Price & Sales History for 416 Tracewood Pl
Date
Details
Price
Change
Source
9/25/2026
Sold
$187,500
-3.8%
MLS
7/15/2026
Listed
$194,900
—
MLS
Disclaimer: Historical sales information is derived from public records provided by the county offices. Information is not guaranteed and should be independently verified.
416 Tracewood Place, Aiken, SC 29803 (MLS# 100589233) is a Single Family property that was sold at $187,500 on September 25, 2026. Want to learn more about 416 Tracewood Place? Do you have questions about finding other Single Family real estate for sale in Aiken? You can browse all Aiken real estate or contact a Coldwell Banker agent to request more information.