This is a carousel with tiles that activate property listing cards. Use the previous and next buttons to navigate.
1/1
$425,000
This is a carousel with tiles that activate property listing cards. Use the previous and next buttons to navigate.
1/1
Property Description
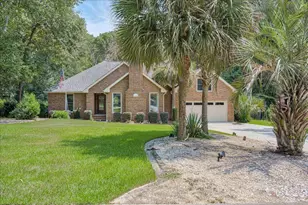

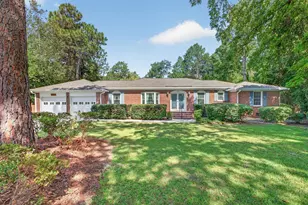
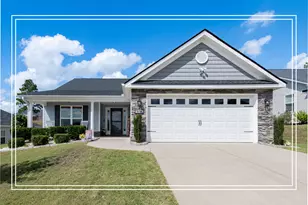
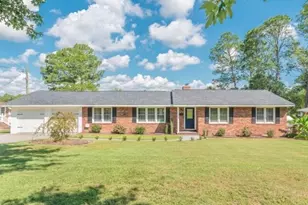
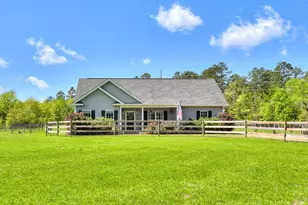
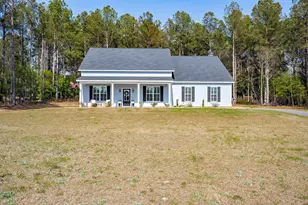
Welcome to your dream home in the highly sought-after Summer Lakes community! This home's freshly painted interior and meticulously maintained 3-bedroom and 2-bath layout all boast 9-foot ceilings and sit on over half an acre of stunningly landscaped grounds. Enjoy your own private oasis with a sparkling, recently installed saline pool (2024) --perfect for relaxing all summer long. Step onto the charming rocking-chair front porch or unwind on the spacious screened back porch and large deck, both overlooking a lush yard dotted with Japanese maples, exotic plants, and curbed beds, surrounded by peaceful wooded lots. Inside, an open split-bedroom floor plan showcases gleaming real oak hardwood floors throughout. The inviting living room features a tiled gas fireplace, elegant chair rail molding, and a ceiling fan, creating a cozy atmosphere for gatherings. The chef-inspired kitchen is equipped with gorgeous custom maple cabinetry, new appliances (2025), luxurious hand-selected granite countertops, and an oversized breakfast bar illuminated by stylish pendant lighting--ideal for casual dining or entertaining guests. Retreat to the private owner's suite with a ceiling fan, a generous walk-in closet, double custom vanities, a spacious walk-in shower, ceramic tile flooring, a large linen closet, and a separate water closet. Two additional guest bedrooms, each with ceiling fans, are thoughtfully situated on the opposite side of the home and share a beautiful bath with a tiled floor and custom cabinetry. The finished garage features freshly painted walls, and through the side door, discover a new, expansive covered patio - perfect for outdoor entertaining, grilling, or simply enjoying the serene setting. You'll also have tons of extra storage with the 10X12 storage shed out back. Summer Lakes amenities include walking trails, lake access for fishing, and a gated storage area for recreational vehicles. Minutes to Downtown Aiken and I-20.
Full Property Details
Full Property Details for 435 Running Brook Ct
General
- Sold For: $425,000
- HOA FEE: $47/month
- HOA FEE FREQ.: Annually
- Status: Closed
- Type: Single Family
- Source: Aiken_MLS
- MLS ID: 225122
- Added to Site: 48 day(s) ago
Rental Information
- Complex Features: Other
Interior
- Number of Rooms: 7
- Interior Features: Snack Bar, See Remarks, Walk-In Closet(s), Bedroom on 1st Floor, Ceiling Fan(s), Primary Downstairs, Eat-in Kitchen
- Fireplace: Yes
- Number of Fireplaces: 1
- Fireplace(s): Gas
- Appliances: See Remarks, Microwave, Range, Refrigerator, Gas Water Heater, Dishwasher
- Flooring: See Remarks, Tile, Wood
Rooms
Bathrooms
- Total Bathrooms: 2
- Full Bathrooms: 2
Bedrooms
- Total Bedrooms: 3
Additional Information
- Pool: Yes
- Pool Description: See Remarks, Salt Water, Fenced, In Ground
Exterior
- Exterior Features: See Remarks
- Porch/Patio/Deck: Deck, Patio, Porch, Screened
Parking
- Garage: Yes
- Garage Spaces: 2
- Parking Features: See Remarks, Driveway, Paved
Location
- County: Aiken
- Subdivision: Summer Lakes
- Driving Directions: Highway 1 North from Aiken to Summer Lakes on right. Turn into Summer Lakes on Summer Rain Boulevard. At stop sign turn left, then first left onto Running Brook Court. House is on cul-de-sac.
Community
- Association: Yes
Heating & Cooling
- Central air: Yes
- Cooling Type: Central Air, Electric
- Heating Type: See Remarks, Fireplace(s), Forced Air, Natural Gas
Utilities
- Sewer: Septic Tank
- Water: Public
- Utility Description: Underground Utilities
Structural Information
- Architectural Style: Traditional
- Construction: Vinyl Siding
- Basement Desc.: Crawl Space
- Roof: Composition, Shingle
- Square Feet: 1,964
- Sq. Ft. Source: Public Records
- Finished Total: 1,964 Sq. Ft.
- Finished Above Grnd: 1,964 Sq. Ft.
- Year Built: 2017
Additional Structures
- Other Structures: See Remarks, Shed(s)
Lot Features
- Lot Size (Acres): 0.57
- Lot Size (Sq. Ft.): 24,829.2
- Street/Road Desc.: Paved
- Lot Features: See Remarks, Cul-De-Sac, Landscaped, Level, Sprinklers In Front, Sprinklers In Rear
- Fencing (Description): Fenced
Horse Property
- Horse Facility Desc.: None
Financial Considerations
- Association Fee: $560
- Assoc Fee Freq.: Annually
- Terms: Contract
Disclosures and Reports
- Special Conditions: Standard
- Legal Description: Summer Lakes Phase 1 Lot 132
- Property ID: 1341806013
Listed by RE/MAX Tattersall Group, Michelle Johanson
Sold by Meybohm Real Estate - Aiken, Kim Cooper

Get Pre-Approved Today
Schools
Schools serving 435 Running Brook Ct
School District:Aiken County School District
| Name | Grades | Distance |
|---|---|---|
North Aiken Elementary/Pinecrest Annex 100 Bears Rock Road, Aiken, SC 29801 | PK-5 | 3.2 mi |
Aiken Middle School 101 Gator Lane, Aiken, SC 29801 | 6- | 3.2 mi |
Schofield Middle School 224 Kershaw Street Northeast, Aiken, SC 29801 | 7-8 | 4.7 mi |
Aiken High School 449 Rutland Drive, Aiken, SC 29801 | 9-12 | 3.7 mi |
Disclaimer:
School attendance boundaries provided by ATTOM Data Solutions and are for reference only. Contact the school directly to verify enrollment eligibility.
Price & Sales History for 435 Running Brook Ct
Date
Details
Price
Change
Source
9/25/2026
Sold
$425,000
—
MLS
8/22/2026
Listed
$425,000
—
MLS
Disclaimer: Historical sales information is derived from public records provided by the county offices. Information is not guaranteed and should be independently verified.
435 Running Brook Court, Aiken, SC 29805 (MLS# 225122) is a Single Family property that was sold at $425,000 on September 25, 2026. Want to learn more about 435 Running Brook Court? Do you have questions about finding other Single Family real estate for sale in Aiken? You can browse all Aiken real estate or contact a Coldwell Banker agent to request more information.