No photo available
$349,720 Just Listed
No photo available
Property Description
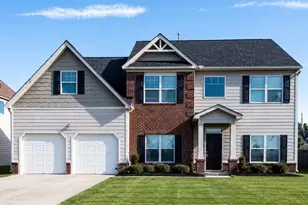
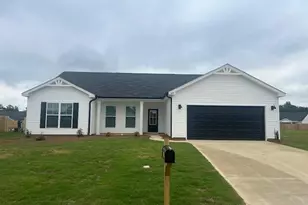
Up to 12,000 Dollars towards closing cost with the use of preferred lender + move in package (fridge and blinds). See Sales Manager for details. $2000 Real Heroes Discount available for qualified buyers (Active and Retired military, First Responders, and Teachers). The Hollins Plan offers convenience and flexibility with 4 bedrooms, 3 bathrooms, and a 2-car garage. The well-appointed kitchen is perfect for culinary enthusiasts. The family room is located just off the kitchen and dining for an open concept main level for easy daily living and entertaining. The primary bedroom boasts a large walk-in closet, while two additional bedrooms provide personal space. Don't miss out on this perfect blend of comfort, functionality, and style!
Full Property Details
Full Property Details for 4537 Hartshorn Circle
General
- Price: $349,720
- HOA FEE: $85/month
- HOA FEE FREQ.: Annually
- Status: Active
- Type: Single Family
- Source: 2253
- MLS ID: 100598657
- Updated: 8/24/2026
- Added to Site: Today
Interior
- Number of Rooms: 7
- Interior Features: Walk-in Closet(s), High Ceilings, Solid Surface, Kitchen Island, Pantry, Walk-in Shower, Eat-in Kitchen, Walk-In Closet(s)
- Fireplace: Yes
- Flooring: LVT/LVP, Carpet
Rooms
Bathrooms
- Total Bathrooms: 3
- Full Bathrooms: 3
Bedrooms
- Total Bedrooms: 4
- Primary Bedroom: Non Primary Living Area
Other Rooms
- Eat-in kitchen: Yes
Additional Information
- Shared Amenities: Community Pool, Street Lights, Trail(s)
Exterior
- Porch/Patio/Deck: Covered, Patio
Parking
- Garage: Yes
- Attached garage: Yes
- Garage Spaces: 2
- Parking Features: Attached, Garage Door Opener, Garage
Location
- County: Aiken
- Subdivision: Providence Station
- Driving Directions: From Hwy1/Richland Avenue, turn north onto Robert M Bell Pkwy, approximately 1.5 miles turn left onto Trolley Run Blvd. Go straight at the roundabout, on to Trolley Run Blvd. About .25 miles turn left on to Hartshorn Circle. Lot 194 will be on the left
School Information
- Elementary School: Graniteville Elementary
- Middle School: Leavelle McCampbell
- High School: Midland Valley
Community
- Association: Yes
- Assoc. Name: Association Management Group
Heating & Cooling
- Air Conditioning: Yes
- Cooling Type: Central Air
- Heating Type: Electric, Forced Air
Utilities
- Utility Description: Cable Available, Natural Gas Connected, Sewer Available, Sewer Connected, Underground Utilities, Water Available, Water Connected
Structural Information
- Structure Type: Wood Frame, Stick Built
- Construction: Stone, Vinyl Siding, Wood Frame
- Roof: Composition
- Entry Floor Number: 1
- Square Feet: 2,455
- Year Built: 2026
Lot Features
- Lot Size (Acres): 0.15
- Lot Size (Sq. Ft.): 6,534
- Lot Dimensions: 57 x 115 x 55 x 119
- Frontage: Asphalt, Paved, Paved
- Zoning: Residental
- Fencing (Description): None
Financial Considerations
- For Sale: Yes
- Price Per Sq. Ft.: $142.45
- Association Fee: $1,015
- Assoc Fee Freq.: Annually
- Terms: Cash, Conventional, FHA, USDA Loan, VA Loan, Flood Insurance Required
Disclosures and Reports
- Special Conditions: Standard
- Legal Description: Lot 194
- Property ID: 087-00-45-029
Listed by Stanley Martin GA/SC Brokerage LLC, Hailey Altman and Stanley Martin South Carolina Brokerage, Robyn Coleman
Get Pre-Approved Today
Price & Sales History for 4537 Hartshorn Circle
Date
Details
Price
Change
Source
8/24/2026
Listed
$349,720
—
MLS
Disclaimer: Historical sales information is derived from public records provided by the county offices. Information is not guaranteed and should be independently verified.

Estimate the Cost
Estimate the Cost for 4537 Hartshorn Circle
4537 Hartshorn Circle, Aiken, SC 29801 (MLS# 100598657) is a Single Family property with 4 bedrooms and 3 full bathrooms. 4537 Hartshorn Circle is currently listed for $349,720 and was received on August 25, 2026. Want to learn more about 4537 Hartshorn Circle? Do you have questions about finding other Single Family real estate for sale in Aiken? You can browse all Aiken real estate or contact a Coldwell Banker agent to request more information.