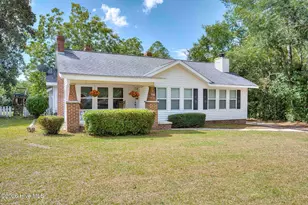
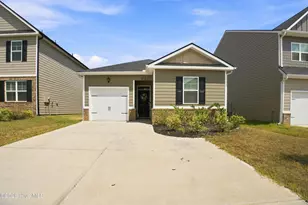
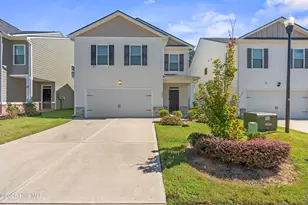
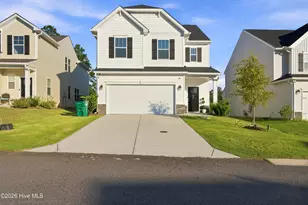
This is a carousel with tiles that activate property listing cards. Use the previous and next buttons to navigate.
1/1
$279,900
This is a carousel with tiles that activate property listing cards. Use the previous and next buttons to navigate.
1/1
Property Description
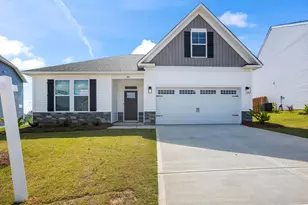
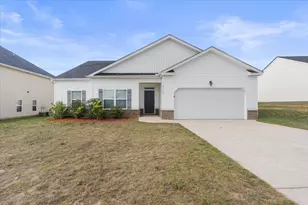
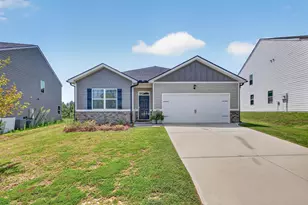
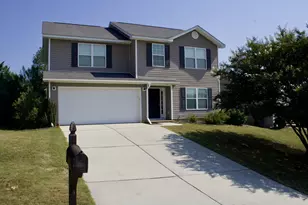
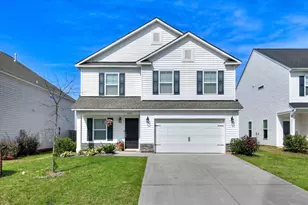
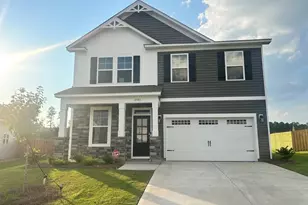
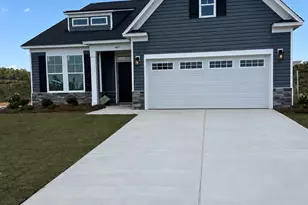
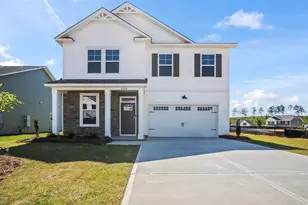
Welcome home to this stunning 4-bedroom, 2-bath split ranch that perfectly blends modern style, comfort, and everyday functionality. Designed with an open-concept layout, the spacious kitchen flows effortlessly into the dining and living areas, creating the perfect space for entertaining guests, hosting family gatherings, or simply enjoying daily life. The beautifully appointed kitchen features generous counter space, modern appliances, abundant cabinetry, and a layout that makes both cooking and conversation easy. Natural light fills the main living areas, enhancing the home's warm and inviting atmosphere. The private owner's suite, conveniently located on the main level, serves as a relaxing retreat with plenty of space to unwind after a long day. Three additional bedrooms provide flexibility for family, guests, a home office, or hobby space. Located in a desirable community with a neighborhood pool, you'll enjoy resort-style amenities just steps from home. The location is ideal, offering quick access to the local university, hospital, shopping, dining, and everyday conveniences while still providing the charm of a welcoming neighborhood. Whether you're a first-time homebuyer, growing family, or looking to downsize without sacrificing space, this home offers the perfect combination of comfort, convenience, and lifestyle. Schedule your private showing today and discover everything this exceptional home has to offer! SPECIAL FINANCING rates as low as 4.75%, for life of loan, PLUS up to 8,000 Dollars towards closing cost with the use of preferred lender. Closing deadline 09/23/2026. See Sales Manager for details. $4000 Real Heroes Discount available for qualified buyers (Active and Retired military, First Responders, and Teachers)
Full Property Details
Full Property Details for 4591 Hartshorn Cir
General
- Sold For: $279,900
- Status: Closed
- Type: Single Family
- Source: Aiken_MLS
- MLS ID: 224088
- Added to Site: 54 day(s) ago
Rental Information
- Complex Features: Pool
Interior
- Number of Rooms: 7
- Interior Features: Cable Available, Ceiling Fan(s), Kitchen Island, Pantry, Cable Internet
- Fireplace: Yes
- Number of Fireplaces: 1
- Fireplace(s): Gas
- Appliances: Microwave, Tankless Water Heater, Cooktop, Dishwasher
- Flooring: Carpet
Rooms
Bathrooms
- Total Bathrooms: 2
- Full Bathrooms: 2
Bedrooms
- Total Bedrooms: 4
Additional Information
- Pool: Yes
- Pool Description: Community
Exterior
- Exterior Features: None
- Porch/Patio/Deck: Patio
Parking
- Garage: Yes
- Parking Features: Driveway, Garage Door Opener
Location
- County: Aiken
- Subdivision: Providence Station Townhomes at Trolley Run
- Driving Directions: Robert Bell Parkway towards USC Aiken. Turn into Trolley Run Subdivision. At traffic circle, makes 2nd right to stay on Trolley Run Blvd. in 1/4 mile, makes left onto Hartshorn Circle.
School Information
- Elementary School: Aiken
- Middle School: Leavelle Mccampbell
- High School: Midland Valley
Heating & Cooling
- Central air: Yes
- Cooling Type: Central Air
- Heating Type: Electric, Fireplace(s)
Utilities
- Sewer: Public Sewer
- Water: Private
Structural Information
- Architectural Style: Ranch
- Construction: Vinyl Siding
- Basement Desc.: None
- Roof: Shingle
- Square Feet: 1,933
- Sq. Ft. Source: Owner
- Finished Total: 1,933 Sq. Ft.
- Finished Above Grnd: 1,933 Sq. Ft.
- Year Built: 2026
Additional Structures
- Other Structures: None
Lot Features
- Lot Size (Acres): 0.19
- Lot Size (Sq. Ft.): 8,276.4
- Street/Road Desc.: Concrete
- Lot Features: Other
Horse Property
- Horse Facility Desc.: None
Financial Considerations
- Terms: Contract
Disclosures and Reports
- Special Conditions: Standard
- Legal Description: Rovidence @ Trolley Run Station Phase C2 Lot 199
- Property ID: 860056003
Listed by SM South Carolina Brokerage, Hailey Altman
Sold by For COMP Purposes Only, Comp Agent Not Member

Get Pre-Approved Today
Schools
Schools serving 4591 Hartshorn Cir
School District:Aiken County School District
| Name | Grades | Distance |
|---|---|---|
Graniteville Elementary 1 Willis Circle, Graniteville, SC 29829 | PK-5 | 2.5 mi |
Leavelle Mccampbell Middle School 1120 Weldon Way, Graniteville, SC 29829 | 6-8 | 3.1 mi |
Midland Valley High School 227 Mustang Drive, Graniteville, SC 29829 | 9-12 | 6.6 mi |
Disclaimer:
School attendance boundaries provided by ATTOM Data Solutions and are for reference only. Contact the school directly to verify enrollment eligibility.
Price & Sales History for 4591 Hartshorn Cir
Date
Details
Price
Change
Source
8/10/2026
Sold
$279,900
—
MLS
6/22/2026
Listed
$279,900
—
MLS
Disclaimer: Historical sales information is derived from public records provided by the county offices. Information is not guaranteed and should be independently verified.
4591 Hartshorn Circle, Aiken, SC 29801 (MLS# 224088) is a Single Family property that was sold at $279,900 on August 10, 2026. Want to learn more about 4591 Hartshorn Circle? Do you have questions about finding other Single Family real estate for sale in Aiken? You can browse all Aiken real estate or contact a Coldwell Banker agent to request more information.