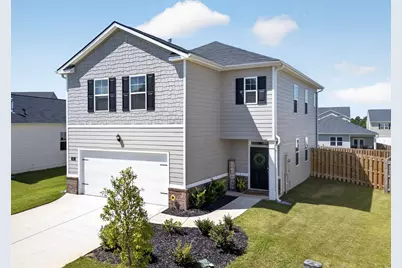
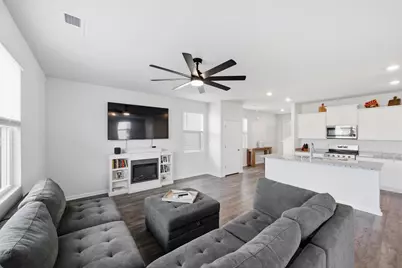
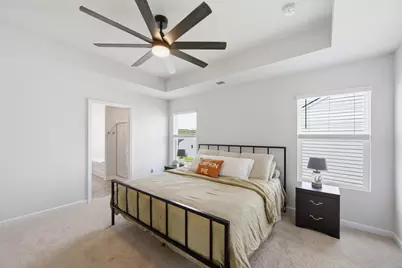
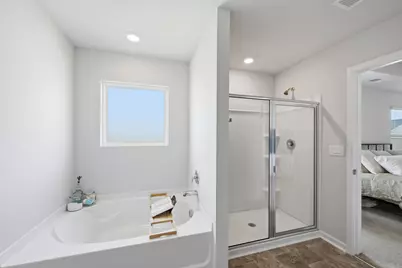
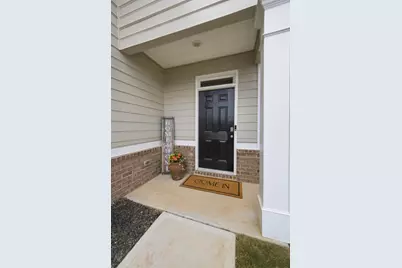
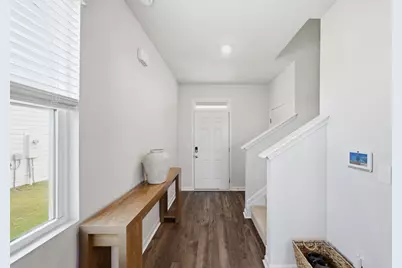
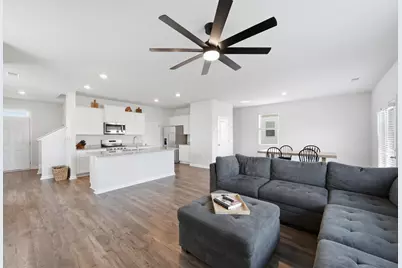
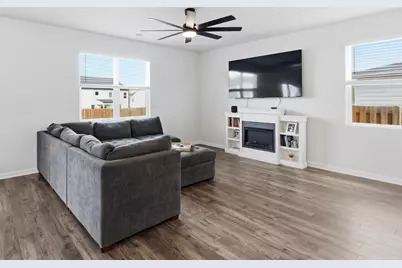
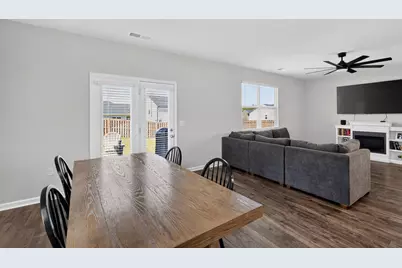
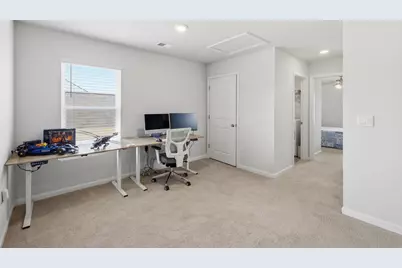
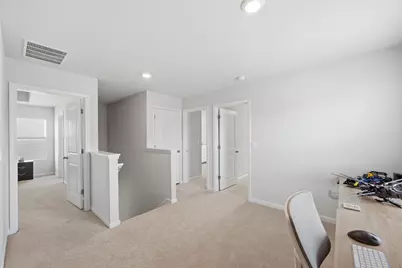
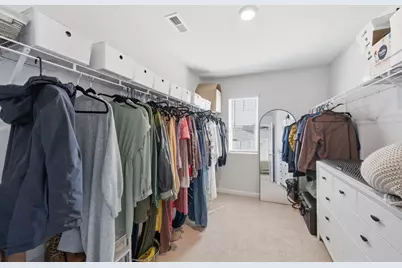
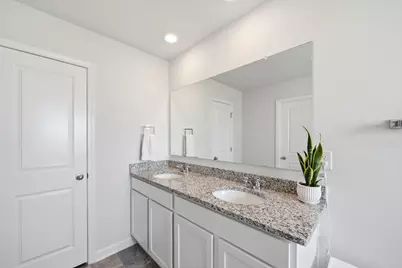
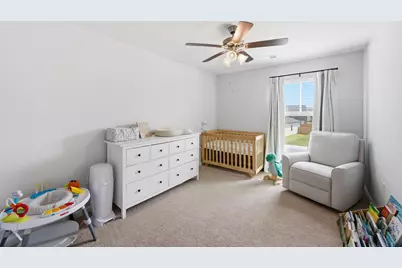
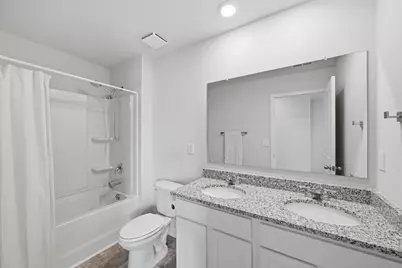
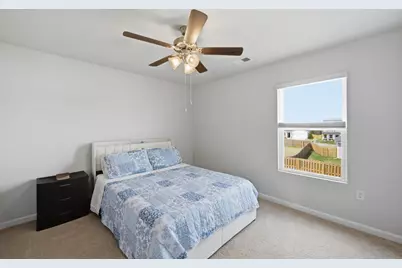
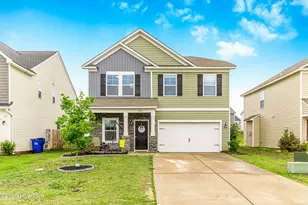
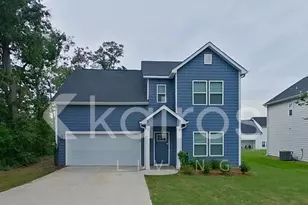
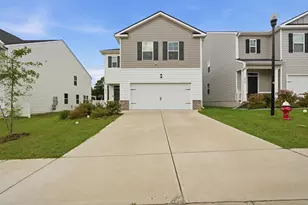
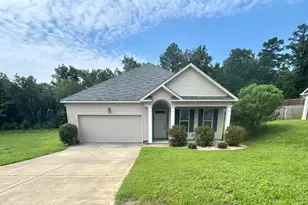
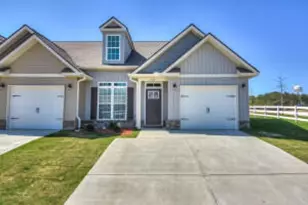
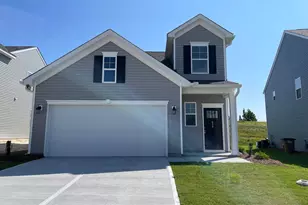
Full Property Details for 481 Whitby Ct
General
- Rent: $2,050
- Status: Active
- Type: Single Family
- Source: Aiken_MLS
- MLS ID: 225842
- Updated: 10/5/2026
- Added to Site: 4 day(s) ago
Rental Information
- Complex Features: Internet Available, Pool
Interior
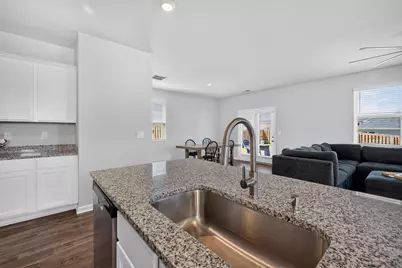
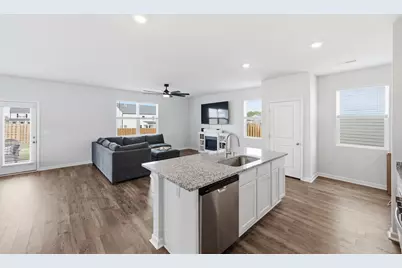
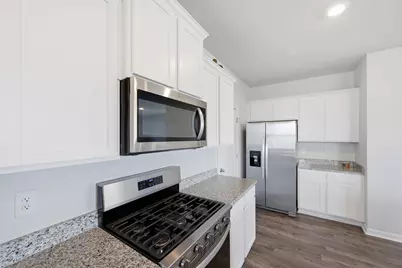
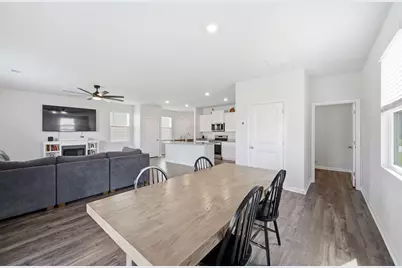
- Interior Features: Solid Surface Counters, Walk-In Closet(s), Cable Available, Ceiling Fan(s), Kitchen Island, Pantry, High Speed Internet, Cable Internet
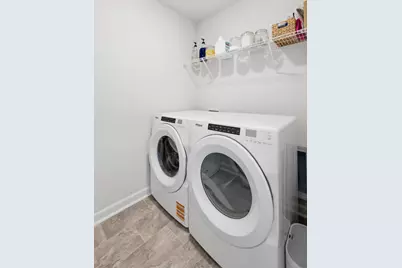
- Appliances: Washer, Tankless Water Heater, Refrigerator, Range, Microwave, Dishwasher, Disposal, Dryer, Gas Water Heater
- Flooring: Carpet, Laminate, Vinyl
Rooms
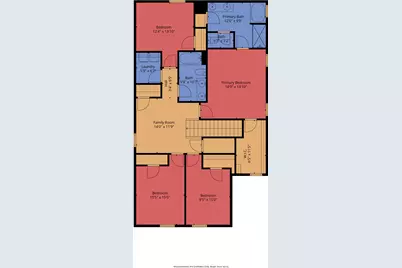
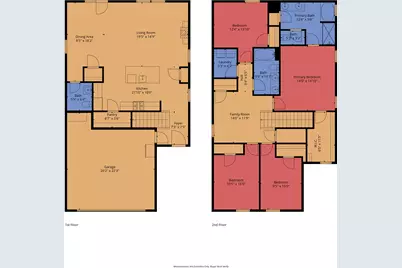
- Total Bathrooms: 3
- Full Bathrooms: 2
- Half Bathrooms: 1
Additional Information
- Shared Amenities: Laundry
- Pool: Yes
- Pool Description: Community
Exterior
Parking
- Garage: Yes
- Attached garage: Yes
- Garage Spaces: 2
- Parking Features: Attached, Garage Door Opener
Location
- County: Aiken
- Subdivision: Trolley Run The Abbey Station
- Driving Directions: From Downtown Aiken: Take Richland Avenue heading west. Right on University Parkway. Left on Hitchcock Parkway. Right on Trolley Run Blvd. At the Second Traffic Circle, take the left Exit for Catenary Blvd. Right on Bramhall Drive. Left on Whitby Ct. Property on the Left.
School Information
- Elementary School: Graniteville
- Middle School: Leavelle Mccampbell
- High School: Midland Valley
Community
- Association: Yes
- Pets Allowed: Yes
Heating & Cooling
- Central air: Yes
- Cooling Type: Central Air, Electric
- Heating Type: Forced Air, Gas Pack, Natural Gas
Utilities
- Sewer: Public Sewer
- Water: Public
- Utility Description: Underground Utilities
Structural Information
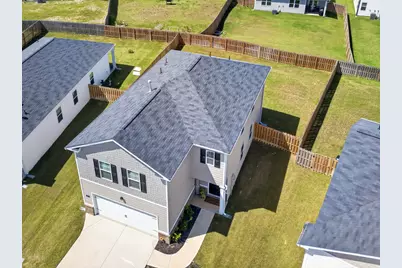
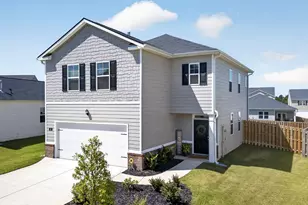
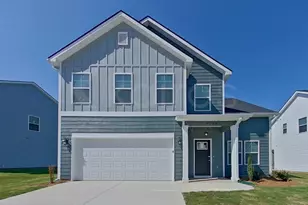
- Construction: Brick Veneer, Drywall, HardiPlank Type
- Basement Desc.: None
- Roof: Composition
- Square Feet: 2,176
- Finished Total: 2,176 Sq. Ft.
- Finished Above Grnd: 2,176 Sq. Ft.
- Year Built: 2025
Lot Features
- Lot Size (Acres): 0.15
- Lot Size (Sq. Ft.): 6,534
- Street/Road Desc.: Paved
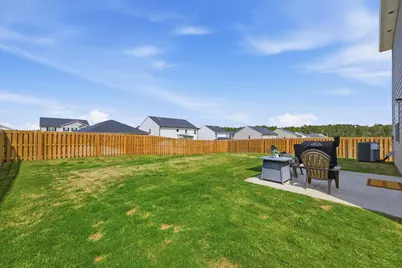
- Lot Features: Landscaped, Level, Sprinklers In Front, Sprinklers In Rear
- Fencing (Description): Wood, Fenced, Back Yard, Privacy
Financial Considerations
- Terms: Contract
- Owner Pays: Association Fees
- Tenant Pays: Gas, All Utilities, Electricity, Exterior Maintenance, Grounds Care, Internet, Pest Control, Sewer, Trash Collection, Water
Disclosures and Reports
- Special Conditions: Standard
Listed by Coldwell Banker Best Life Realty, Makenzi Fitzsimmons and Coldwell Banker Best Life Realty, Jacob M Klarman