This is a carousel with tiles that activate property listing cards. Use the previous and next buttons to navigate.
1/49
$399,900 Just Listed
This is a carousel with tiles that activate property listing cards. Use the previous and next buttons to navigate.
1/49
Property Description
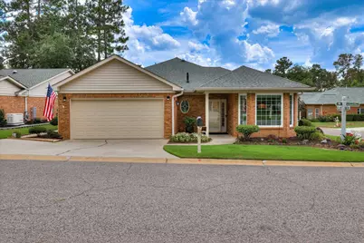
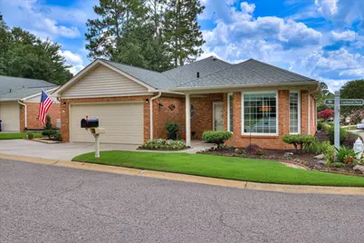
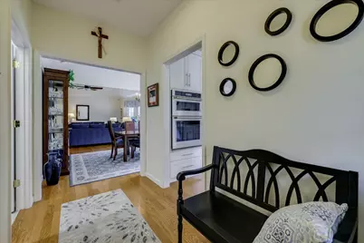
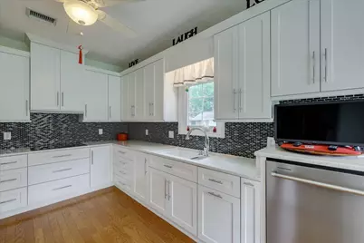
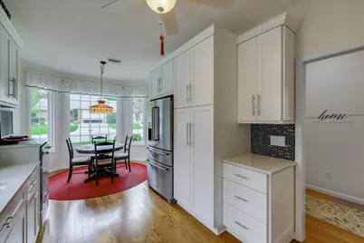
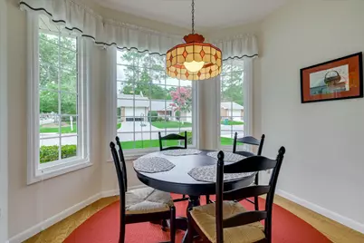
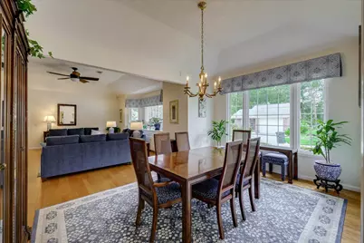
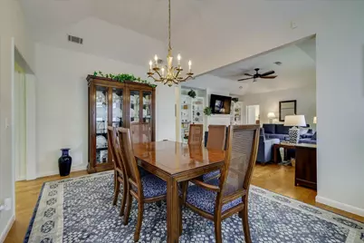
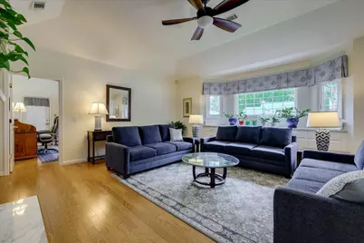
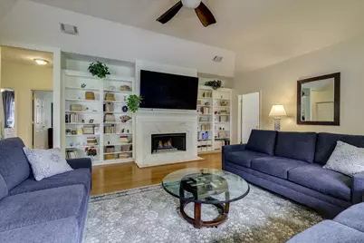
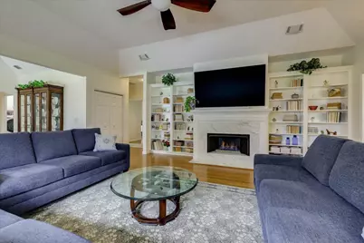
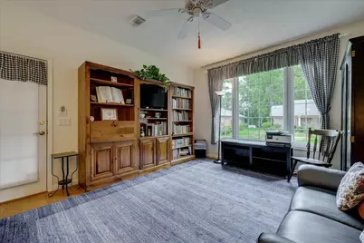
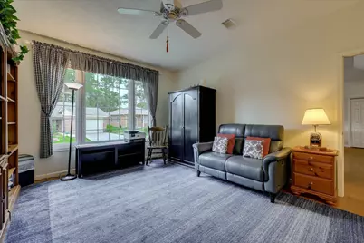
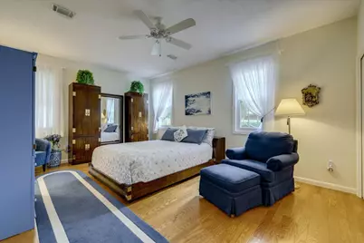
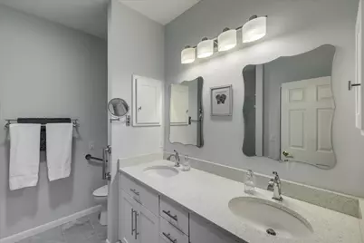
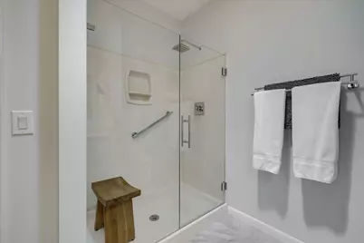
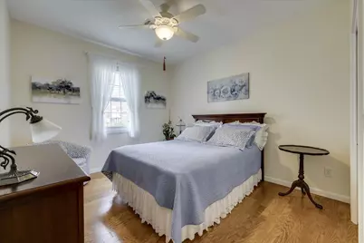
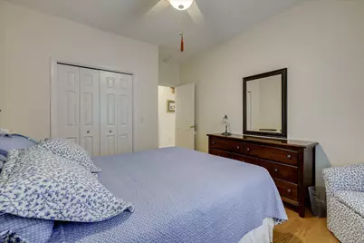
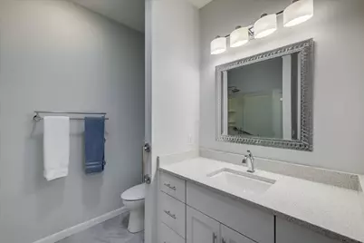
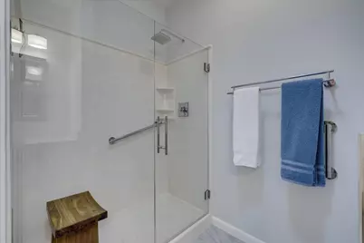
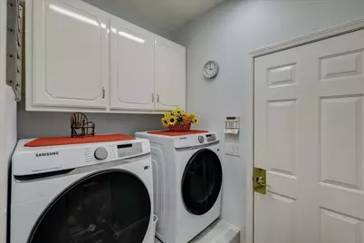
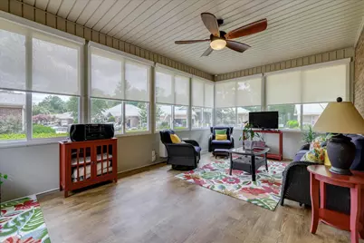
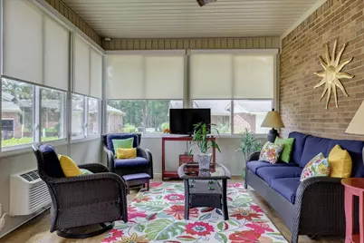
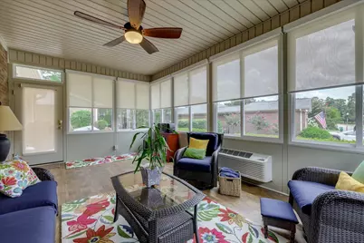
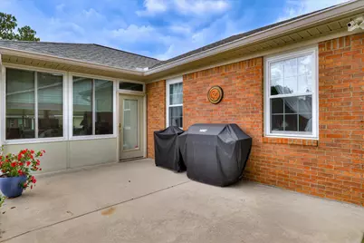
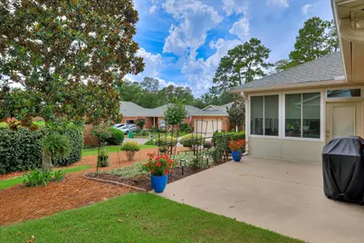
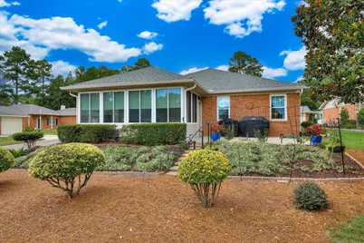
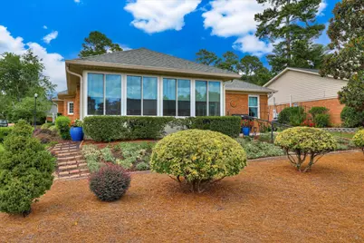
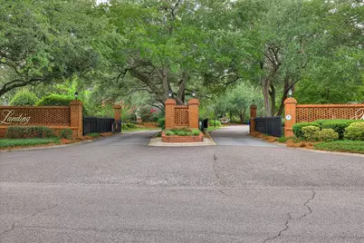
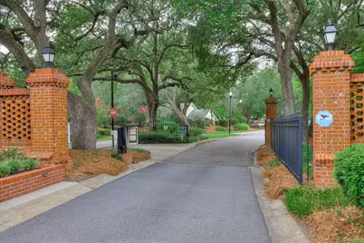
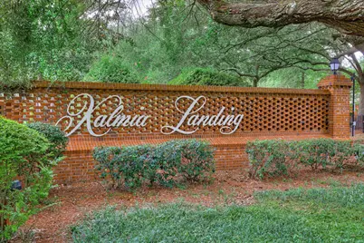
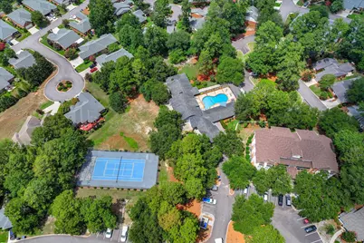
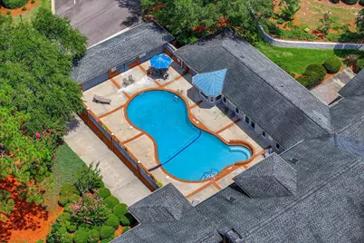
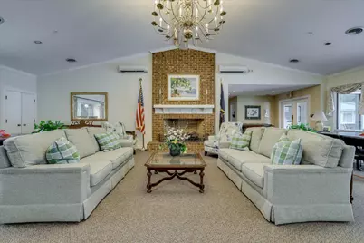
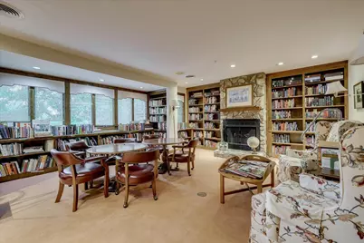
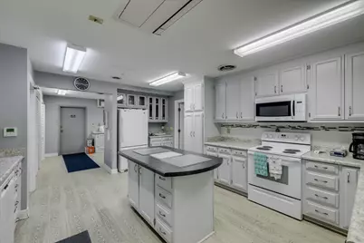
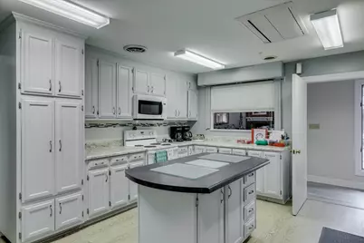
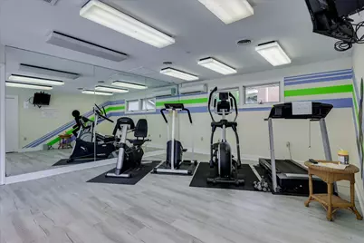
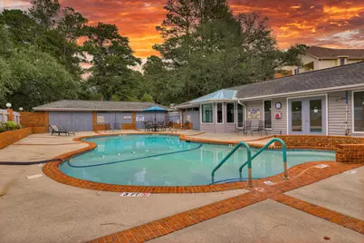
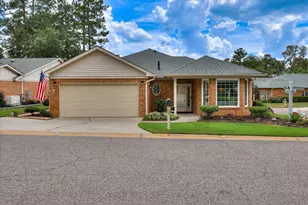
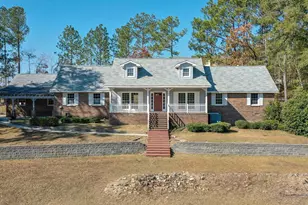
Located in Kalmia Landing, a desirable gated 55+ community near Aiken Regional Hospital, this beautifully renovated 3-bedroom, 2-bath brick home offers exceptional quality, thoughtful upgrades, and outstanding neighborhood amenities, including a clubhouse, swimming pool, tennis courts, fitness center, card and billiards rooms, and a library. From the moment you step into the spacious foyer, you'll appreciate the home's open, inviting floor plan. To the right is the stunning eat-in kitchen, thoughtfully designed with abundant counter space, custom cabinetry featuring built-in storage solutions, a pop-up mixer cabinet, pull-out caddy by the dishwasher, and an oversized pantry. Cooking is a pleasure with the brand-new appliance package, including an induction cooktop, convection wall oven, convection microwave, elevated dishwasher, and instant hot water at the sink. Elegant Carrara marble countertops and a coordinating tile backsplash complete this exceptional space, while the sunny breakfast room provides the perfect spot to enjoy your morning coffee. The formal dining room flows seamlessly into the spacious great room, where soaring tray ceilings and a wall of windows fill the home with natural morning light. The great room features the same impressive ceiling detail, a dramatic bay window, and a remote-controlled gas fireplace with a marble surround, flanked by custom built-ins. Instead of traditional gas logs, the fireplace showcases sparkling decorative crystals for a contemporary touch. A door beside the fireplace leads to a generous flex room currently serving as a den and home office. Beautiful hardwood floors extend throughout the living areas and bedrooms, with tile flooring in both bathrooms. The spacious owner's suite offers exceptional storage with a large walk-in closet plus three additional closets. The completely renovated en-suite bath features a large walk-in shower, double vanity with Carrara marble countertops, and elegant designer finishes. Two generously sized guest bedrooms offer large closets and share a beautifully updated hall bath with finishes that complement the owner's suite. Conveniently located between the kitchen and garage, the laundry room includes an elevated washer and dryer for improved ergonomics, and both appliances will convey with the home. The large two-car garage is as impressive as the interior, featuring epoxy-coated floors, built-in storage cabinets, a workbench, insulated garage doors, new garage door springs, and a new garage door opener with keypad access. Just off the den, the four-season room provides additional living space year-round. Complete with a mini-split heating and cooling system, luxury vinyl plank flooring, and access to the rear patio, it's the perfect space for relaxing or entertaining family and friends. Additional updates include a 3-year-old roof, a 2-year-old Trane HVAC system, and an irrigation system that keeps the beautifully landscaped yard lush throughout the growing season. Completely move-in ready and meticulously maintained, this exceptional home combines elegant renovations, practical upgrades, and low-maintenance living, and a convenient location in one of Aiken's most sought-after active adult communities.
Full Property Details
Full Property Details for 503 Larchmont Pl
General
- Price: $399,900
- HOA FEE: $438/month
- Status: Active
- Type: Single Family
- Source: Aiken_MLS
- MLS ID: 224454
- Updated: 7/15/2026
- Added to Site: 1 day(s) ago
Rental Information
- Complex Features: See Remarks, Country Club, Gated, Internet Available, Pool, Recreation Area, Tennis Court(s)
Interior
- Number of Rooms: 8
- Interior Features: Solid Surface Counters, Bedroom on 1st Floor, Ceiling Fan(s), Primary Downstairs, Pantry, Eat-in Kitchen
- Fireplace: Yes
- Number of Fireplaces: 1
- Fireplace(s): Gas, Great Room
- Appliances: Microwave, Self Cleaning Oven, Washer, Refrigerator, Cooktop, Dishwasher, Dryer
- Flooring: Ceramic Tile, Hardwood
Rooms
Bathrooms
- Total Bathrooms: 2
- Full Bathrooms: 2
Bedrooms
- Total Bedrooms: 3
Additional Information
- Pool: Yes
- Pool Description: Community
Exterior
- Exterior Features: See Remarks
- Porch/Patio/Deck: Patio, Porch, Screened
Parking
- Garage: Yes
- Attached garage: Yes
- Garage Spaces: 2
- Parking Features: Attached, Driveway, Garage Door Opener, Paved
Location
- County: Aiken
- Subdivision: Kalmia Landing
- Driving Directions: From Downtown Aiken, take Hampton Ave NW and make a left on Gregg Ave NW. Right onto Landing Drive and follow it to the left at the circle. Right onto Larchmont Place. Home is on the corner of Larchmont Place and Landing Drive.
Community
- Association: Yes
Heating & Cooling
- Cooling Type: Electric, Heat Pump
- Heating Type: Electric, Heat Pump
Utilities
- Sewer: Public Sewer
- Water: Public
Structural Information
- Architectural Style: Ranch
- Construction: Brick
- Basement Desc.: None
- Roof: Composition, Shingle
- Square Feet: 2,560
- Sq. Ft. Source: Owner
- Finished Total: 2,560 Sq. Ft.
- Finished Above Grnd: 2,560 Sq. Ft.
- Year Built: 2001
Additional Structures
- Other Structures: None
Lot Features
- Lot Size (Acres): 0.17
- Lot Size (Sq. Ft.): 7,405.2
- Street/Road Desc.: Paved
- Lot Features: Corner Lot, Landscaped, Sprinklers In Front, Sprinklers In Rear
Horse Property
- Horse Facility Desc.: None
Financial Considerations
- Association Fee: $438
- Assoc Fee Freq.: Monthly
- Terms: Contract
Disclosures and Reports
- Special Conditions: Standard
- Legal Description: Kalmia Landing Sec IV Lot 106
- Property ID: 871612120
Listed by Meybohm Real Estate - Aiken, Kim Cooper

Get Pre-Approved Today
Schools
Schools serving 503 Larchmont Pl
School District:Aiken County School District
| Name | Grades | Distance |
|---|---|---|
Aiken Elementary School 2050 Pine Log Road, Aiken, SC 29803 | PK-5 | 3.1 mi |
Schofield Middle School 224 Kershaw Street Northeast, Aiken, SC 29801 | 7-8 | 2.9 mi |
Aiken Middle School 101 Gator Lane, Aiken, SC 29801 | 6- | 3.9 mi |
Aiken High School 449 Rutland Drive, Aiken, SC 29801 | 9-12 | 2.7 mi |
Disclaimer:
School attendance boundaries provided by ATTOM Data Solutions and are for reference only. Contact the school directly to verify enrollment eligibility.
Price & Sales History for 503 Larchmont Pl
Date
Details
Price
Change
Source
7/15/2026
Listed
$399,900
164.83%
MLS
11/17/2014
Sold
$151,000
—
Public Record
Disclaimer: Historical sales information is derived from public records provided by the county offices. Information is not guaranteed and should be independently verified.
Tax History
Tax History for 503 Larchmont Pl
Year
Property Taxes
Change
Tax Assessment
Change
2025
$616
—
$8,949
10%
2024
$616
—
$8,150
—
2023
$617
3%
$8,149
-9%
2022
$600
—
$8,950
—
2021
$601
19%
$8,950
26%
2020
$505
—
$7,090
—
2019
$506
5%
$7,100
—
2017
$481
-81%
$7,100
-33%
2016
$2,469
10%
$10,650
-93%
2015
$2,254
231%
$156,330
-30%
2014
$681
—
$222,320
2401%
2013
$681
—
$8,890
—
Disclaimer: Historical tax information is derived from public records provided by the county offices. Information is not guaranteed and should be independently verified.
Estimate the Cost
Estimate the Cost for 503 Larchmont Pl
503 Larchmont Place, Aiken, SC 29801 (MLS# 224454) is a Single Family property with 3 bedrooms and 2 full bathrooms. 503 Larchmont Place is currently listed for $399,900 and was received on July 15, 2026. Want to learn more about 503 Larchmont Place? Do you have questions about finding other Single Family real estate for sale in Aiken? You can browse all Aiken real estate or contact a Coldwell Banker agent to request more information.