This is a carousel with tiles that activate property listing cards. Use the previous and next buttons to navigate.
1/66
$549,500
This is a carousel with tiles that activate property listing cards. Use the previous and next buttons to navigate.
1/66
Property Description
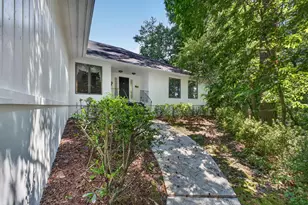
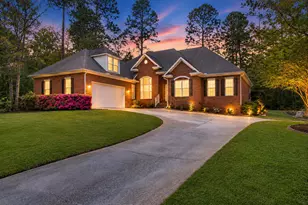
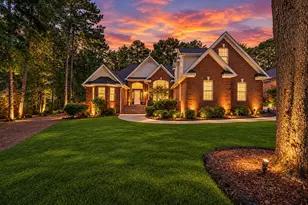
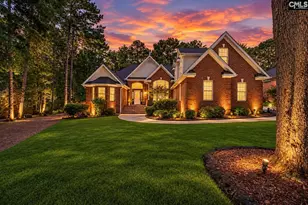
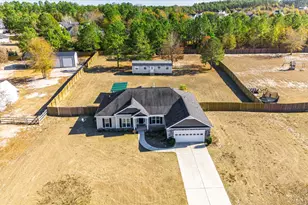
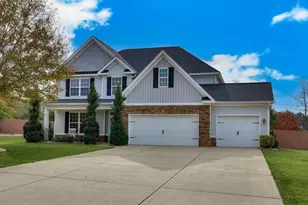
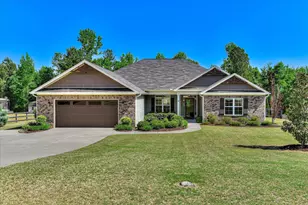
**NEW! $7,000 BUYER ALLOWANCE NOW AVAILABLE!** With an acceptable offer, buyers can use this allowance toward paint, flooring, closing costs, or other allowable expenses, subject to lender guidelines. A fantastic opportunity to add your own personal touch while moving into one of Graylyn Farms' most desirable homes! Set on a beautifully landscaped 1.15-acre lot in Graylyn Farms, this thoughtfully upgraded 4-bedroom, 3.5-bath farmhouse-style home delivers the kind of functional space, quality construction, and everyday livability that is getting harder to find. With 2,859 square feet, a split-bedroom layout, dedicated office, upstairs flex suite with full bath, and a 3-car garage, this home was designed to handle the demands of a busy household without sacrificing comfort or privacy. The main living area features an open-concept design anchored by a gas log fireplace with stone surround, while the kitchen offers granite countertops, tile backsplash, stainless appliances, pantry storage, and an oversized island ideal for gathering and entertaining. Additional sound insulation was installed between the living room and Primary Suite wall to help reduce noise transfer, creating better separation and privacy for larger families or households with varying schedules. The Primary Suite is privately positioned on the main level and includes dual vanities, soaking tub, designer tile shower, water closet, and walk-in closet. A dedicated office with French doors near the foyer creates an ideal work-from-home setup or quiet flex space. One of the standout features of this property is the upgraded 3-car garage. Finished with professionally coated epoxy flooring, industrial-style storage shelving, and its own self-contained heating and cooling system, the garage becomes far more than a place to park vehicles. Whether used as a workshop, home gym, hobby space, or climate-controlled storage area, it remains functional year-round in the South Carolina heat and humidity. Additional quality features include HardiPlank siding, stone water table accents, radiant barrier roof decking for improved energy efficiency, insulated windows, tankless water heater, smart home technology package, LVP flooring throughout the primary living areas, public water, septic system, underground utilities, and natural gas service. The covered front and rear porches add usable outdoor living space while the large lot provides room to spread out and enjoy the privacy Graylyn Farms is known for. Located in one of Aiken's desirable southside communities with neighborhood green space and pond access, this property combines modern efficiency, flexible living space, and practical upgrades in a way that feels intentional from the moment you walk through the door.
Full Property Details
Full Property Details for 520 Pommel Ct
General
- Price: $549,500
- HOA FEE: $45/month
- HOA FEE FREQ.: Annually
- Status: Active
- Type: Single Family
- Source: Aiken_MLS
- MLS ID: 223606
- Updated: 6/25/2026
- Added to Site: 46 day(s) ago
Rental Information
- Complex Features: None
Interior
- Number of Rooms: 8
- Interior Features: Solid Surface Counters, Walk-In Closet(s), Bedroom on 1st Floor, Cable Available, Ceiling Fan(s), Kitchen Island, Primary Downstairs, Eat-in Kitchen, Pantry
- Fireplace: Yes
- Number of Fireplaces: 1
- Fireplace(s): Gas Log, Gas Starter
- Appliances: Microwave, Tankless Water Heater, Refrigerator, Cooktop, Dishwasher, Disposal
- Flooring: Carpet
Rooms
Bathrooms
- Total Bathrooms: 4
- Full Bathrooms: 3
- Half Bathrooms: 1
Bedrooms
- Total Bedrooms: 4
Additional Information
- Pool Description: None
Exterior
- Porch/Patio/Deck: Patio
Parking
- Garage: Yes
- Garage Spaces: 3
- Parking Features: Driveway, Garage Door Opener, Paved
Location
- County: Aiken
- Subdivision: Graylyn Farms
- Driving Directions: From downtown Aiken, take Whiskey Road south toward Chime Bell Church Road. Turn right onto Chime Bell Church Road, then take a right onto Pony Trail. Turn left onto Pommel Court and the home will be on the right. GPS friendly.
School Information
- Elementary School: Greendale
- Middle School: New Ellenton
- High School: Silver Bluff
Community
- Association: Yes
Heating & Cooling
- Central air: Yes
- Cooling Type: Central Air, Electric
- Heating Type: Fireplace(s), Natural Gas
Utilities
- Sewer: Septic Tank
- Water: Public
Structural Information
- Architectural Style: Traditional
- Builder: Winchester Homebuilders
- Construction: Brick, HardiPlank Type, Wood Siding
- Basement Desc.: None
- Roof: Shingle
- Square Feet: 2,898
- Sq. Ft. Source: Owner
- Finished Total: 2,898 Sq. Ft.
- Finished Above Grnd: 2,898 Sq. Ft.
- Year Built: 2021
Additional Structures
- Other Structures: None
Lot Features
- Lot Size (Acres): 1.15
- Lot Size (Sq. Ft.): 50,094
- Street/Road Desc.: Paved, Asphalt
- Lot Features: Landscaped, Sprinklers In Front, Sprinklers In Rear
- Fencing (Description): Fenced
Horse Property
- Horse Facility Desc.: None
Financial Considerations
- Association Fee: $535
- Assoc Fee Freq.: Annually
- Terms: Contract
Disclosures and Reports
- Special Conditions: Standard
- Legal Description: Graylyn Farms Lot 36 Block B
- Property ID: 1241706025
Listed by Real Broker LLC/Aiken, Rodolfo Cavero
Get Pre-Approved Today
Schools
Schools serving 520 Pommel Ct
School District:Aiken County School District
| Name | Grades | Distance |
|---|---|---|
Greendale Elementary School 505 South Boundary Avenue, New Ellenton, SC 29809 | PK-5 | 4.1 mi |
New Ellenton Middle School 814 Main Street South, New Ellenton, SC 29809 | 6-8 | 4.4 mi |
Silver Bluff High School 64 Desoto Drive, Aiken, SC 29803 | 9-12 | 5.1 mi |
Disclaimer:
School attendance boundaries provided by ATTOM Data Solutions and are for reference only. Contact the school directly to verify enrollment eligibility.
Price & Sales History for 520 Pommel Ct
Date
Details
Price
Change
Source
5/25/2026
Listed
$549,500
50.95%
MLS
9/17/2021
Sold
$364,024
—
Public Record
Disclaimer: Historical sales information is derived from public records provided by the county offices. Information is not guaranteed and should be independently verified.
Tax History
Tax History for 520 Pommel Ct
Year
Property Taxes
Change
Tax Assessment
Change
2025
$155
—
100%
2024
$155
—
100%
2023
$155
-42%
-100%
2021
$266
72%
$910
-94%
2022
$155
—
$14,490
—
Disclaimer: Historical tax information is derived from public records provided by the county offices. Information is not guaranteed and should be independently verified.
Estimate the Cost
Estimate the Cost for 520 Pommel Ct
520 Pommel Court, Aiken, SC 29803 (MLS# 223606) is a Single Family property with 4 bedrooms, 3 full bathrooms and 1 partial bathroom. 520 Pommel Court is currently listed for $549,500 and was received on May 25, 2026. Want to learn more about 520 Pommel Court? Do you have questions about finding other Single Family real estate for sale in Aiken? You can browse all Aiken real estate or contact a Coldwell Banker agent to request more information.