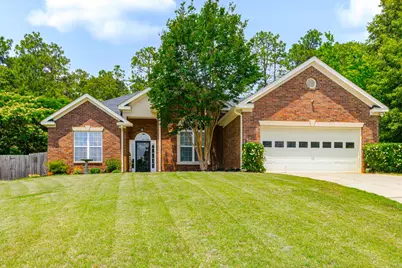
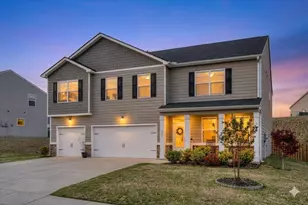
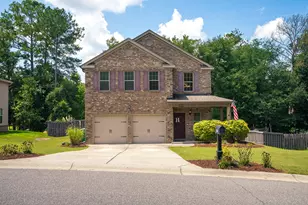
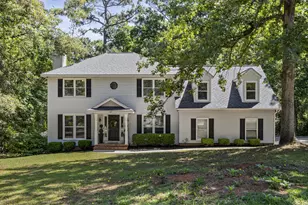
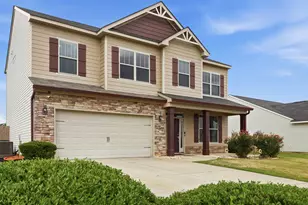
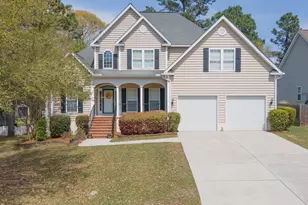
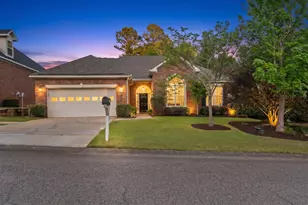
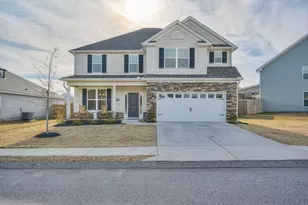
Full Property Details for 523 Sussex Ct
General
- Sold For: $394,500
- HOA FEE: $27/month
- HOA FEE FREQ.: Annually
- Status: Closed
- Type: Single Family
- Source: Aiken_MLS
- MLS ID: 223616
- Added to Site: 137 day(s) ago
Rental Information
- Complex Features: Pool, Recreation Area
Interior
- Number of Rooms: 10
- Interior Features: Snack Bar, Solid Surface Counters, Walk-In Closet(s), Bedroom on 1st Floor, Ceiling Fan(s), Primary Downstairs, Pantry, High Speed Internet
- Fireplace: Yes
- Number of Fireplaces: 1
- Fireplace(s): Gas, Living Room, Gas Log
- Appliances: Microwave, Range, Dishwasher, Disposal
- Flooring: Carpet, Ceramic Tile, Tile, Wood
Rooms
- Total Bathrooms: 4
- Full Bathrooms: 3
- Half Bathrooms: 1
Additional Information
- Pool: Yes
- Pool Description: Outdoor Pool, Association
Exterior
- Exterior Features: Garden
- Porch/Patio/Deck: Patio, Porch, Screened
Parking
- Garage: Yes
- Attached garage: Yes
- Garage Spaces: 2
- Parking Features: Attached, Driveway, Garage Door Opener
Location
- County: Aiken
- Subdivision: South Meadows
- Driving Directions: Whiskey Rd., left into South Meadows, (R) onto Bainbridge, (R) on Sussex Ct.
School Information
- Elementary School: Millbrook
- Middle School: Aiken Intermediate 6th-Kennedy Middle 7th&8th
- High School: South Aiken
Community
Heating & Cooling
- Cooling Type: Electric, Zoned
- Heating Type: Zoned, Natural Gas
Utilities
- Sewer: Public Sewer
- Water: Public
- Utility Description: Underground Utilities
Structural Information
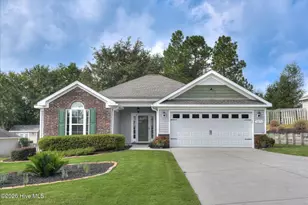
- Architectural Style: Patio/Garden, Ranch
- Builder: Bill Beazley
- Construction: Brick Veneer, Drywall, Frame
- Basement Desc.: None
- Roof: Composition
- Square Feet: 2,792
- Sq. Ft. Source: Appraiser
- Finished Total: 2,792 Sq. Ft.
- Finished Above Grnd: 2,792 Sq. Ft.
- Year Built: 2007
Additional Structures
Lot Features
- Lot Size (Acres): 0.29
- Lot Size (Sq. Ft.): 12,632.4
- Lot Dimensions: 125.91' x 75.67' x 79' x 113'
- Street/Road Desc.: Paved
- Lot Features: Cul-De-Sac, Landscaped
- Fencing (Description): Fenced
- Horse Facility Desc.: None
Financial Considerations
- Association Fee: $321
- Assoc Fee Freq.: Annually
- Terms: Contract
Disclosures and Reports
- Special Conditions: Standard
- Legal Description: South Meadows Phase III Sec 2B Lot 41 Block A
- Property ID: 1231611119
Listed by Blanchard & Calhoun - Evans, Joann Brock and Blanchard & Calhoun - Evans, Donatella M Armstrong Key
Sold by Realty One Group Visionaries, Kelvin Jenkins