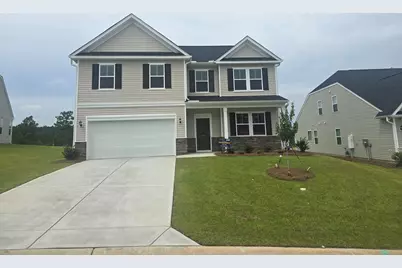
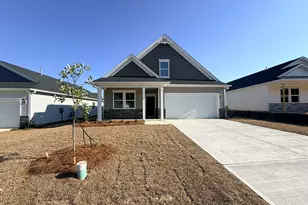
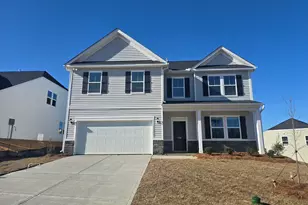
This is a carousel with tiles that activate property listing cards. Use the previous and next buttons to navigate.
1/1
$306,900
This is a carousel with tiles that activate property listing cards. Use the previous and next buttons to navigate.
1/1
Property Description
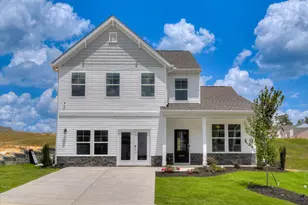
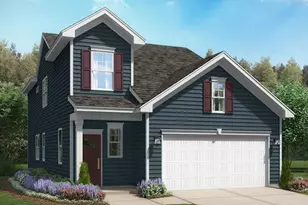
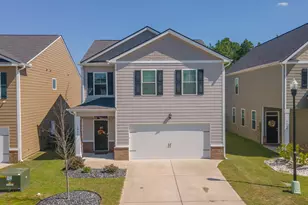
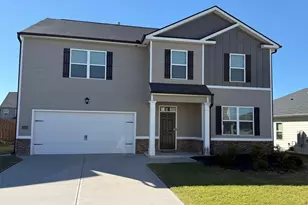
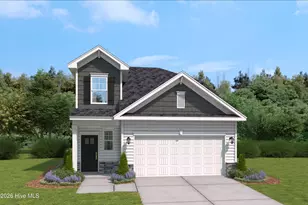
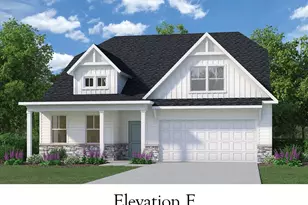
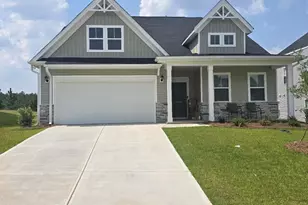
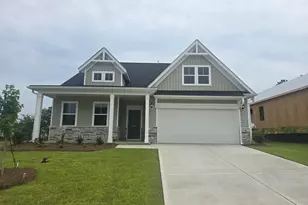
The Riviera T floor plan offers a bright, open layout designed for comfortable living and effortless entertaining. The first floor welcomes you with a spacious dining room that flows into a modern kitchen featuring a large island, quartz counters, subway tile backsplash, walk-in pantry, and stainless steel appliances to include a gas stove and refrigerator with direct access to the expansive family room with cozy fireplace that leads to a covered patio, creating a seamless connection between indoor and outdoor living spaces. LVP flooring throughout the main living areas and 12x24 ceramic tile in the wet areas. Upstairs, the luxurious owner's suite serves as a private retreat with a beautifully appointed bath and large walk-in closet. Three additional bedrooms, each with ample closet space, share a full bath and are conveniently located near the laundry room for added ease. With a two-car garage, thoughtful storage, and flexible spaces throughout, the Riviera combines modern design with everyday practicality--making it a perfect place to call home. Tankless water heater, flood lights front and rear, sprinkler system, 30-year architectural shingles, and termite bait stations. 30 minutes to Fort Gordon and 7 hospitals in the area. Close to Augusta and Columbia. SEE DOCUMENTS for list of Features. Pictures not of actual home. See photos for interior and exterior color package selections.
Full Property Details
Full Property Details for 5250 Tullamore Dr
General
- Sold For: $306,900
- HOA FEE: $29/month
- HOA FEE FREQ.: Annually
- Status: Closed
- Type: Single Family
- Source: Aiken_MLS
- MLS ID: 223361
- Added to Site: 151 day(s) ago
Rental Information
- Complex Features: Other
Interior
- Number of Rooms: 7
- Interior Features: Snack Bar, Solid Surface Counters, Walk-In Closet(s), Cable Available, Ceiling Fan(s), Pantry, High Speed Internet, Cable Internet
- Fireplace: Yes
- Number of Fireplaces: 1
- Fireplace(s): Family Room, Gas Log
- Appliances: Microwave, Range, Tankless Water Heater, Refrigerator, Dishwasher, Disposal
- Flooring: Carpet, Ceramic Tile
Rooms
Bathrooms
- Total Bathrooms: 3
- Full Bathrooms: 2
- Half Bathrooms: 1
Bedrooms
- Total Bedrooms: 4
Additional Information
- Pool Description: None
Exterior
- Porch/Patio/Deck: Patio, Porch
Parking
- Garage: Yes
- Attached garage: Yes
- Garage Spaces: 2
- Parking Features: Attached, Driveway, Garage Door Opener
Location
- County: Aiken
- Subdivision: Hitchcock Preserve
- Driving Directions: Hitchcock Preserve is Aiken's newest community. Just minutes from downtown and shopping you will find Hitchcock Preserve off of the 118 Bypass (Hitchcock Pky) in the rear section of Hitchcock Crossing. Take Hitchcock Parkway to Wando Ridge Road to Tullamore Dr.
School Information
- Elementary School: Warrenville
- Middle School: Lbc
- High School: Midland Valley
Community
- Association: Yes
Heating & Cooling
- Central air: Yes
- Cooling Type: Central Air
- Heating Type: Natural Gas
Utilities
- Sewer: Public Sewer
- Water: Public
- Utility Description: Underground Utilities
Structural Information
- Architectural Style: Traditional
- Builder: Veranda Homes
- Construction: Stone, Vinyl Siding
- Basement Desc.: None
- Roof: See Remarks, Shingle
- Square Feet: 2,223
- Sq. Ft. Source: Builder
- Finished Total: 2,223 Sq. Ft.
- Finished Above Grnd: 2,223 Sq. Ft.
- Year Built: 2026
Additional Structures
- Other Structures: None
Lot Features
- Lot Size (Acres): 0.24
- Lot Size (Sq. Ft.): 10,454.4
- Street/Road Desc.: Paved, Asphalt
- Lot Features: Landscaped, Sprinklers In Front, Sprinklers In Rear
Horse Property
- Horse Facility Desc.: None
Financial Considerations
- Association Fee: $344
- Assoc Fee Freq.: Annually
- Terms: Contract
Disclosures and Reports
- Special Conditions: Standard
- Legal Description: Lot 056, 60' Section, Phase 1, Hitchcock Preserve
- Property ID: 881707030
Listed and Sold by RE/MAX Tattersall Group, Patricia Story Cornette

Get Pre-Approved Today
Schools
Schools serving 5250 Tullamore Dr
School District:Aiken County School District
| Name | Grades | Distance |
|---|---|---|
Warrenville Elementary School 569 Howlandville Road, Warrenville, SC 29851 | PK-5 | 1.2 mi |
Langley-Bath-Clearwater Middle School 29 Lions Trail, Warrenville, SC 29851 | 6-8 | 5.4 mi |
Midland Valley High School 227 Mustang Drive, Graniteville, SC 29829 | 9-12 | 4.8 mi |
Disclaimer:
School attendance boundaries provided by ATTOM Data Solutions and are for reference only. Contact the school directly to verify enrollment eligibility.
Price & Sales History for 5250 Tullamore Dr
Date
Details
Price
Change
Source
8/31/2026
Sold
$306,900
-4.06%
MLS
5/11/2026
Listed
$319,900
—
MLS
Disclaimer: Historical sales information is derived from public records provided by the county offices. Information is not guaranteed and should be independently verified.
5250 Tullamore Drive, Aiken, SC 29801 (MLS# 223361) is a Single Family property that was sold at $306,900 on August 31, 2026. Want to learn more about 5250 Tullamore Drive? Do you have questions about finding other Single Family real estate for sale in Aiken? You can browse all Aiken real estate or contact a Coldwell Banker agent to request more information.