This is a carousel with tiles that activate property listing cards. Use the previous and next buttons to navigate.
1/1
$515,000
This is a carousel with tiles that activate property listing cards. Use the previous and next buttons to navigate.
1/1
Property Description
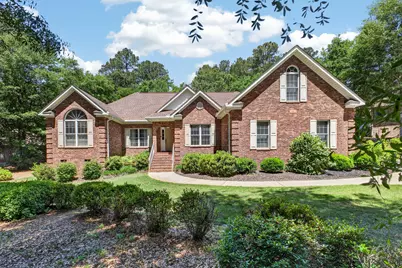
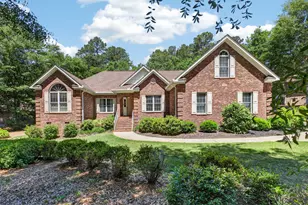
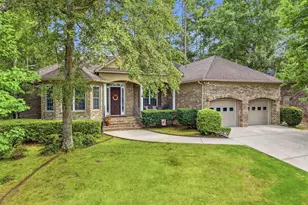
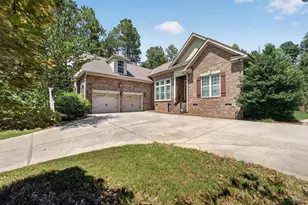
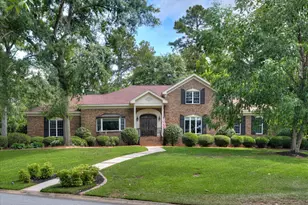
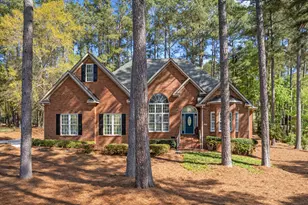
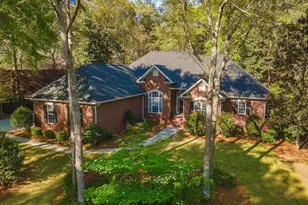
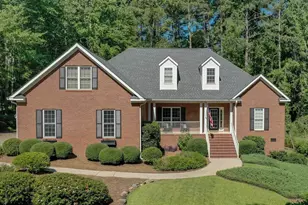
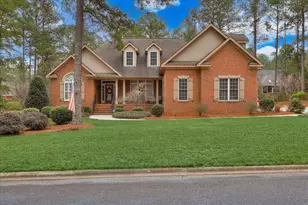
Delightful one-story ranch home situated on a landscaped 0.80-acre golf course lot. The inviting great room features deep tray ceilings that add height and architectural interest, a gas fireplace flanked by custom built-ins, a wall of windows, and direct access to the rear deck. A comfortable formal dining room showcases tray ceilings, elegant picture-frame molding, and a large window that fills the space with natural light. The thoughtfully designed kitchen offers granite countertops, custom cabinetry with built-in wine storage, a pantry, breakfast area, and convenient ''easy-step'' functionality. French doors open to the spacious three-season room, creating a seamless flow for everyday living and entertaining. The generously sized primary suite features deep tray ceilings, dual wrap-around closets, and a well-appointed bath with double vanities, walk-in shower, soaking tub, linen closet, and private water closet. Two additional bedrooms--one currently used as an office--and a full bath are privately situated on the opposite side of the home. The main level also includes an oversized laundry room complete with workspace, utility sink, cabinetry, and broom closet. Just a few steps upstairs is a spacious 26-foot bonus room with its own full bath and closet, along with access to a floored attic for abundant storage. Pristine hardwood and tile flooring extend throughout the home, with carpet only in the bonus room. Plantation shutters and half-moon transom windows enhance the home's charm while inviting in natural light. Outdoor living is equally enjoyable with a roomy three-season room and back deck overlooking the backyard and golf course. The oversized two-car garage includes additional space for a golf cart, an exterior access door, and a workbench with built-in cabinetry. Located in the desirable Cedar Creek community, residents enjoy access to golf, tennis, pickleball, swimming, walking trails, nature paths, mini-parks, ponds, and a community center. County taxes only.
Full Property Details
Full Property Details for 5266 Belle Mead Dr
General
- Sold For: $515,000
- HOA FEE: $100/month
- HOA FEE FREQ.: Annually
- Status: Closed
- Type: Single Family
- Source: Aiken_MLS
- MLS ID: 223481
- Added to Site: 100 day(s) ago
Rental Information
- Complex Features: See Remarks, Golf, Pool, Recreation Area, Tennis Court(s)
Interior
- Number of Rooms: 7
- Interior Features: Snack Bar, Solid Surface Counters, Cable Available, Ceiling Fan(s), Paneling, Primary Downstairs, Pantry, See Remarks
- Fireplace: Yes
- Number of Fireplaces: 1
- Fireplace(s): Gas, Living Room, Gas Log
- Appliances: Microwave, Range, Self Cleaning Oven, Washer, Dishwasher, Disposal, Dryer, Electric Water Heater
- Flooring: See Remarks, Carpet, Ceramic Tile, Hardwood
Rooms
Bathrooms
- Total Bathrooms: 4
- Full Bathrooms: 3
- Half Bathrooms: 1
Bedrooms
- Total Bedrooms: 3
Additional Information
- Pool Description: None
Exterior
- Exterior Features: See Remarks
- Porch/Patio/Deck: Deck, Patio, Screened
Parking
- Garage: Yes
- Attached garage: Yes
- Garage Spaces: 2
- Parking Features: Workshop in Garage, Attached, Driveway, Garage Door Opener
Location
- County: Aiken
- Subdivision: Cedar Creek
- Driving Directions: Banks Mill Road South to right on Club Drive, Left on Belle Mead, property is on the right just beyond Haddington Way.
Community
- Association: Yes
Heating & Cooling
- Central air: Yes
- Cooling Type: Central Air, Electric
- Heating Type: Natural Gas
Utilities
- Sewer: Septic Tank
- Water: Public, Well
Structural Information
- Architectural Style: Ranch
- Construction: Brick, Brick Veneer
- Basement Desc.: Crawl Space
- Roof: See Remarks, Composition
- Square Feet: 2,564
- Sq. Ft. Source: Public Records
- Finished Total: 2,564 Sq. Ft.
- Finished Above Grnd: 2,564 Sq. Ft.
- Year Built: 2003
Additional Structures
- Other Structures: None
Lot Features
- Lot Size (Acres): 0.81
- Lot Size (Sq. Ft.): 35,283.6
- Street/Road Desc.: Paved
- Lot Features: Landscaped, On Golf Course, Sprinklers In Front, Sprinklers In Rear
Horse Property
- Horse Facility Desc.: None
Financial Considerations
- Association Fee: $1,200
- Assoc Fee Freq.: Annually
- Terms: Contract
Disclosures and Reports
- Special Conditions: Standard
- Legal Description: Lt 2 Blk L Cedar Creek Ph II Sec I
- Property ID: 1580608002
Listed by Meybohm Real Estate - Aiken, Taylor Team
Sold by For COMP Purposes Only, Comp Agent Not Member

Get Pre-Approved Today
Schools
Schools serving 5266 Belle Mead Dr
School District:Aiken County School District
| Name | Grades | Distance |
|---|---|---|
Greendale Elementary School 505 South Boundary Avenue, New Ellenton, SC 29809 | PK-5 | 3.2 mi |
New Ellenton Middle School 814 Main Street South, New Ellenton, SC 29809 | 6-8 | 3.9 mi |
Silver Bluff High School 64 Desoto Drive, Aiken, SC 29803 | 9-12 | 7.4 mi |
Disclaimer:
School attendance boundaries provided by ATTOM Data Solutions and are for reference only. Contact the school directly to verify enrollment eligibility.
Price & Sales History for 5266 Belle Mead Dr
Date
Details
Price
Change
Source
7/15/2026
Sold
$515,000
-1.72%
MLS
5/18/2026
Listed
$524,000
—
MLS
Disclaimer: Historical sales information is derived from public records provided by the county offices. Information is not guaranteed and should be independently verified.
5266 Belle Mead Drive, Aiken, SC 29803 (MLS# 223481) is a Single Family property that was sold at $515,000 on July 15, 2026. Want to learn more about 5266 Belle Mead Drive? Do you have questions about finding other Single Family real estate for sale in Aiken? You can browse all Aiken real estate or contact a Coldwell Banker agent to request more information.