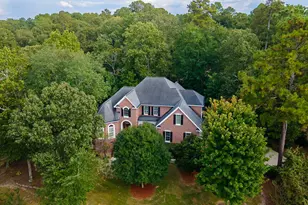
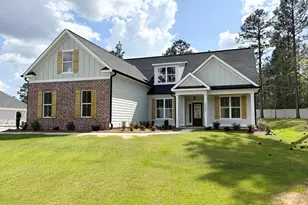
This is a carousel with tiles that activate property listing cards. Use the previous and next buttons to navigate.
1/1
$600,000
This is a carousel with tiles that activate property listing cards. Use the previous and next buttons to navigate.
1/1
Property Description
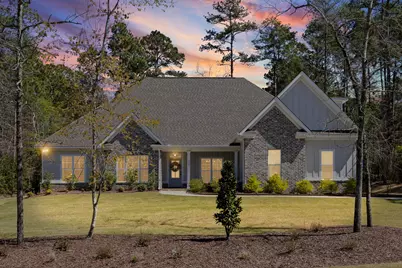
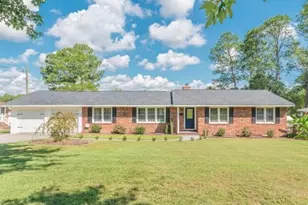
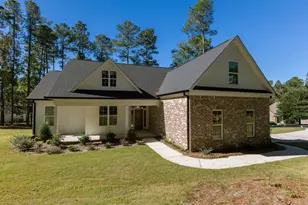
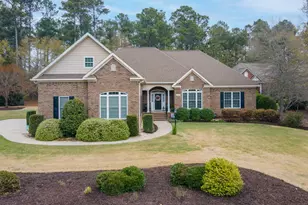
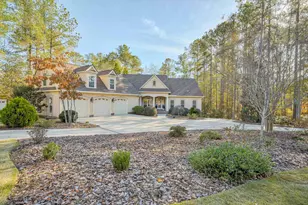
Welcome home to this beautiful ranch-style retreat designed with comfort, style, and functionality in mind. With 4 bedrooms, 3.5 baths, and a flexible upstairs bonus space, this home truly offers everything on your wish list -- nestled in a neighborhood complete with a country club, golf, tennis, and pickleball for your enjoyment. The owner's suite is a private haven, featuring double vanities with gorgeous granite countertops, a separate soaking tub, and the convenience of direct access to the laundry room. The thoughtfully designed kitchen showcases granite countertops, a gas cooktop, stainless steel appliances, a large pantry, and sunny eat-in dining, all open to the cozy family room anchored by a warm brick fireplace. Enjoy morning coffee in the charming breakfast area with beautiful wall paneling, or entertain in style beneath stunning coffered ceilings in both the family room and formal dining room. This versatile floor plan also includes a formal living room or spacious home office, perfect for today's lifestyle needs. Hardwood flooring flows throughout the main living areas, while plush carpet provides comfort in the bedrooms. Two secondary bedrooms share a convenient Jack-and-Jill bathroom, and guests will appreciate the dedicated powder room. Upstairs, a large flex room or 4th bedroom, with a full bath offers endless possibilities -- media room, guest suite, playroom, or private retreat. Better than new construction, this home is enhanced with designer window coverings and custom garage storage features. Step outside to enjoy the fenced backyard with beautiful landscaping, a welcoming covered front porch, and a relaxing back patio complete with porch shades -- perfect for taking in both sunrises and sunsets. This is the perfect blend of timeless design, thoughtful upgrades, and an active lifestyle in a sought-after country club community.
Full Property Details
Full Property Details for 5321 Charnwood Forest Cir
General
- Sold For: $600,000
- HOA FEE: $100/month
- HOA FEE FREQ.: Annually
- Status: Closed
- Type: Single Family
- Source: Aiken_MLS
- MLS ID: 222367
- Added to Site: 160 day(s) ago
Rental Information
- Complex Features: Country Club, Golf, Internet Available, Pool, Tennis Court(s)
Interior
- Number of Rooms: 9
- Interior Features: Walk-In Closet(s), Bedroom on 1st Floor, Ceiling Fan(s), Kitchen Island, Primary Downstairs, Pantry
- Fireplace: Yes
- Number of Fireplaces: 1
- Fireplace(s): Living Room, Gas Log
- Appliances: Microwave, Range, Self Cleaning Oven, Tankless Water Heater, Washer, Refrigerator, Gas Water Heater, Dishwasher, Disposal, Dryer
- Flooring: Carpet, Ceramic Tile, Hardwood
Rooms
Bathrooms
- Total Bathrooms: 4
- Full Bathrooms: 3
- Half Bathrooms: 1
Bedrooms
- Total Bedrooms: 4
Additional Information
- Pool Description: None
Exterior
- Porch/Patio/Deck: Patio, Porch
Parking
- Garage: Yes
- Attached garage: Yes
- Garage Spaces: 2
- Parking Features: Attached, Driveway, Garage Door Opener
Location
- County: Aiken
- Subdivision: Cedar Creek
- Driving Directions: Enter Cedar Creek on Club Drive. Charnwood Forest will be on your left.
School Information
- Elementary School: Greendale
- Middle School: New Ellenton
- High School: Silver Bluff
Community
- Association: Yes
Heating & Cooling
- Central air: Yes
- Cooling Type: Central Air
- Heating Type: Fireplace(s), Heat Pump
Utilities
- Sewer: Septic Tank
- Water: Public
Structural Information
- Architectural Style: See Remarks, Ranch
- Construction: Brick, HardiPlank Type
- Basement Desc.: Crawl Space
- Roof: Composition
- Square Feet: 3,009
- Sq. Ft. Source: Appraiser
- Finished Total: 3,009 Sq. Ft.
- Finished Above Grnd: 3,009 Sq. Ft.
- Year Built: 2024
Additional Structures
- Other Structures: None
Lot Features
- Lot Size (Acres): 0.5
- Lot Size (Sq. Ft.): 21,780
- Lot Dimensions: 189 x 135 x 159 x 137
- Street/Road Desc.: Paved
- Lot Features: Landscaped, Sprinklers In Front, Sprinklers In Rear
- Fencing (Description): Fenced
Horse Property
- Horse Facility Desc.: None
Financial Considerations
- Association Fee: $1,200
- Assoc Fee Freq.: Annually
- Terms: All Inclusive Trust Deed
Disclosures and Reports
- Special Conditions: Standard
- Legal Description: Brookshire Meadows Phase V Sec 2 Lot 45 Block Ab
- Property ID: 1410810011
Listed by Blanchard & Calhoun - Evans, Diane Smith
Sold by Keller Williams Realty Aiken Partners, Lea McCullough

Get Pre-Approved Today
Schools
Schools serving 5321 Charnwood Forest Cir
School District:Aiken County School District
| Name | Grades | Distance |
|---|---|---|
Greendale Elementary School 505 South Boundary Avenue, New Ellenton, SC 29809 | PK-5 | 3.2 mi |
New Ellenton Middle School 814 Main Street South, New Ellenton, SC 29809 | 6-8 | 3.9 mi |
Silver Bluff High School 64 Desoto Drive, Aiken, SC 29803 | 9-12 | 6.9 mi |
Disclaimer:
School attendance boundaries provided by ATTOM Data Solutions and are for reference only. Contact the school directly to verify enrollment eligibility.
Price & Sales History for 5321 Charnwood Forest Cir
Date
Details
Price
Change
Source
7/13/2026
Sold
$600,000
-1.64%
MLS
5/30/2026
Price Reduced
$610,000
-6.15%
MLS
4/02/2026
Price Reduced
$650,000
-8.32%
MLS
3/19/2026
Listed
$709,000
—
MLS
Disclaimer: Historical sales information is derived from public records provided by the county offices. Information is not guaranteed and should be independently verified.
5321 Charnwood Forest Circle, Aiken, SC 29803 (MLS# 222367) is a Single Family property that was sold at $600,000 on July 13, 2026. Want to learn more about 5321 Charnwood Forest Circle? Do you have questions about finding other Single Family real estate for sale in Aiken? You can browse all Aiken real estate or contact a Coldwell Banker agent to request more information.