This is a carousel with tiles that activate property listing cards. Use the previous and next buttons to navigate.
1/31
$209,900 Sale Pending
This is a carousel with tiles that activate property listing cards. Use the previous and next buttons to navigate.
1/31
Property Description
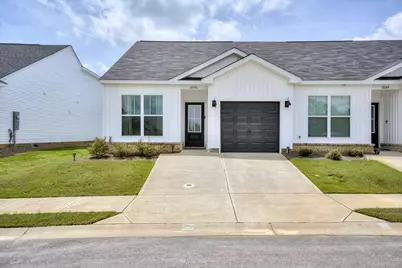
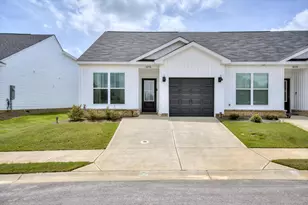
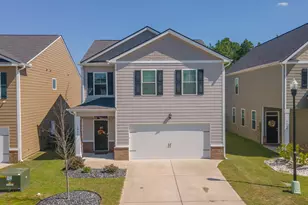
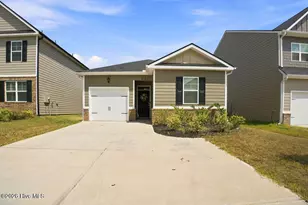
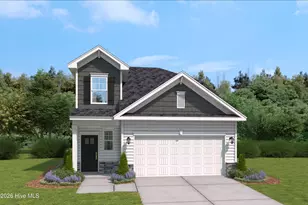
Welcome home to this beautifully designed 3-bedroom, 3-bathroom townhome in The Pines at White Pond! Built in 2024, this low-maintenance home offers an open-concept floor plan with luxury vinyl plank flooring throughout the main living areas, creating a bright and inviting space that's perfect for everyday living and entertaining. The spacious family room flows seamlessly into the eat-in kitchen, featuring granite countertops, a large island with bar seating, Whirlpool stainless steel appliances, ample cabinet space, and a pantry. The desirable split layout includes the primary suite on the main level with a walk-in closet and private en suite bathroom featuring a walk-in shower. A second main-level bedroom and full bathroom provide flexibility for guests or a home office. Upstairs, you'll find a generously sized third bedroom with its own full bathroom, making it an ideal private guest suite, bonus room, or flex space. Step outside to enjoy the covered rear patio--perfect for relaxing or dining outdoors. Additional features include an attached one-car garage, energy-efficient construction, and professionally landscaped grounds. Conveniently located in Aiken, this move-in ready home offers modern finishes, a functional floor plan, and easy, low-maintenance living. Schedule your showing today! Furnishings can remain.
Full Property Details
Full Property Details for 6056 Narnia Cir
General
- Price: $209,900
- HOA FEE: $125/month
- Status: Pending
- Type: Townhouse
- Source: Aiken_MLS
- MLS ID: 224658
- Updated: 7/30/2026
- Added to Site: 18 day(s) ago
Rental Information
- Complex Features: See Remarks
Interior
- Number of Rooms: 5
- Interior Features: Walk-In Closet(s), Bedroom on 1st Floor, Ceiling Fan(s), Kitchen Island, Primary Downstairs, Pantry, Eat-in Kitchen
- Appliances: Microwave, Range, Dishwasher, Disposal
- Flooring: Carpet, Vinyl
Rooms
Bathrooms
- Total Bathrooms: 3
- Full Bathrooms: 3
Bedrooms
- Total Bedrooms: 3
Additional Information
- Pool Description: None
Exterior
- Exterior Features: See Remarks
- Porch/Patio/Deck: Patio
Parking
- Garage: Yes
- Attached garage: Yes
- Garage Spaces: 1
- Parking Features: Attached, Garage Door Opener
Location
- County: Aiken
- Subdivision: The Pines At White Pond
- Driving Directions: Take Whiskey Rd towards SRS. Turn Left on Eagle Road for about a mile, The Pines is on your right.
School Information
- Elementary School: Greendale
- Middle School: New Ellenton
- High School: Silver Bluff
Community
- Association: Yes
Heating & Cooling
- Central air: Yes
- Cooling Type: Central Air
- Heating Type: Heat Pump
Utilities
- Sewer: Public Sewer
- Water: Public
Structural Information
- Architectural Style: Traditional
- Construction: Stone, Vinyl Siding
- Basement Desc.: None
- Roof: Composition
- Square Feet: 1,261
- Sq. Ft. Source: Builder
- Finished Total: 1,261 Sq. Ft.
- Finished Above Grnd: 1,261 Sq. Ft.
- Year Built: 2024
Additional Structures
- Other Structures: None
Lot Features
- Lot Size (Acres): 0.05
- Lot Size (Sq. Ft.): 2,178
- Lot Dimensions: 95 x 26 x 95 x 26
- Street/Road Desc.: Paved
- Lot Features: Landscaped
Horse Property
- Horse Facility Desc.: None
Financial Considerations
- Association Fee: $125
- Assoc Fee Freq.: Monthly
- Terms: Contract
Disclosures and Reports
- Special Conditions: Standard
- Legal Description: The Pines At White Pond Townhomes Lot 122
- Property ID: 1411403014
Listed by Jim Hadden Real Estate, James Hadden
Get Pre-Approved Today
Schools
Schools serving 6056 Narnia Cir
School District:Aiken County School District
| Name | Grades | Distance |
|---|---|---|
Greendale Elementary School 505 South Boundary Avenue, New Ellenton, SC 29809 | PK-5 | 1.8 mi |
New Ellenton Middle School 814 Main Street South, New Ellenton, SC 29809 | 6-8 | 2.4 mi |
Silver Bluff High School 64 Desoto Drive, Aiken, SC 29803 | 9-12 | 5.5 mi |
Disclaimer:
School attendance boundaries provided by ATTOM Data Solutions and are for reference only. Contact the school directly to verify enrollment eligibility.
Price & Sales History for 6056 Narnia Cir
Date
Details
Price
Change
Source
7/28/2026
Listed
$209,900
2.89%
MLS
5/12/2025
Sold
$204,000
—
Public Record
Disclaimer: Historical sales information is derived from public records provided by the county offices. Information is not guaranteed and should be independently verified.
Tax History
Tax History for 6056 Narnia Cir
Year
Property Taxes
Change
Tax Assessment
Change
2025
$836
100%
$2,270
100%
2024
—
—
Disclaimer: Historical tax information is derived from public records provided by the county offices. Information is not guaranteed and should be independently verified.
Estimate the Cost
Estimate the Cost for 6056 Narnia Cir
6056 Narnia Circle, Aiken, SC 29803 (MLS# 224658) is a Townhouse property with 3 bedrooms and 3 full bathrooms. 6056 Narnia Circle is currently listed for $209,900 and was received on July 28, 2026. Want to learn more about 6056 Narnia Circle? Do you have questions about finding other Townhouse real estate for sale in Aiken? You can browse all Aiken real estate or contact a Coldwell Banker agent to request more information.