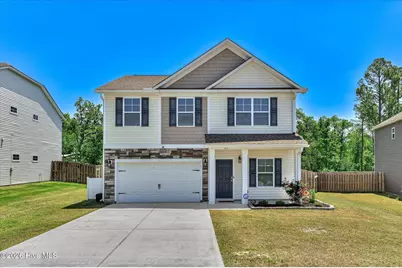
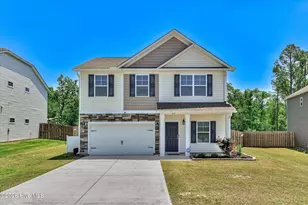
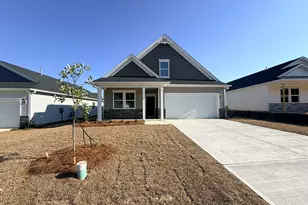
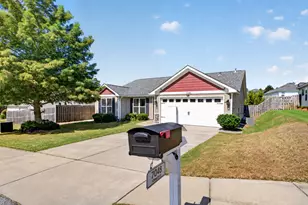
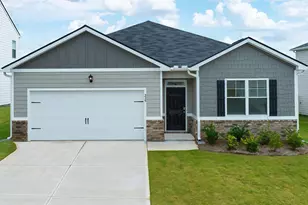
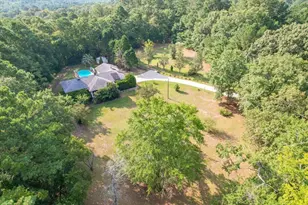
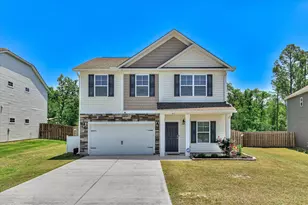
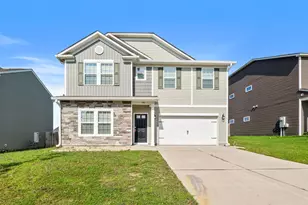
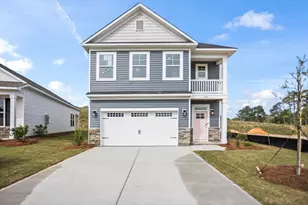
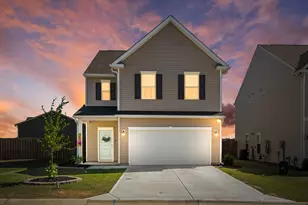
This is a carousel with tiles that activate property listing cards. Use the previous and next buttons to navigate.
1/40
$305,000 Just Listed
This is a carousel with tiles that activate property listing cards. Use the previous and next buttons to navigate.
1/40
Property Description
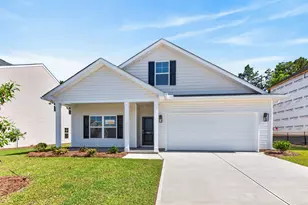
Every home has a story, and this one is ready for its next chapter. Nestled on a spacious one acre cul-de-sac lot in Trolley Run Station, 615 Burnaby Court offers the space, comfort, and flexibility today's buyers are searching for. With over 2200 square feet, this thoughtfully designed home features four bedrooms, two and a half baths, a dedicated home office, formal dining, and an upstairs flex space that adapts to your lifestyle. This open floor plan is inviting. The living/family room has a cozy fireplace and easy flow into the kitchen, making everyday living and gatherings effortless. Step outside to a screened porch overlooking a private fenced backyard, perfect for quiet mornings or weekend get togethers. Smart home features and energy saving solar panels add modern convenience with long-term savings. Now offered at 305,000, this home presents an exceptional opportunity to own space, value, and lifestyle all in one. Schedule your private tour today and experience all that 615 Burnaby Court has to offer.
Full Property Details
Full Property Details for 615 Burnaby Ct
General
- Price: $305,000
- HOA FEE: $51/month
- HOA FEE FREQ.: Annually
- Taxes: $1,230 (2025)
- Status: Active
- Type: Single Family
- Source: 2253
- MLS ID: 100589937
- Updated: 7/18/2026
- Added to Site: 5 day(s) ago
Interior
- Number of Rooms: 9
- Interior Features: Walk-in Closet(s), Tray Ceiling(s), Kitchen Island, Ceiling Fan(s), Pantry, Walk-in Shower, Blinds/Shades, Walk-In Closet(s)
- Appliances: Electric Oven, Built-In Microwave, Refrigerator, Disposal, Dishwasher, Cooktop, Electric Range
- Furnishings: Unfurnished
- Flooring: LVT/LVP, Carpet, Laminate
Rooms
Bathrooms
- Total Bathrooms: 3
- Full Bathrooms: 3
Bedrooms
- Total Bedrooms: 4
- Primary Bedroom: Non Primary Living Area
Other Rooms
- Laundry: Dryer Hookup, Washer Hookup, Laundry Closet
Additional Information
- Shared Amenities: Maintenance Common Areas, Management
Exterior
- Exterior Features: None
- Porch/Patio/Deck: Enclosed, Patio
Parking
- Garage: Yes
- Attached garage: Yes
- Garage Spaces: 2
- Parking Features: Garage Faces Front, Garage Door Opener, Paved, Garage, Parking Pad
Location
- County: Aiken
- Subdivision: Trolley Run Station
- Driving Directions: US 1/ 78 to TrolleyRun Blvd take 3rd exit at traffic circle to Bonneville Circle turn Left onto Burnaby Ct home at cut de sac on the left
School Information
- Elementary School: Graniteville Elementary
- Middle School: Leavelle McCampbell
- High School: Midland Valley
Community
- Association: Yes
- Assoc. Name: Trolley Run Station Master Association
Heating & Cooling
- Air Conditioning: Yes
- Cooling Type: Central Air, Ceiling Fan(s)
- Heating Type: Other, Fireplace(s), Active Solar, Electric, Forced Air, Heat Pump
Utilities
- Sewer: Public Sewer
- Water: Public
- Utility Description: Cable Available, Sewer Available, Water Available, High Speed Internet
Structural Information
- Structure Type: Stick Built
- Construction: Aluminum Siding, Stone
- Basement Desc.: None
- Roof: Shingle, Composition
- Entry Floor Number: 1
- Square Feet: 2,264
- Year Built: 2020
Lot Features
- Lot Size (Acres): 0.29
- Lot Size (Sq. Ft.): 12,632
- Lot Dimensions: 60 x 190 x 71 x 187
- Frontage: City Street, State Road
- Lot Features: Cul-De-Sac, See Remarks, Landscaped, Other
- Zoning: R1
- Fencing (Description): Privacy, Back Yard
Green Features
- Energy Generation: Active Solar
Financial Considerations
- For Sale: Yes
- Price Per Sq. Ft.: $134.72
- Association Fee: $615
- Assoc Fee Freq.: Annually
- Assessment Amount: $11,390
- Tax Amount: $1,230.59
- Tax Year: 2025
- Terms: Cash, Conventional, FHA, VA Loan
Disclosures and Reports
- Special Conditions: Standard
- Legal Description: Vancouver Station @ Trolley Run Phase 3 Lot 19
- Property ID: 871007011
Listed by EXP Realty, LLC, Cathy L Austin
Get Pre-Approved Today
Schools
Schools serving 615 Burnaby Ct
School District:Aiken County School District
| Name | Grades | Distance |
|---|---|---|
Graniteville Elementary 1 Willis Circle, Graniteville, SC 29829 | PK-5 | 2.5 mi |
Leavelle Mccampbell Middle School 1120 Weldon Way, Graniteville, SC 29829 | 6-8 | 3.3 mi |
Midland Valley High School 227 Mustang Drive, Graniteville, SC 29829 | 9-12 | 6.5 mi |
Disclaimer:
School attendance boundaries provided by ATTOM Data Solutions and are for reference only. Contact the school directly to verify enrollment eligibility.
Price & Sales History for 615 Burnaby Ct
Date
Details
Price
Change
Source
7/18/2026
Listed
$305,000
—
MLS
7/27/2022
Sold
$305,000
—
Public Record
Disclaimer: Historical sales information is derived from public records provided by the county offices. Information is not guaranteed and should be independently verified.
Tax History
Tax History for 615 Burnaby Ct
Year
Property Taxes
Change
Tax Assessment
Change
2025
$1,231
—
$11,390
—
2024
$1,231
—
$11,390
—
2023
$1,233
-63%
$11,390
-18%
2021
$3,307
234%
$13,890
50%
2022
$989
-70%
$9,260
325%
2021
$3,307
2934%
$2,180
374%
2019
$109
—
$460
—
Disclaimer: Historical tax information is derived from public records provided by the county offices. Information is not guaranteed and should be independently verified.
Estimate the Cost
Estimate the Cost for 615 Burnaby Ct
615 Burnaby Court, Aiken, SC 29801 (MLS# 100589937) is a Single Family property with 4 bedrooms and 3 full bathrooms. 615 Burnaby Court is currently listed for $305,000 and was received on July 18, 2026. Want to learn more about 615 Burnaby Court? Do you have questions about finding other Single Family real estate for sale in Aiken? You can browse all Aiken real estate or contact a Coldwell Banker agent to request more information.